Back

243 Sunset Circle

Dahlonega, GA 30533

The Rains Team
call for more info
404-620-4571
Ask a Question
Send to a Friend
Schedule a Showing
Request More Info
Smart Mortgage Options
Dalton Carter
Lender
Lic. 1566538
Office:
Direct: 678-425-4140
AP Mortgage
340 Jesse Jewell Parkway
Suite 500A
Gainesville, GA 30501
Apply for a Loan
For Sale
MLS Number 10849260
5 Bedrooms
4 Bathrooms
1 Half Baths
2,871 Square Feet *estimated
Summary of 243 Sunset Circle
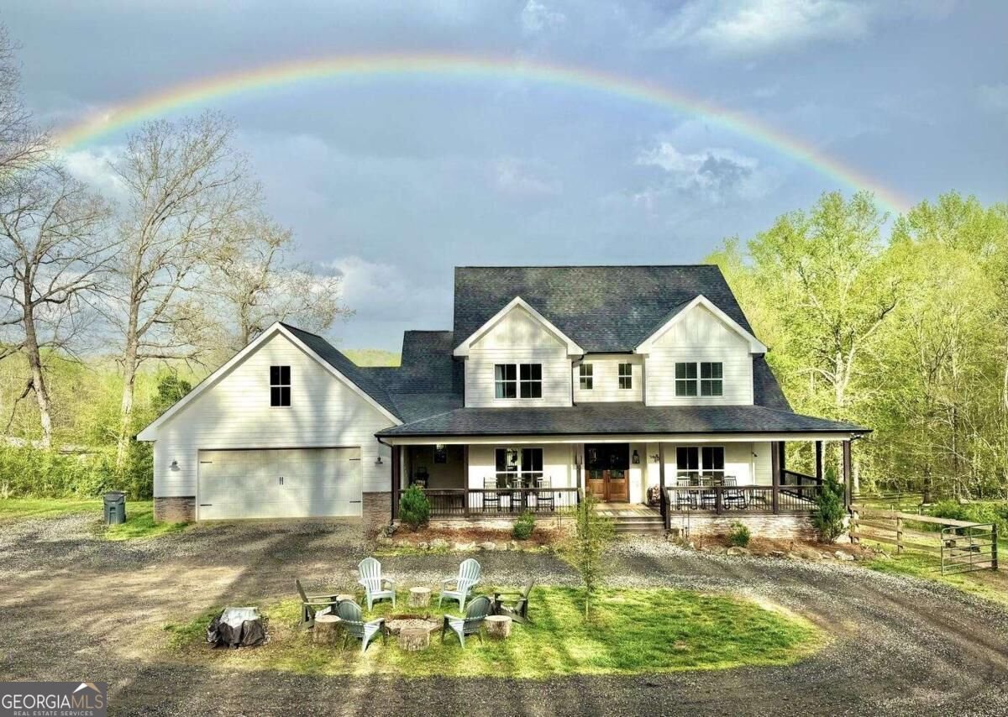
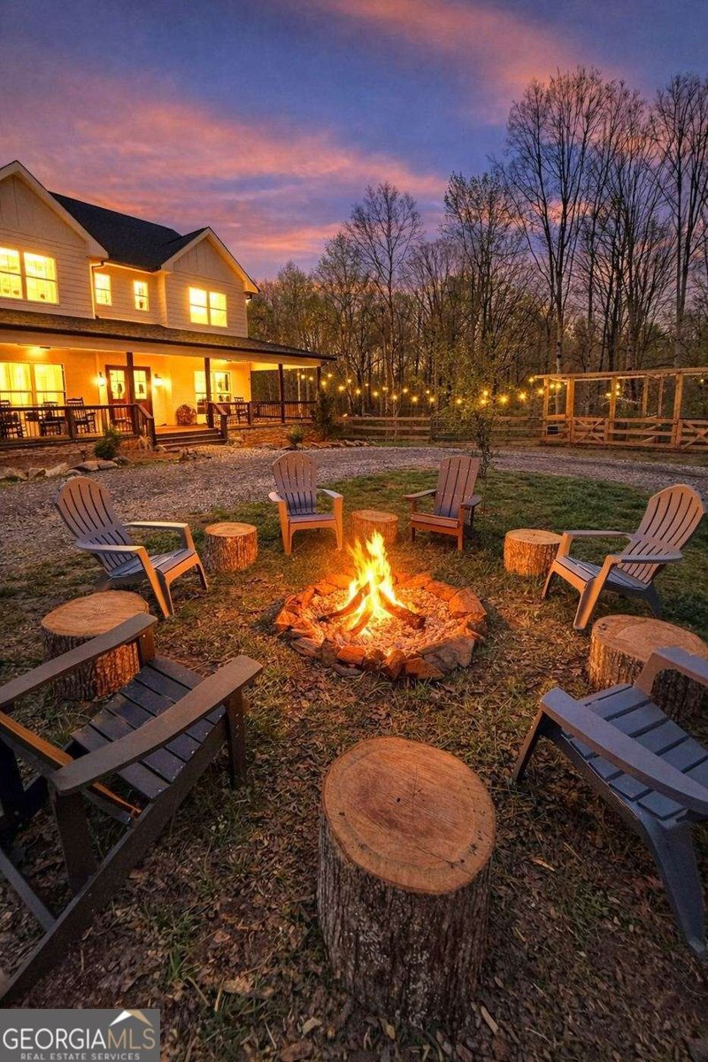
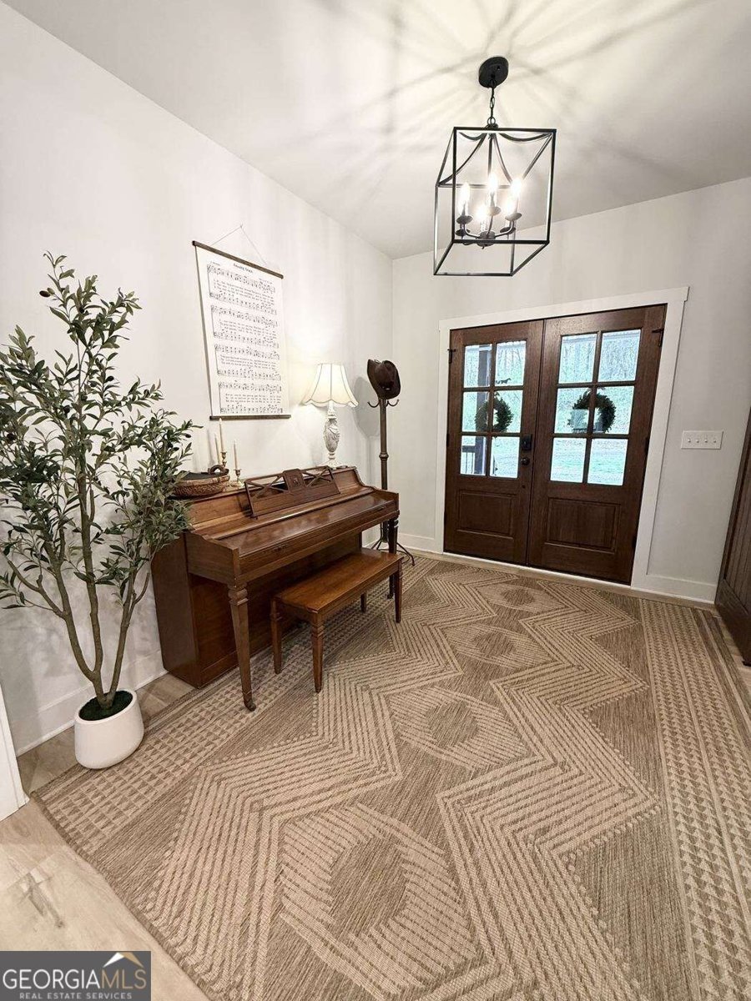
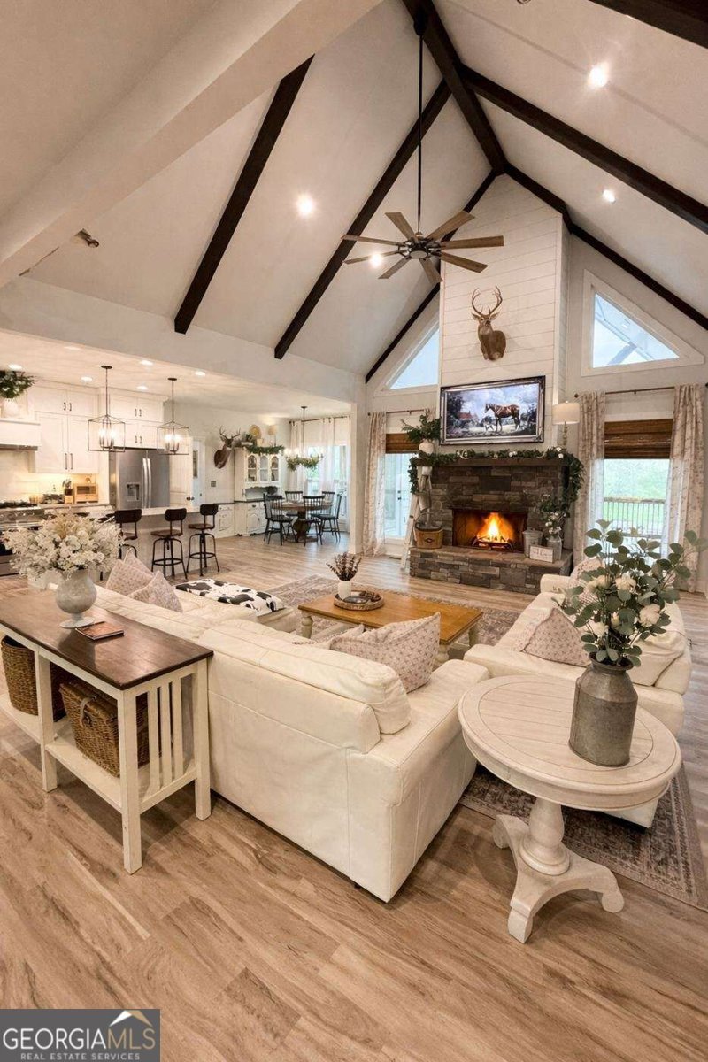
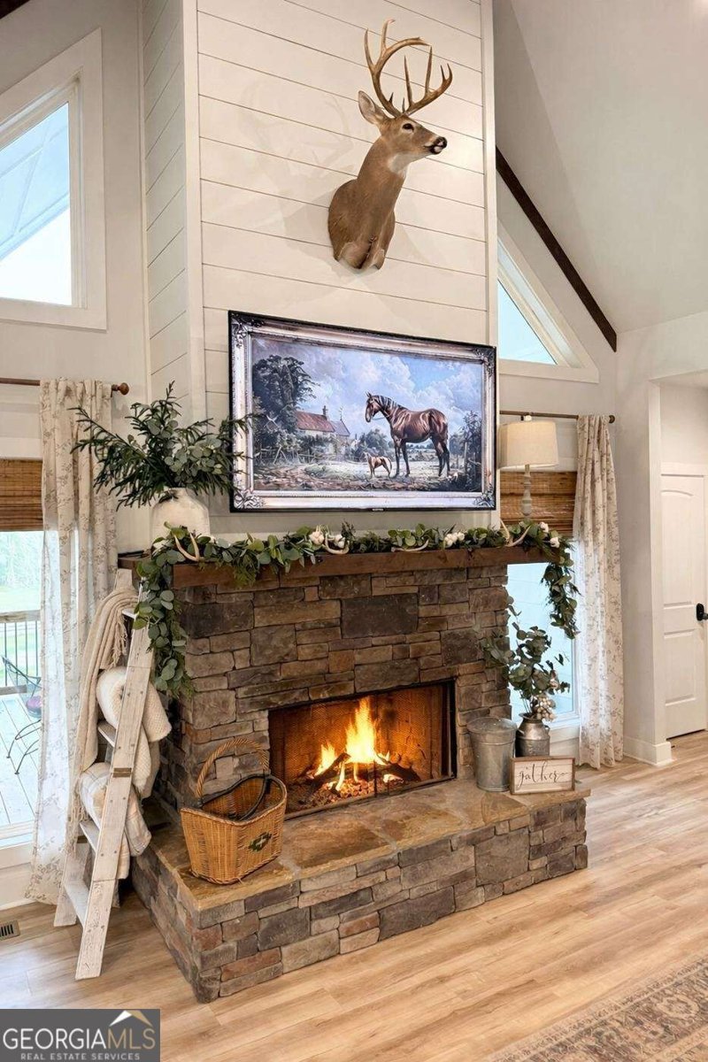
Welcome to Blessed Acre Farm, a 2022-built modern farmhouse at the end of a private drive, ready for horses, and operating as a five-star-rated short term rental North Georgia farm stay. The wraparound porch sets the tone. Inside, double glass doors open into a two-story great room with hand-stained beams, a floor-to-ceiling stacked-stone wood-burning fireplace, and a loft overlooking it all. The kitchen was built for real cooking and large gatherings - a 48" professional Thor dual-oven gas range with griddle, pot filler, custom vent hood, apron-front farmhouse sink, granite counters, walnut floating shelves, and an island seating four. The owner's suite is on the main level with private deck access, a freestanding soaking tub beneath a chandelier, an oversized tiled shower with dual rainheads, and a double granite vanity. Four additional bedrooms and three and a half more baths are spread across the upper and terrace levels - including a terrace-level king suite that walks directly out to the saltwater pool. Outdoors is where this property earns its reviews. An in-ground pool with a wide sun deck and lounge seating. A covered pavilion beneath the main deck sized for a full outdoor living set. A porch with mounted TV and seating for ten. A stone fire pit ringed with Adirondacks and log rounds under strung cafe lights. All of it framed by pasture, with a riding ring beyond the fence line, and three fenced in paddocks ready for horses. The terrace level is framed, wired, and already floored. Currently in use as a game room and home gym, with roughly 1,140 square feet ready to finish whenever the next owner chooses. Quantifiable upside on a property already generating income. All of this is supported by a large 2 car attached garage with a large unfinished attic accessible from the upstairs of the home with no ladder or stairs. Nearly five gorgeous acres. Well water. No HOA. Ten minutes to the Dahlonega square and North Georgia wine country, with Amicalola Falls and the Appalachian Trail close by. Ready to start making money or be a dream home immediately. Operating financials, booking calendar, and Lumpkin County short-term rental license details available to qualified buyers upon request.
Set outside of a traditional subdivision in Dahlonega, this well cared for 5-bedroom, 4-bath home offers space, comfort, and freedom from HOA restrictions. With 2,871 square feet of finished living space, this floor plan offers generous gathering spaces as well as comfortable private retreats. The kitchen was planned for both everyday meals and special occasions, with plenty of room to cook, serve, and connect. Open concept living and dining spaces create a comfortable setting for gatherings of all kinds. Step outside to approximately 4.65 acres, creating a comfortable setting for outdoor living and weekend gatherings. Practical parking available for multiple vehicles makes everyday living easier for households with multiple vehicles. Located in Dahlonega but outside a traditional subdivision, this home combines neighborhood convenience with a non HOA setting. With only a few days on the market, this property is a must see for buyers watching the area. Currently offered at $949,900, this home delivers a strong combination of space, condition, and location.

Show more
243 Sunset Circle - Map & Directions
view in Google Maps
Facts & features
School District Information
High School
Middle School
Elementary School
Additional Information about
None
Association
No
Additional Information about
243 Sunset Circle
County
Neighborhood
Year Built
2022
Appliances
Dishwasher
Disposal
Double Oven
Architectural Style
Country/Rustic
Basement
Bath Finished
Bath/Stubbed
Exterior Entry
Full
Interior Entry
Construction Materials
Press Board
Cooling
Central Air
Fireplace Features
Basement
Masonry
Flooring
Hardwood
Laminate
Heating
Central
Home Warranty
No
Interior Features
Beamed Ceilings
Double Vanity
High Ceilings
In-Law Floorplan
Master On Main Level
Vaulted Ceiling(s)
Walk-In Closet(s)
Kitchen Features
Breakfast Bar
Breakfast Room
Country Kitchen
Kitchen Island
Walk-in Pantry
Laundry Features
Common Area
Levels
Three Or More
Patio and Porch Features
Deck
Selling Status
Resale
Roof
Composition
Rooms
Bonus Room
Exercise Room
Laundry
Security Features
Security System
Smoke Detector(s)
Sewer Type
Septic Tank
Total Finished Area
2,871
Total Fire Places
2
Utilities
Electricity Available
High Speed Internet
Phone Available
Water Source
Well
Window Features
Double Pane Windows
Private Pool
Yes
Finished Basement
Yes
Master on the Main
Yes
Land Information
Lot Size
2 to 5 Acres
Lot Features
Level
Pasture
Lot Size Estimated
4.65
Fencing
Back Yard
Water Front Features
No Dock Or Boathouse
Garages and Parking Information
Parking Total
2
Parking Features
Garage
Tax Information
Taxes
$5,878
Tax Year
2025
Tax ID Number
045-000-241-000
Show more
listed by real estate agent brent l messerschmidt and keller williams realty atl. partners