Back

10941 Woodbury Highway

Greenville, GA 30222

The Rains Team
call for more info
404-620-4571
Ask a Question
Send to a Friend
Schedule a Showing
Request More Info
Smart Mortgage Options
Dalton Carter
Lender
Lic. 1566538
Office:
Direct: 678-425-4140
AP Mortgage
340 Jesse Jewell Parkway
Suite 500A
Gainesville, GA 30501
Apply for a Loan
For Sale
MLS Number 10847043
3 Bedrooms
2 Bathrooms
0 Half Baths
1,461 Square Feet *estimated
Summary of 10941 Woodbury Highway
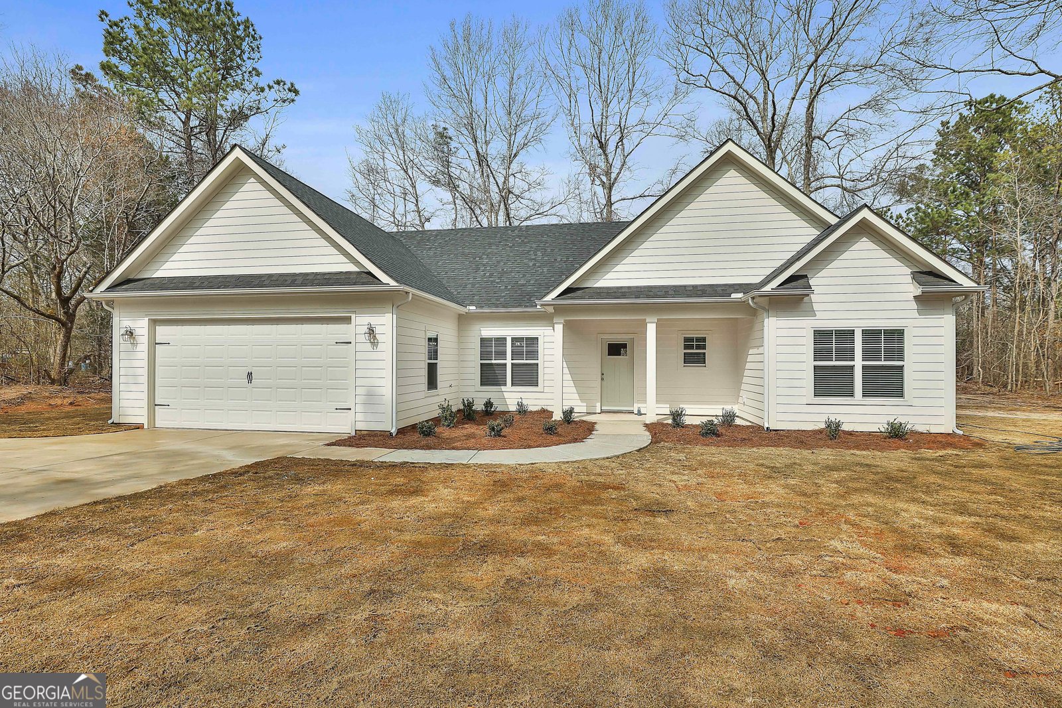
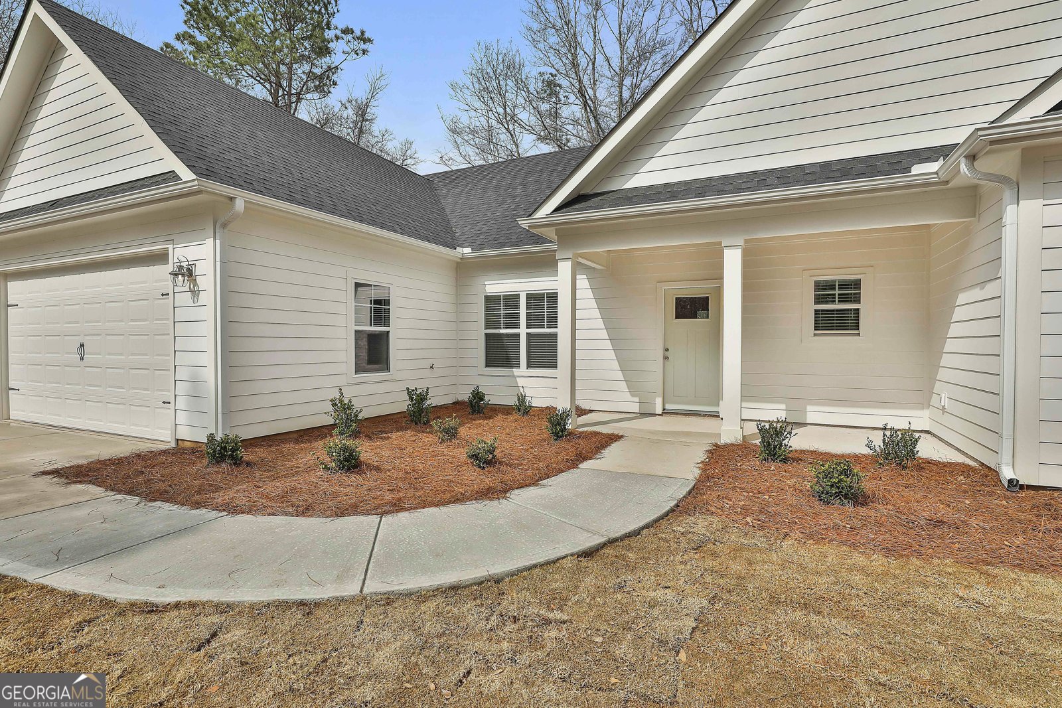
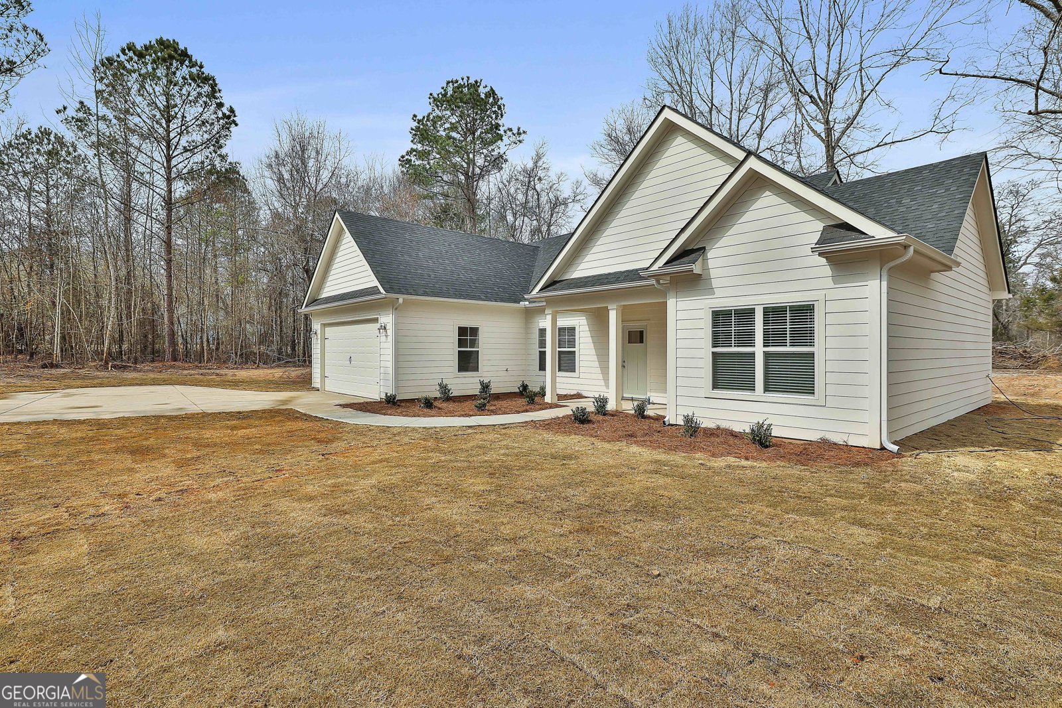
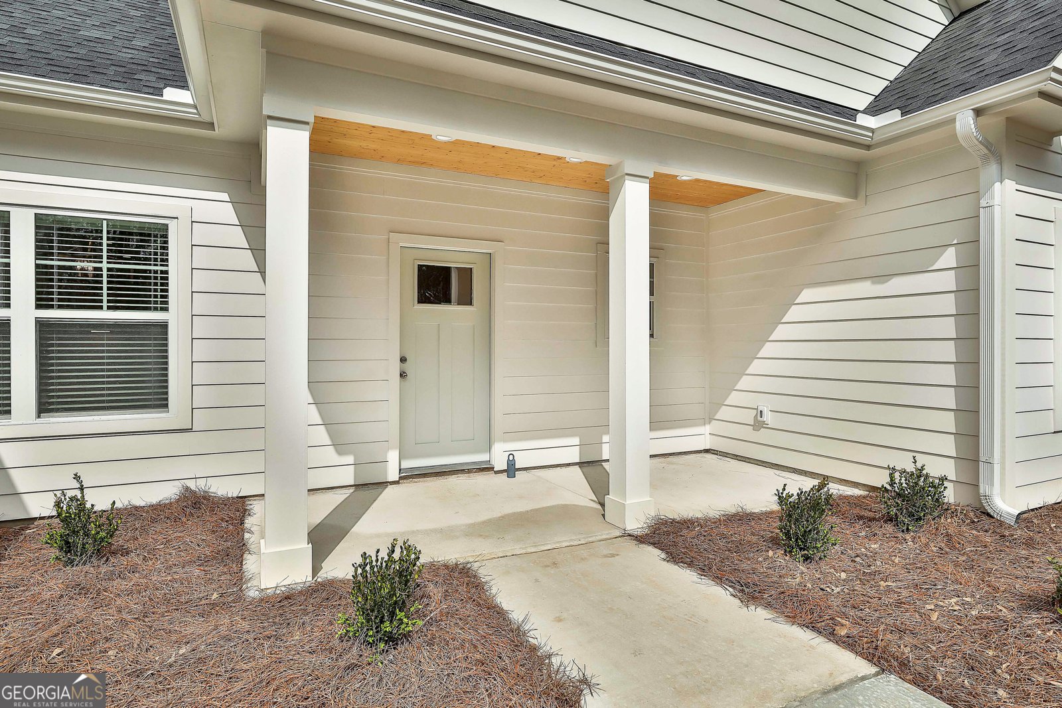
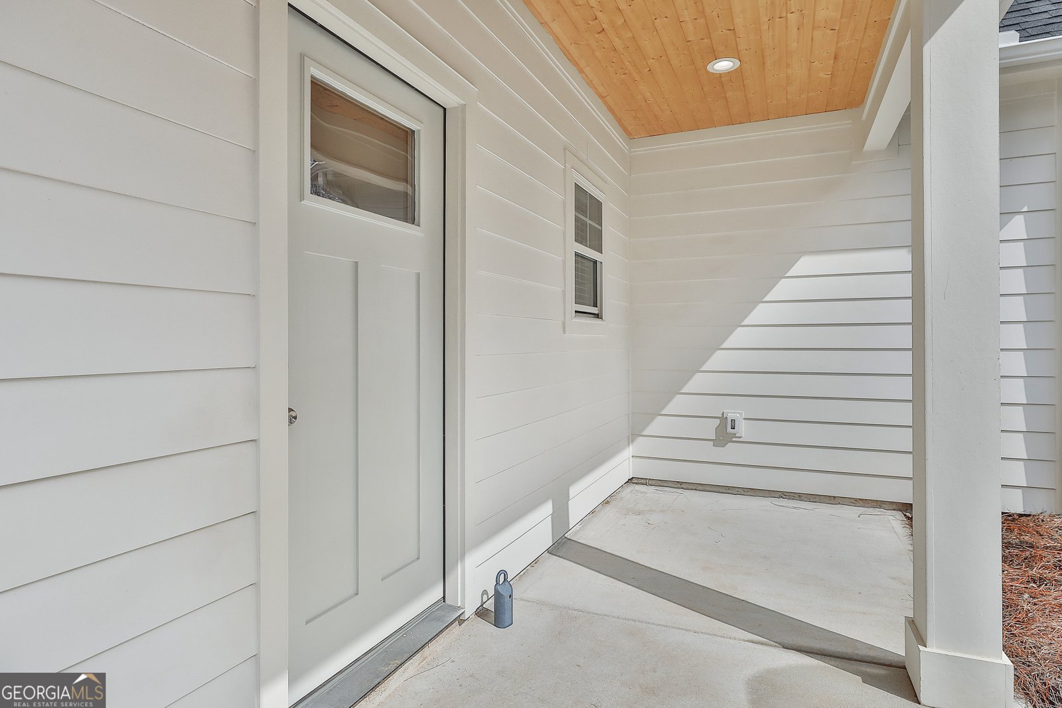
Stunning new construction situated on a private lot with custom finishes throughout. This beautifully designed 3-bedroom, 2-bath ranch offers an open, split-bedroom floor plan ideal for comfortable living and entertaining. The spacious great room with fireplace flows seamlessly into a designer kitchen featuring quartz countertops, stainless steel appliances, under-cabinet lighting, and abundant workspace. The private owner's suite showcases a vaulted ceiling, large walk-in closet, and a spa-inspired bath with double vanities, soaking tub, and tiled shower. Two additional bedrooms and a full bath are located on the opposite side of the home for added privacy. High-end finishes include luxury LVP flooring throughout, upgraded trim package, and designer lighting. 2" plantation blinds included on all windows. A generous laundry room with utility sink set into a cabinet with convenient storage below. Enjoy outdoor living on the covered rear porch overlooking a large backyard. Front and back porches are stained v-groove pine ceilings. Sod in front and back yard. Built for durability and efficiency, this home features Hardie board siding, a 30-year architectural shingle roof and low-maintenance construction. USDA approved area. Seller to pay $2,500 in closing cost with approved lender.
Set outside of a traditional subdivision in Greenville, this well cared for 3-bedroom, 2-bath home offers space, comfort, and freedom from HOA restrictions. With 1,461 square feet of finished living space, this floor plan offers generous gathering spaces as well as comfortable private retreats. The kitchen functions as the heart of the home with ample counter space, storage, and a natural connection to the main living areas. A central family room and dining area provide a welcoming place to unwind, gather, and enjoy time together. The outdoor space includes approximately 1 acres, ideal for gardening, outdoor activities, or simply enjoying the seasons. With parking available for multiple vehicles, the home provides flexible options for families and visitors. Set outside of a formal subdivision, this address in Greenville offers a more independent feel with no mandatory HOA. Just listed within the last few days, this home is already drawing attention. Currently offered at $324,900, this home delivers a strong combination of space, condition, and location.

Show more
10941 Woodbury Highway - Map & Directions
view in Google Maps
Facts & features
School District Information
High School
Middle School
Elementary School
Additional Information about
None
Association
No
Additional Information about
10941 Woodbury Highway
County
Neighborhood
Year Built
2026
Appliances
Dishwasher
Electric Water Heater
Oven/Range (Combo)
Stainless Steel Appliance(s)
Architectural Style
Ranch
Traditional
Foundation
Slab
Construction Materials
Concrete
Cooling
Ceiling Fan(s)
Central Air
Electric
Fireplace Features
Family Room
Flooring
Laminate
Heating
Central
Electric
Home Warranty
Yes
Interior Features
Double Vanity
High Ceilings
Master On Main Level
Pulldown Attic Stairs
Separate Shower
Soaking Tub
Split Bedroom Plan
Tile Bath
Vaulted Ceiling(s)
Walk-In Closet(s)
Kitchen Features
Breakfast Bar
Pantry
Solid Surface Counters
Laundry Features
In Garage
Levels
One
Financing Available
Cash
Conventional
FHA
USDA Loan
VA Loan
Patio and Porch Features
Porch
Selling Status
New Construction
Roof
Composition
Rooms
Family Room
Foyer
Laundry
Security Features
Carbon Monoxide Detector(s)
Smoke Detector(s)
Sewer Type
Septic Tank
Listing Conditions
Agent Owned
Total Finished Area
1,461
Total Fire Places
1
Utilities
Electricity Available
Underground Utilities
Water Source
Well
New Construction
Yes
Master on the Main
Yes
Land Information
Lot Size
.5 to 1 Acre
Lot Features
Level
Sloped
Lot Size Estimated
1
Garages and Parking Information
Parking Total
2
Parking Features
Attached
Garage
Garage Door Opener
Kitchen Level
Parking Pad
Tax Information
Taxes
$79
Tax Year
2026
Tax ID Number
073A028006
Show more
listed by real estate agent sharp harriet and heritage realty services inc