Back

505 Crescent Drive

Forsyth, GA 31029

The Rains Team
call for more info
404-620-4571
Ask a Question
Send to a Friend
Schedule a Showing
Request More Info
More Homes In
River Forest
124 Fairway Run, Forsyth
109 Forest Pointe Drive, Forsyth
105 Chase Lane, Forsyth
Smart Mortgage Options
Dalton Carter
Lender
Lic. 1566538
Office:
Direct: 678-425-4140
AP Mortgage
340 Jesse Jewell Parkway
Suite 500A
Gainesville, GA 30501
Apply for a Loan
For Sale
MLS Number 10848451
5 Bedrooms
3 Bathrooms
1 Half Baths
3,920 Square Feet *estimated
Summary of 505 Crescent Drive
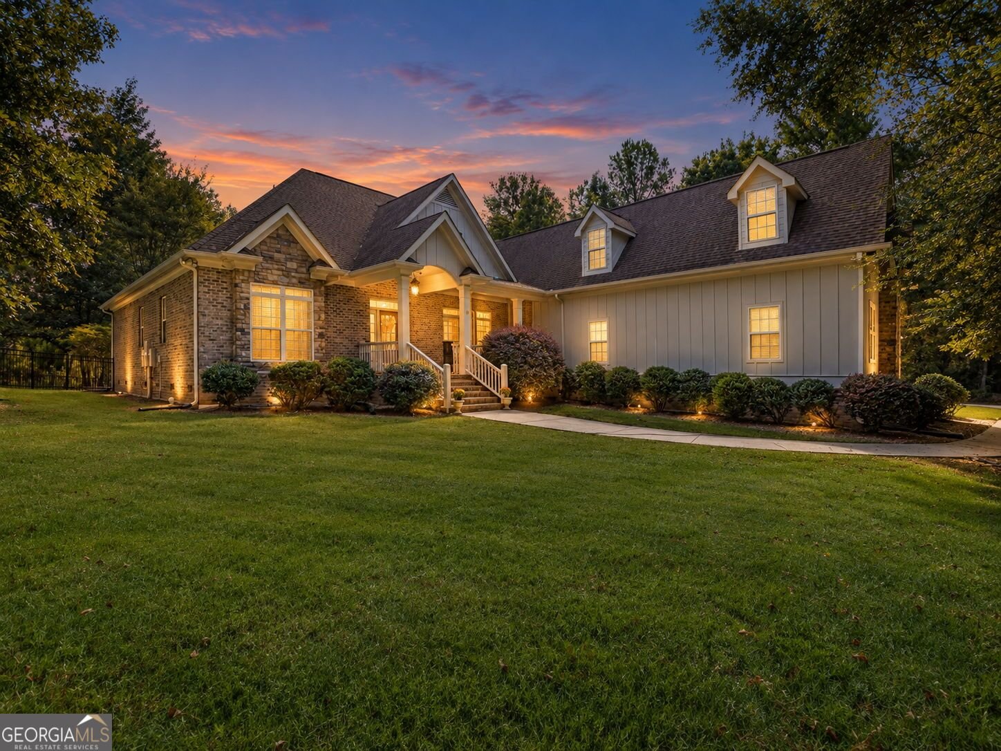
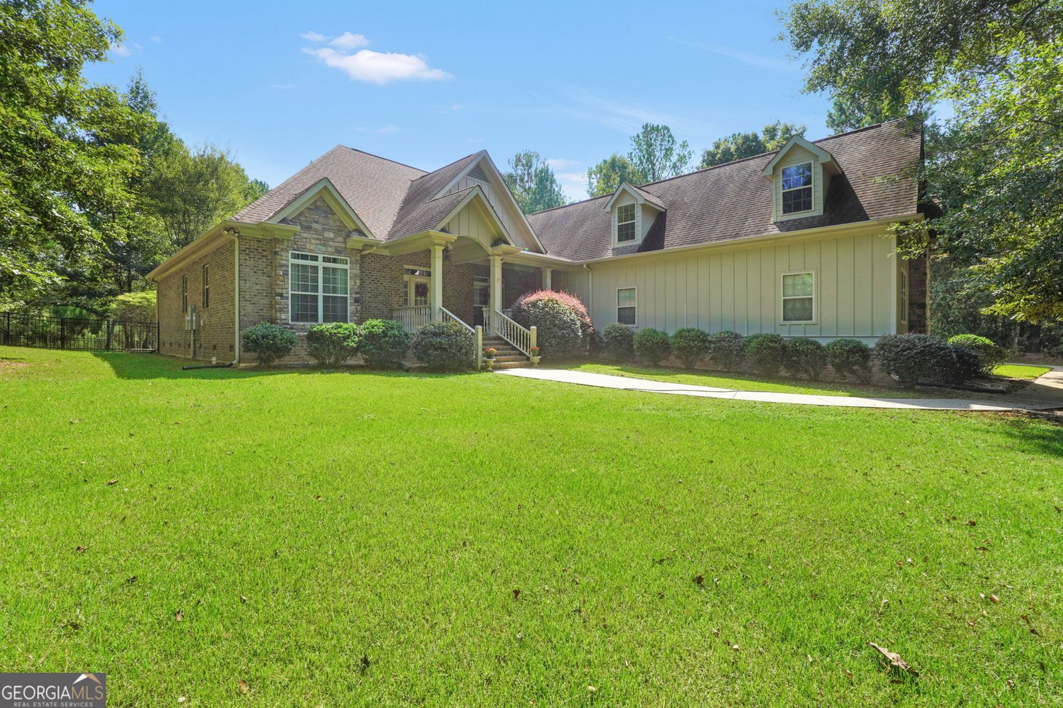
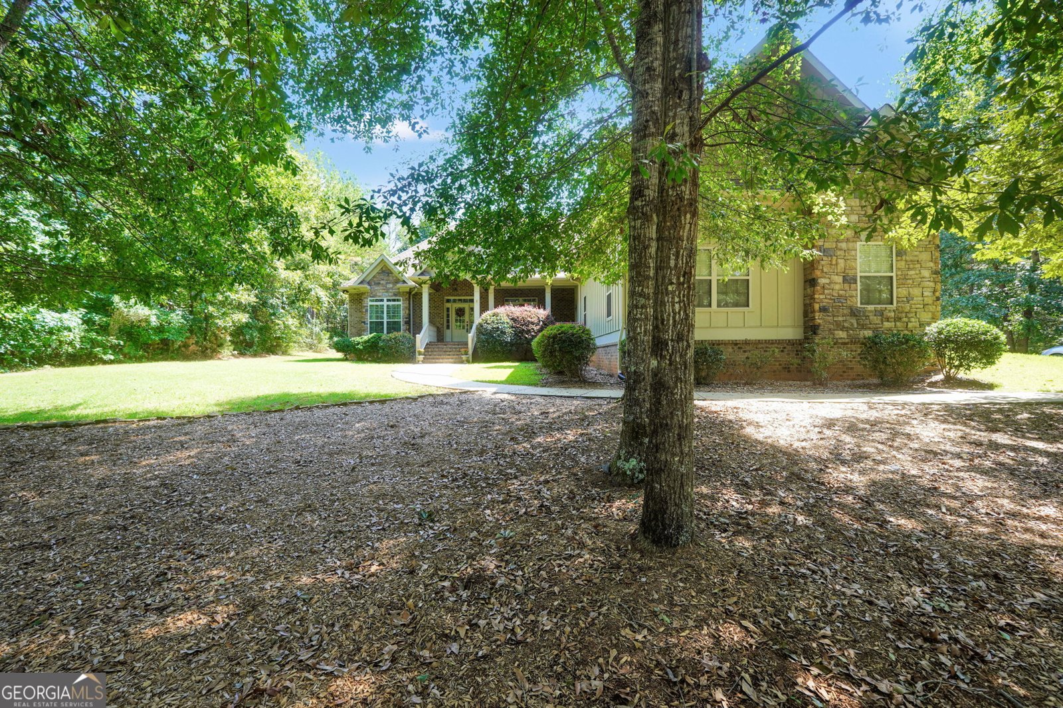
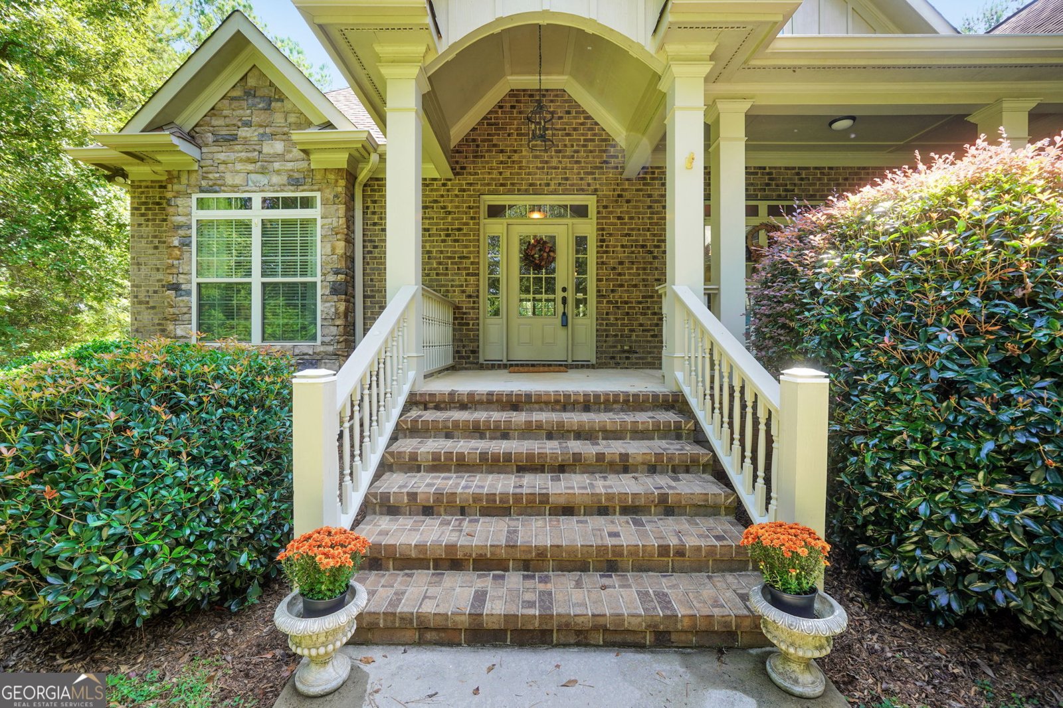
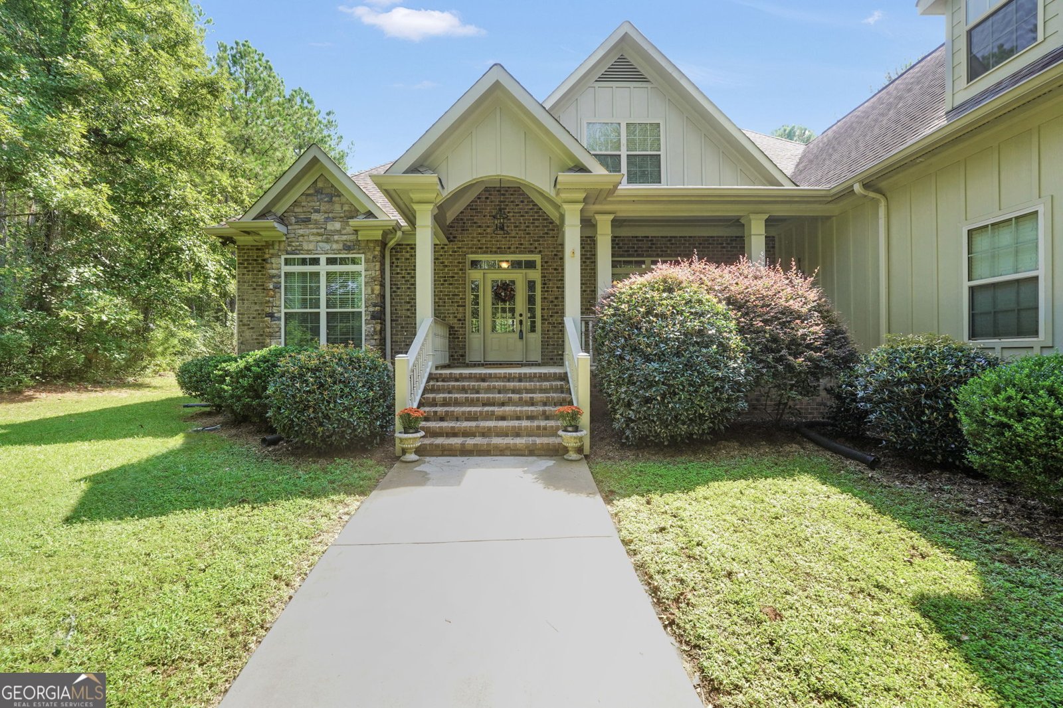
Welcome to this beautifully maintained, one-owner ranch home in the highly sought-after River Forest Golf & Country Club community! This spacious home offers a thoughtfully designed floor plan with 3 bedrooms on the main level plus 2 additional bedrooms upstairs, along with 3.5 baths. The inviting great room features impressive coffered ceilings, built-in cabinetry, hardwood floors, and a beautiful wood-burning brick fireplace, creating the perfect space for relaxing or entertaining. The well-appointed kitchen offers granite countertops, abundant cabinetry and storage, and a convenient pantry. A keeping room and bonus room provide additional flexible living space for a home office, media room, or recreation area. The spacious primary suite is a true retreat, featuring three walk-in closets for exceptional storage. Enjoy the beauty and privacy of the wooded lot from the covered back porch, where mature trees provide a peaceful, shaded setting. The wrought iron fenced yard, irrigation system, large 3-car garage, hardwood floors, tiled bathrooms, and numerous custom upgrades add to the appeal of this exceptional home. Located in the desirable River Forest Golf & Country Club community, this home offers an ideal combination of spacious living, quality finishes, and a beautiful private setting. This one is a must-see!
Welcome to 505 Crescent Drive in River Forest, where this thoughtfully designed 5-bed, 3-bath home is ready for its next chapter. With 3,920 square feet of finished living space, this floor plan offers generous gathering spaces as well as comfortable private retreats. A bright, open kitchen offers generous workspace, storage, and a direct view into the main gathering spaces. A central family room and dining area provide a welcoming place to unwind, gather, and enjoy time together. The outdoor space includes approximately 1.27 acres, ideal for gardening, outdoor activities, or simply enjoying the seasons. Practical parking available for multiple vehicles makes everyday living easier for households with multiple vehicles. Residents of River Forest enjoy a blend of neighborhood charm and easy access to everyday conveniences. Recently listed and already on many buyers radar, this home is a fresh opportunity. With an asking price of $749,900, this property represents an appealing opportunity in the current market.
Show more
505 Crescent Drive - Map & Directions
view in Google Maps
Facts & features
School District Information
High School
Middle School
Elementary School
Additional Information about
River Forest
Association
Yes
Association Fee
$1,100
Association Fee Includes
Facilities Fee
Private Roads
Reserve Fund
Security
Swimming
Tennis
Community Features
Boat/Camper/Van Prkg
Clubhouse
Gated
Golf
Park
Fitness Center
Playground
Pool
Sidewalks
Street Lights
Tennis Court(s)
Neighborhood Tennis
Yes
Neighborhood Golf
Yes
Neighborhood Pool
Yes
Gated Community
Yes
Additional Information about
505 Crescent Drive
County
Neighborhood
Year Built
2016
Appliances
Electric Water Heater
Cooktop
Dishwasher
Disposal
Microwave
Refrigerator
Stainless Steel Appliance(s)
Architectural Style
Brick 4 Side
Craftsman
Traditional
Foundation
Crawl Space
Construction Materials
Stone
Wood Siding
Brick
Cooling
Electric
Ceiling Fan(s)
Central Air
Zoned
Dual
Dining Room Features
Seats 12+,Separate Room
Fireplace Features
Family Room
Flooring
Hardwood
Tile
Carpet
Heating
Wood
Electric
Central
Zoned
Dual
Home Warranty
No
Interior Features
Bookcases
Tray Ceiling(s)
Vaulted Ceiling(s)
High Ceilings
Double Vanity
Beamed Ceilings
Soaking Tub
Separate Shower
Walk-In Closet(s)
Whirlpool Bath
Master On Main Level
Split Bedroom Plan
Kitchen Features
Breakfast Bar
Pantry
Solid Surface Counters
Laundry Features
In Mud Room
Levels
Two
Selling Status
Resale
Roof
Concrete
Rooms
Foyer
Laundry
Bonus Room
Den
Family Room
Other
Security Features
Smoke Detector(s)
Gated Community
Sewer Type
Septic Tank
Listing Conditions
Covenants/Restrictions
Total Finished Area
3,920
Total Fire Places
1
Utilities
Underground Utilities
Cable Available
Electricity Available
High Speed Internet
Water Available
Water Source
Public
Window Features
Double Pane Windows
Storm Window(s)
Master on the Main
Yes
Land Information
Lot Size
1 to 2 Acres
Lot Features
Level
Private
Lot Size Estimated
1.27
Garages and Parking Information
Parking Total
3
Parking Features
Attached
Garage Door Opener
Garage
Kitchen Level
Parking Pad
Tax Information
Taxes
$4,895
Tax Year
2021
Tax ID Number
026M061
Show more
listed by real estate agent showingtime and bell realty & co.