Back

2107 Haven Drive

Covington, GA 30014

The Rains Team
call for more info
404-620-4571
Ask a Question
Send to a Friend
Schedule a Showing
Request More Info
Smart Mortgage Options
Dalton Carter
Lender
Lic. 1566538
Office:
Direct: 678-425-4140
AP Mortgage
340 Jesse Jewell Parkway
Suite 500A
Gainesville, GA 30501
Apply for a Loan
For Sale
MLS Number 10813899
4 Bedrooms
4 Bathrooms
0 Half Baths
2,905 Square Feet *estimated
Summary of 2107 Haven Drive
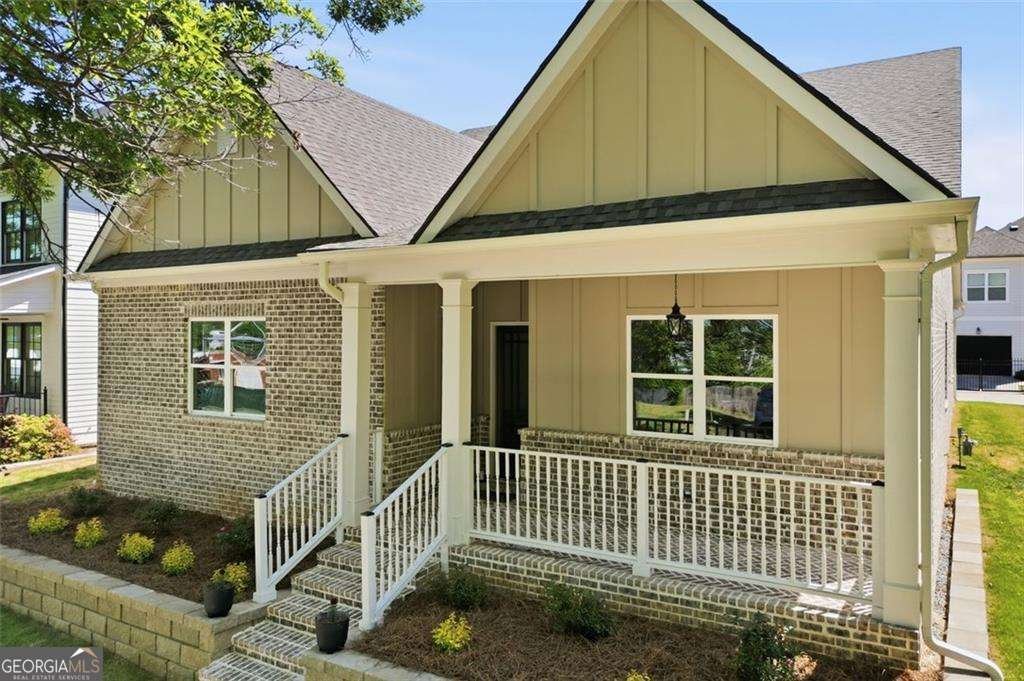
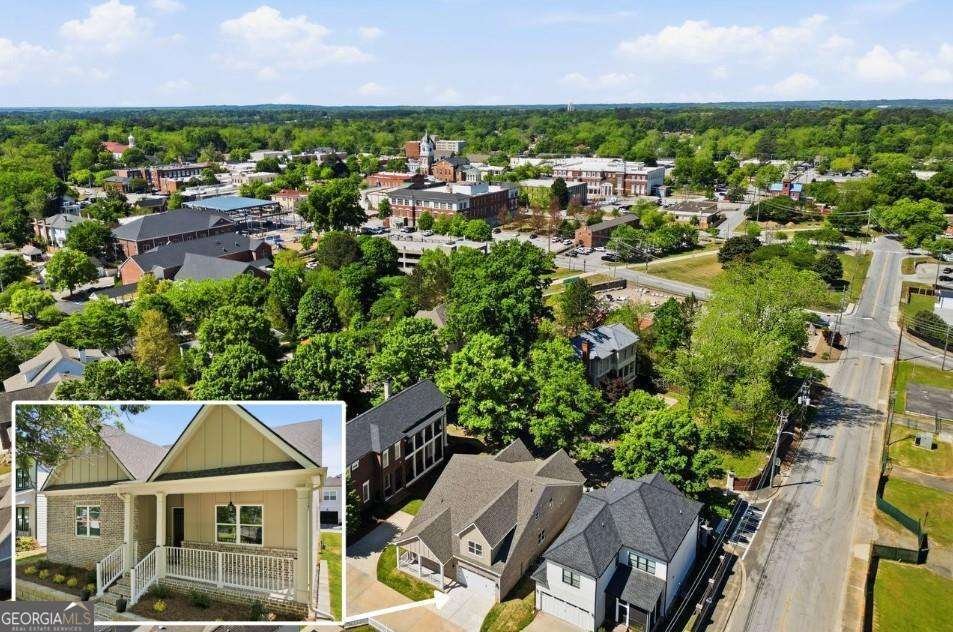
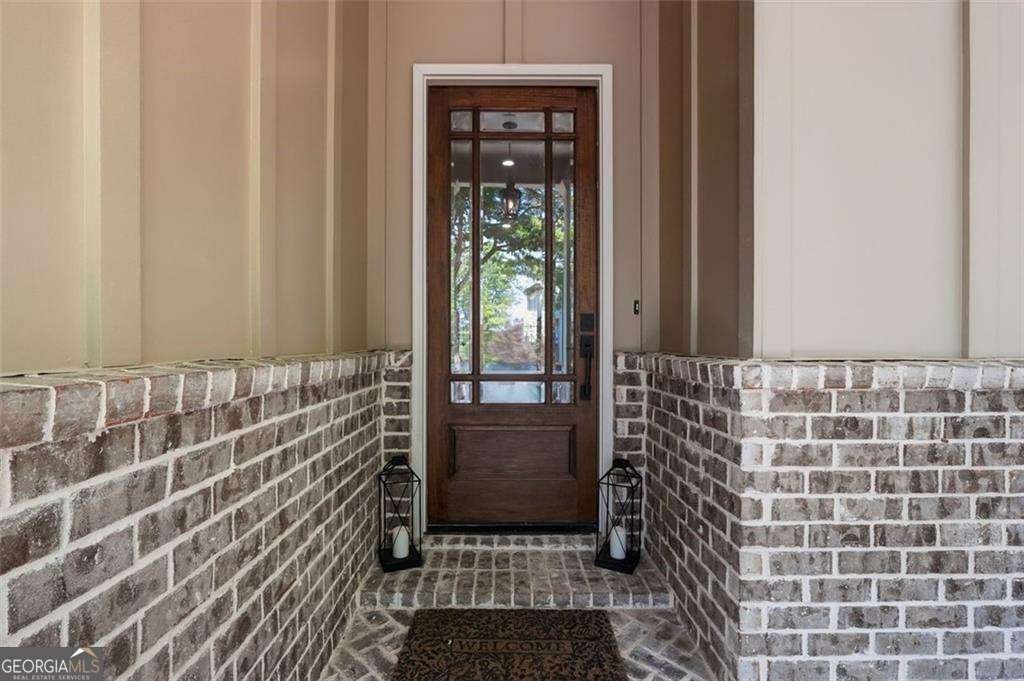
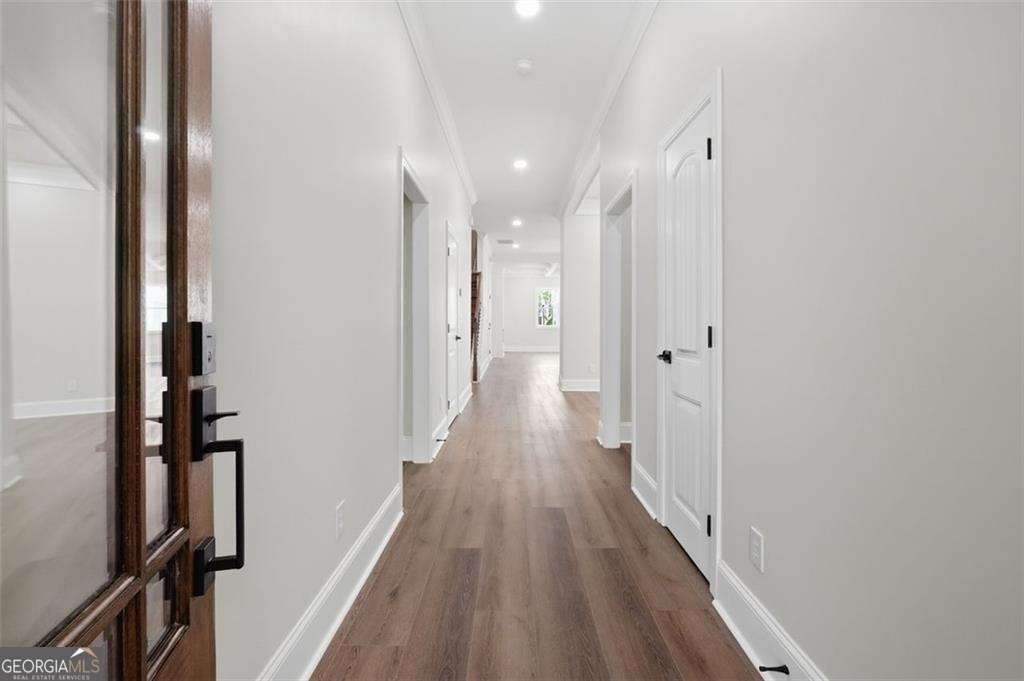
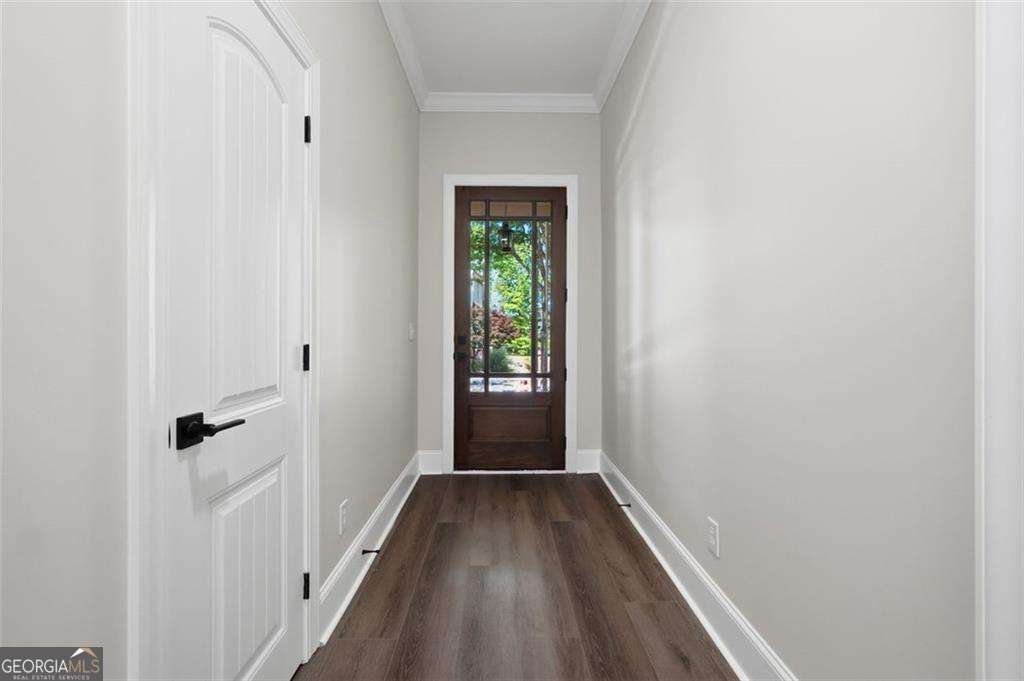
Experience boutique-built luxury just a short walk from Historic Downtown Covington Square in the closest neighborhood to downtown Covington. This thoughtfully designed 4-bedroom, 4-bath ranch home offers the perfect blend of charm, functionality, and upscale finishes. The main level features three spacious bedrooms, including a beautifully appointed primary suite, while the upper level includes an additional bedroom and a large flex living area ideal for a media room, craft room, playroom, or oversized home office. This home includes over $20,000 in builder upgrades, including quartz countertops, an upgraded trim package, designer lighting package, enhanced fireplace, upgraded secondary bathroom tile package, and energy-efficient spray foam insulation for improved comfort and lower utility costs. Every detail has been carefully considered-from custom finishes and storage solutions to the seamless flow of the open-concept living spaces. The gourmet kitchen overlooks the family room and dining area, creating an ideal setting for both everyday living and entertaining. Enjoy the rare opportunity to live within walking distance of Covington's vibrant restaurants, shops, parks, and year-round events while still enjoying the privacy and feel of a boutique community.
Welcome to this beautifully maintained 4-bedroom, 4-bath home in the sought after East Haven community of Covington. With 2,905 square feet of finished living space, this floor plan offers generous gathering spaces as well as comfortable private retreats. The kitchen functions as the heart of the home with ample counter space, storage, and a natural connection to the main living areas. Open concept living and dining spaces create a comfortable setting for gatherings of all kinds. Step outside to approximately 0.09 acres, creating a comfortable setting for outdoor living and weekend gatherings. Practical parking available for multiple vehicles makes everyday living easier for households with multiple vehicles. Set within East Haven in Covington, this home is close to schools, shopping, dining, and area attractions. This home has been available for approximately 6 days and continues to attract interest. At $599,000, this home is well positioned for buyers seeking value in Covington.
Show more
2107 Haven Drive - Map & Directions
view in Google Maps
Facts & features
School District Information
High School
Middle School
Elementary School
Additional Information about
East Haven
Association
Yes
Association Fee
$500
Association Fee Includes
Other
Additional Information about
2107 Haven Drive
County
Neighborhood
Year Built
2026
Architectural Style
Brick 4 Side
Ranch
Traditional
Foundation
Slab
Construction Materials
Brick
Cooling
Ceiling Fan(s)
Central Air
Zoned
Flooring
Carpet
Heating
Central
Natural Gas
Home Warranty
No
Interior Features
Master On Main Level
Walk-In Closet(s)
Kitchen Features
Kitchen Island
Pantry
Solid Surface Counters
Levels
One and One Half
Selling Status
New Construction
Roof
Composition
Rooms
Bonus Room
Family Room
Foyer
Laundry
Security Features
Carbon Monoxide Detector(s)
Smoke Detector(s)
Sewer Type
Public Sewer
Total Finished Area
2,905
Total Fire Places
1
Utilities
Cable Available
Electricity Available
Natural Gas Available
Phone Available
Sewer Available
Water Available
Water Source
Public
Window Features
Double Pane Windows
New Construction
Yes
Master on the Main
Yes
Land Information
Lot Size
Less than .5 Acres
Lot Features
Level
Lot Size Estimated
0.09
Garages and Parking Information
Parking Total
2
Parking Features
Attached
Garage
Garage Door Opener
Tax Information
Taxes
$1,158
Tax Year
2025
Tax ID Number
C020000170010000
Show more
listed by real estate agent jennifer patton and coldwell banker realty