Back

210 Silver Willow Walk

Covington, GA 30016

The Rains Team
call for more info
404-620-4571
Ask a Question
Send to a Friend
Schedule a Showing
Request More Info
More Homes In
Oakwood Manor
420 Oak Terrace Drive, Covington
55 Silver Willow Court, Covington
40 Oak Terrace Drive, Covington
Smart Mortgage Options
Dalton Carter
Lender
Lic. 1566538
Office:
Direct: 678-425-4140
AP Mortgage
340 Jesse Jewell Parkway
Suite 500A
Gainesville, GA 30501
Apply for a Loan
For Sale
SHORT SALE
MLS Number 10817247
4 Bedrooms
2 Bathrooms
1 Half Baths
2,436 Square Feet *estimated
Summary of 210 Silver Willow Walk
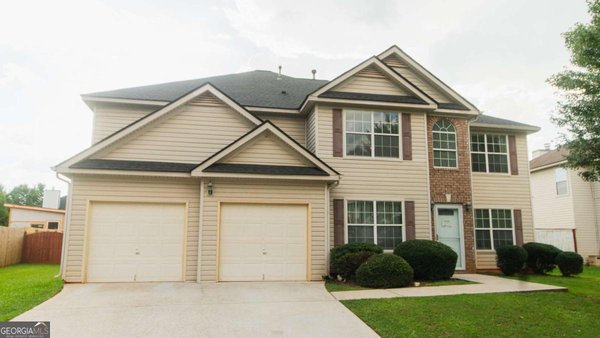
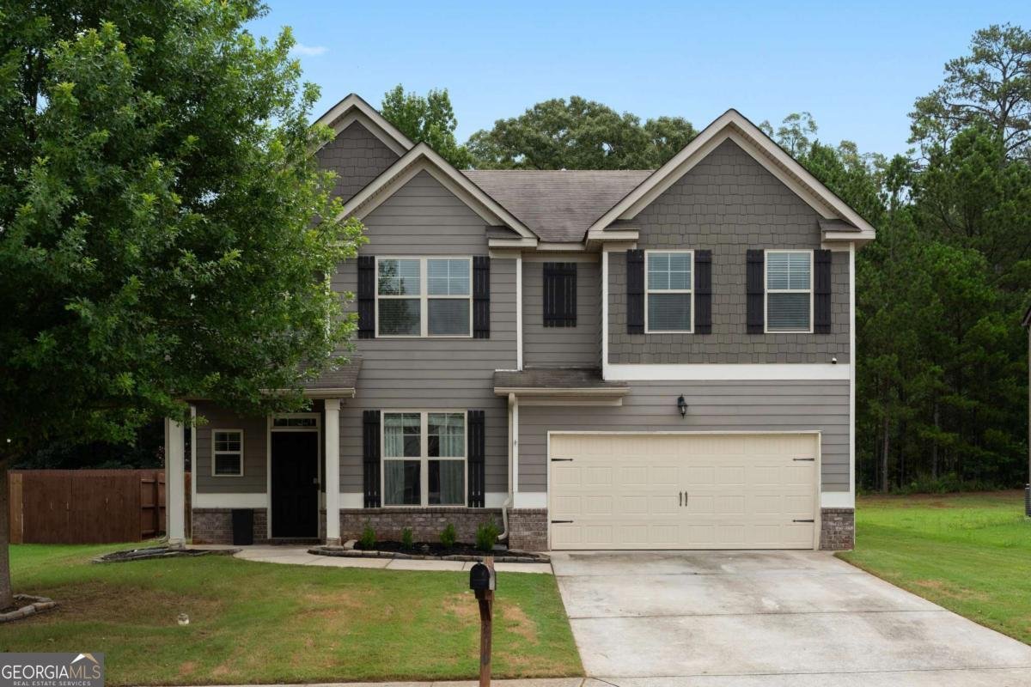
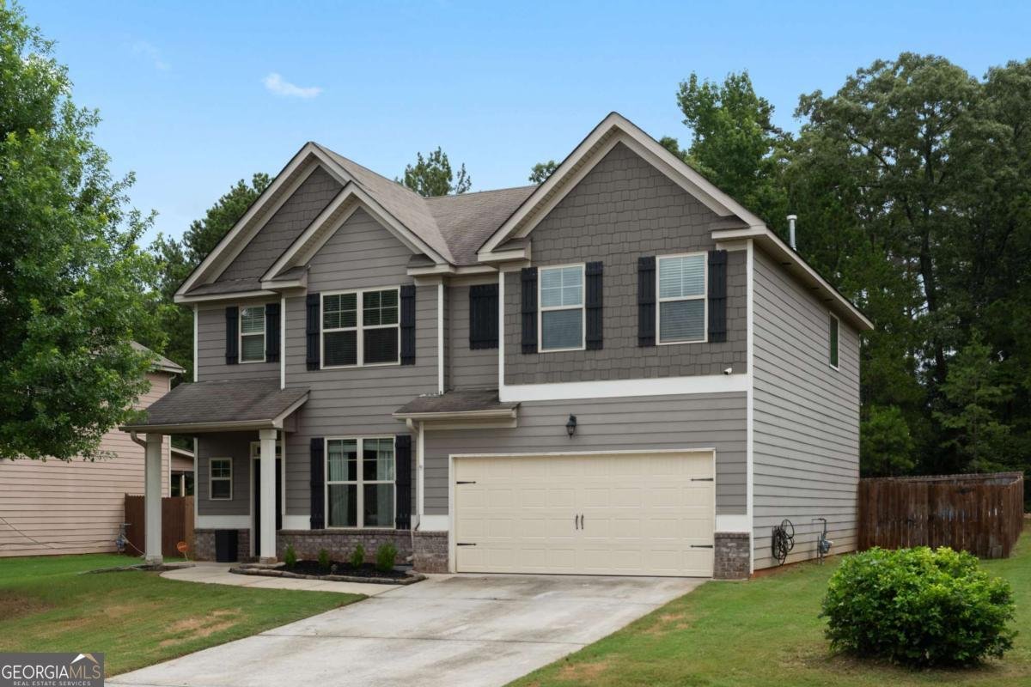
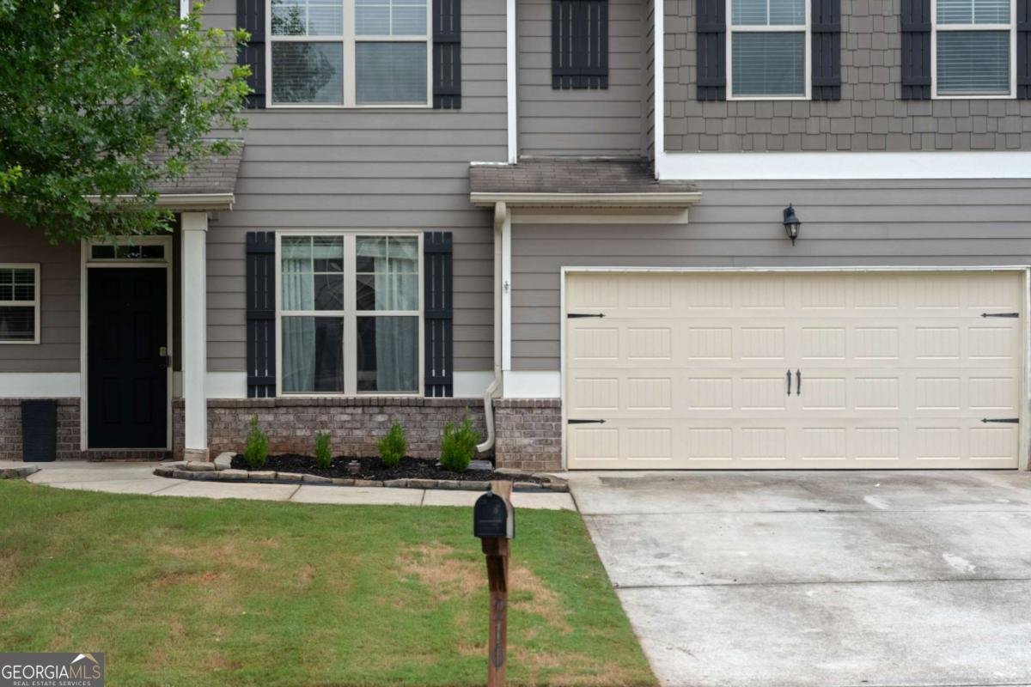
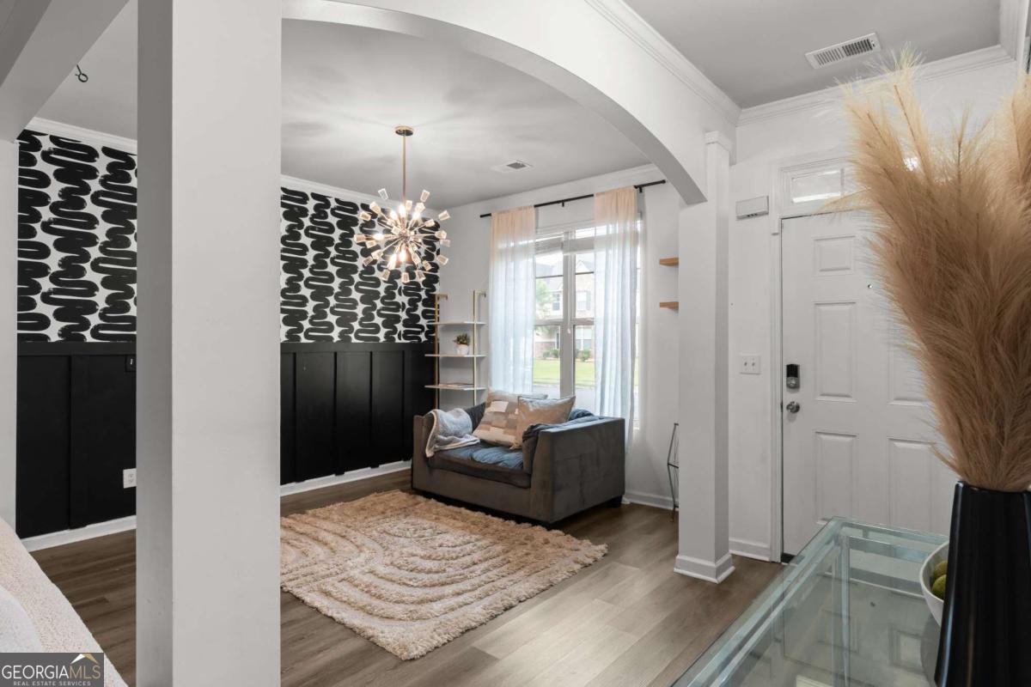
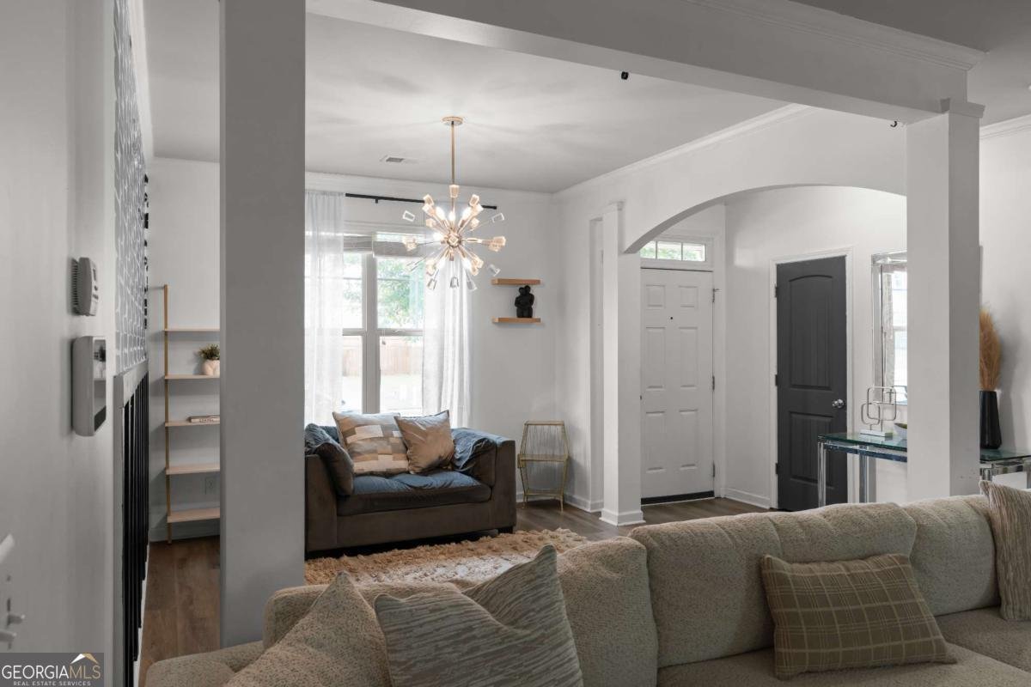
Welcome to 210 Silver Willow Walk, a spacious four-bedroom, two-and-a-half-bathroom home nestled within the growing Oakwood Manor community. Designed for comfortable everyday living and effortless entertaining, this home offers a versatile layout with generous living spaces and plenty of room to grow. Upon entering, you are welcomed by an inviting open-concept living area that flows seamlessly from the front entrance into the kitchen. The main level provides a warm and functional setting for relaxing, hosting guests, and creating memorable moments. Upstairs, the oversized master bedroom serves as a private retreat, offering ample space for a sitting area or personalized relaxation space. Three additional bedrooms are also generously sized, providing flexibility for guest accommodations, work-from-home needs, hobbies, or additional living space. Step outside to enjoy the expansive, fully fenced backyard-an ideal setting for cookouts, celebrations, outdoor dining, gardening, or simply relaxing in the privacy of your own outdoor space. With plenty of room to bring your vision to life, the backyard offers endless possibilities for entertaining and enjoyment. Residents of Oakwood Manor enjoy access to desirable community amenities, including a swimming pool, clubhouse, tennis courts and a playground. With its spacious interior, oversized master bedroom, large fenced backyard, and welcoming neighborhood amenities, this home is ready for its next owner. Schedule your private showing and experience everything 210 Silver Willow Walk has to offer. Agents, please read the private remarks before scheduling a showing.
Welcome to 210 Silver Willow Walk in Oakwood Manor, where this thoughtfully designed 4-bed, 2-bath home is ready for its next chapter. With 2,436 square feet of finished living space, this floor plan offers generous gathering spaces as well as comfortable private retreats. The kitchen functions as the heart of the home with ample counter space, storage, and a natural connection to the main living areas. The main living areas are filled with natural light and provide an easy flow for hosting friends or enjoying quiet evenings at home. Step outside to approximately 0.23 acres, creating a comfortable setting for outdoor living and weekend gatherings. With parking available for multiple vehicles, the home provides flexible options for families and visitors. Set within Oakwood Manor in Covington, this home is close to schools, shopping, dining, and area attractions. On the market for about 4 days, this home offers an excellent opportunity in Covington. Currently offered at $364,900, this home delivers a strong combination of space, condition, and location.

Show more
210 Silver Willow Walk - Map & Directions
view in Google Maps
Facts & features
School District Information
High School
Middle School
Elementary School
Additional Information about
Oakwood Manor
Association
Yes
Association Fee
$350
Initiation Fee
$400
Association Fee Includes
Swimming
Tennis
Additional Information about
210 Silver Willow Walk
Short Sale
Yes
County
Neighborhood
Year Built
2017
Appliances
Dishwasher
Disposal
Dryer
Microwave
Refrigerator
Washer
Architectural Style
Traditional
Foundation
Slab
Construction Materials
Other
Cooling
Central Air
Dining Room Features
Dining Rm/Living Rm Combo
Fireplace Features
Living Room
Flooring
Carpet
Hardwood
Heating
Central
Natural Gas
Home Warranty
No
Interior Features
High Ceilings
Walk-In Closet(s)
Kitchen Features
Breakfast Area
Kitchen Island
Walk-in Pantry
Laundry Features
In Hall,Upper Level
Levels
Two
Financing Available
Cash
Conventional
FHA
USDA Loan
VA Loan
Patio and Porch Features
Deck
Selling Status
Resale
Roof
Slate
Rooms
Great Room
Laundry
Office
Security Features
Smoke Detector(s)
Sewer Type
Public Sewer
Listing Conditions
Short Sale
Total Finished Area
2,436
Total Fire Places
1
Utilities
Electricity Available
High Speed Internet
Natural Gas Available
Sewer Available
Water Available
Water Source
Public
Land Information
Lot Size
Less than .5 Acres
Lot Features
None
Lot Size Estimated
0.23
Fencing
Back Yard
Wood
Water Front Features
No Dock Or Boathouse
Garages and Parking Information
Parking Total
2
Parking Features
Attached
Garage
Garage Door Opener
Tax Information
Taxes
$3,848
Tax Year
2025
Tax ID Number
0026G00000237000
Show more
listed by real estate agent cashaina burton and savvy estates atl