Back

190 Barcelona Drive

Covington, GA 30016

The Rains Team
call for more info
404-620-4571
Ask a Question
Send to a Friend
Schedule a Showing
Request More Info
More Homes In
Preakness
15 Granville Lane, Covington
Smart Mortgage Options
Dalton Carter
Lender
Lic. 1566538
Office:
Direct: 678-425-4140
AP Mortgage
340 Jesse Jewell Parkway
Suite 500A
Gainesville, GA 30501
Apply for a Loan
For Sale
MLS Number 10849269
5 Bedrooms
3 Bathrooms
0 Half Baths
3,999 Square Feet *estimated
Summary of 190 Barcelona Drive
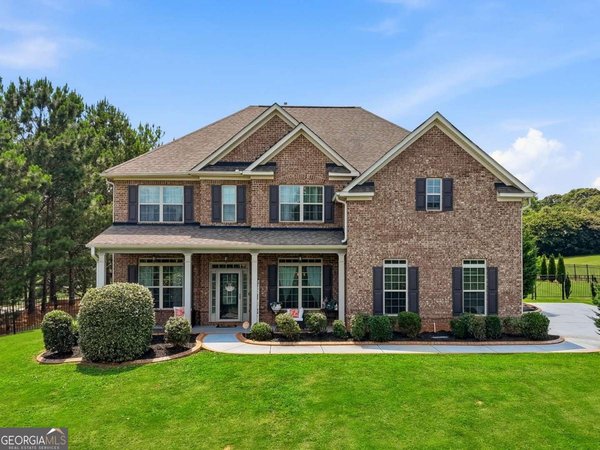
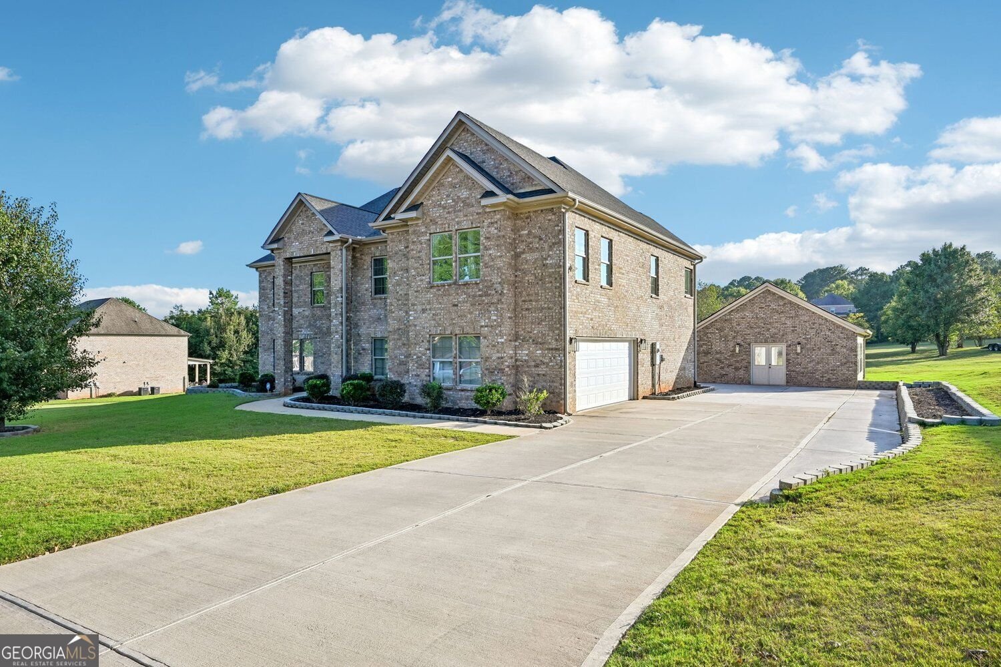
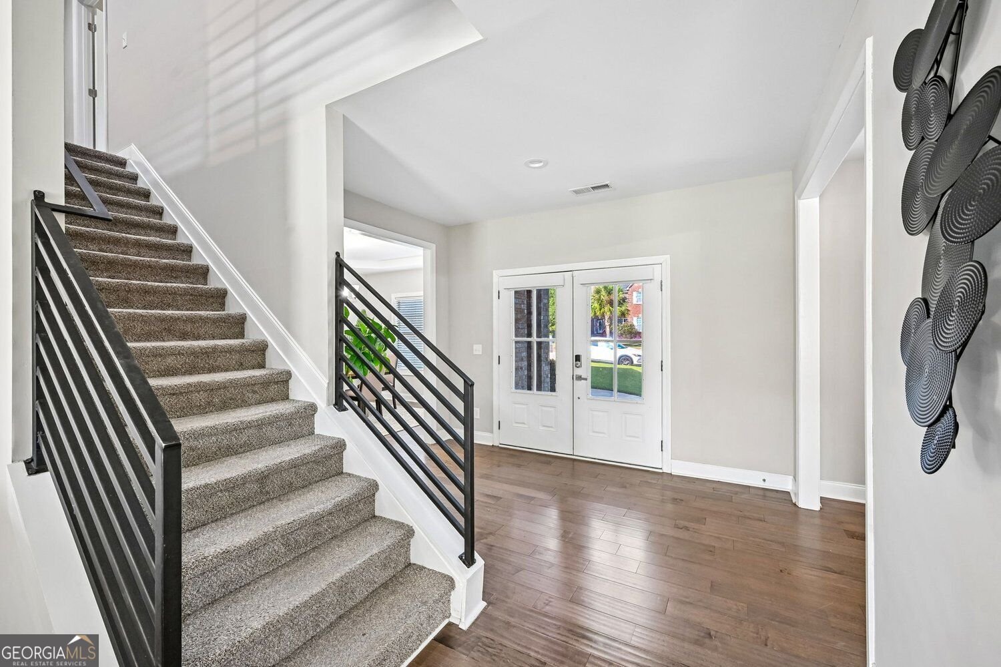
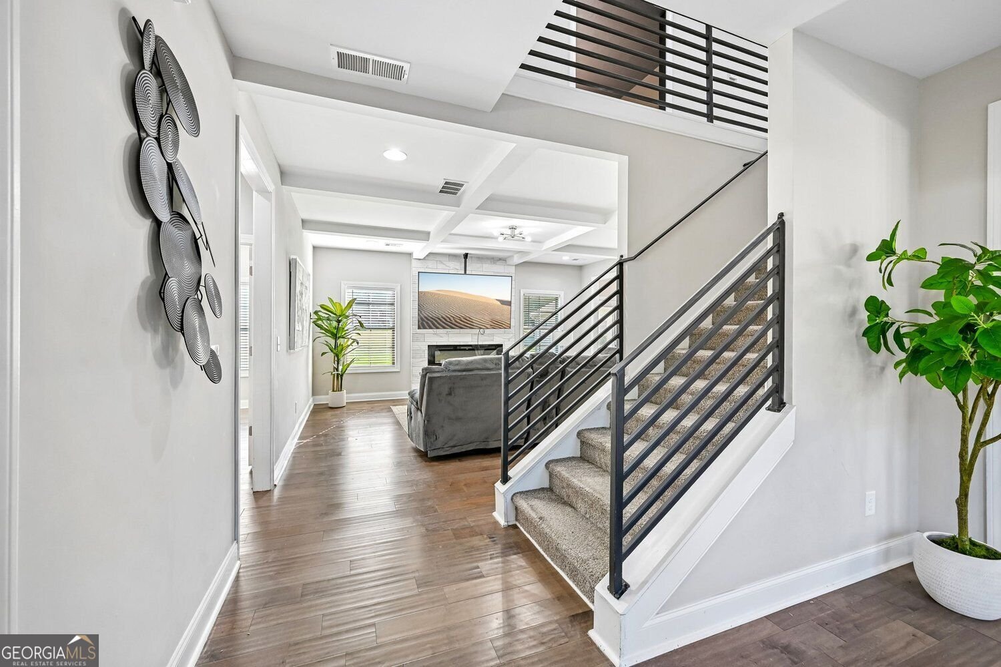
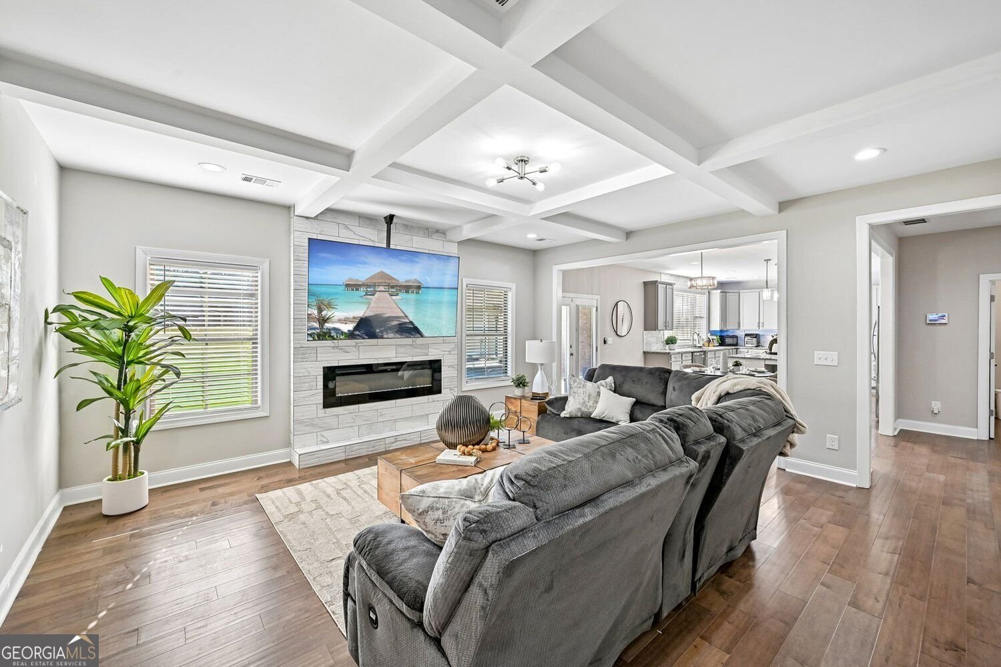
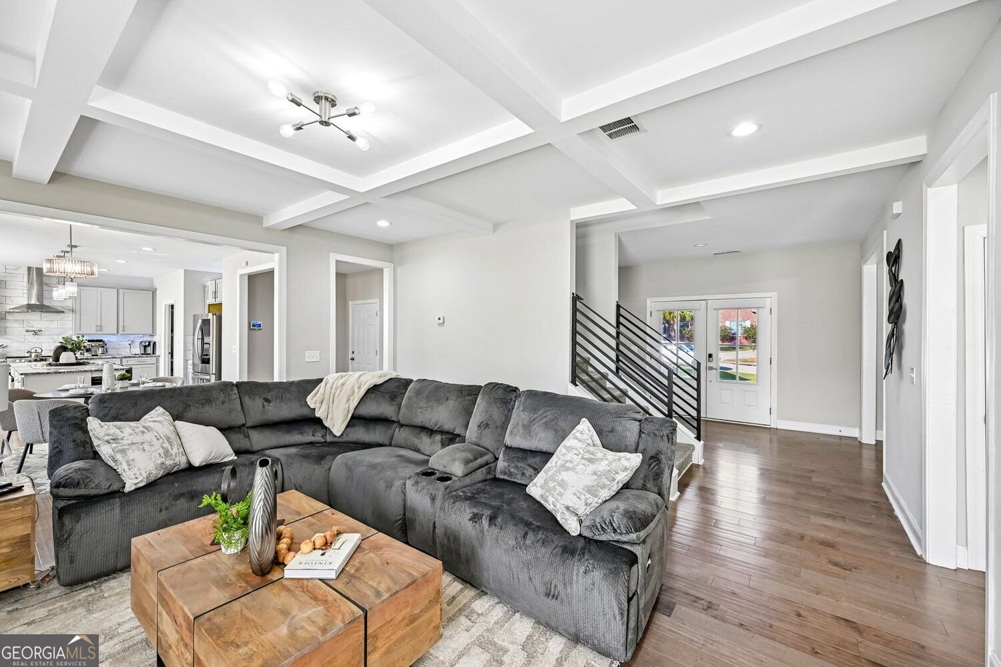
Space, flexibility, and thoughtful design come together beautifully in this impressive all-brick home. With 5 bedrooms, 3 full baths, multiple living spaces, and a detached guest suite, this property offers the kind of versatility that is hard to find. From the moment you enter, the home feels spacious and inviting. A grand foyer opens to a flexible front room and separate dining area before flowing into the open-concept living room and kitchen. The oversized kitchen island creates a natural gathering place, while the wide window over the sink brings in abundant natural light and overlooks the beautifully sodded backyard. A large walk-in pantry provides plenty of storage, and the mudroom just off the garage helps keep everyday life organized and out of sight. A bedroom and full bath on the main level offer added flexibility for guests, a home office, or multigenerational living. Upstairs, the spacious primary suite feels like a true retreat with its own fireplace, generous bedroom space, and a beautifully appointed bath featuring separate vanities, a soaking tub, walk-in shower, and custom closet system with mirrored doors and extensive shelving. Three additional bedrooms, a full bath, media room, and oversized laundry room with sink and storage complete the second level. The outdoor space is just as inviting. A covered back porch overlooks the backyard and offers the perfect setting for quiet mornings, outdoor dining, or evenings with friends. One of the property's standout features is the detached additional living space located just steps from the main home. It includes a separate flex space ideal for a home office, gym, studio, or recreation room, along with a one-bedroom guest suite featuring its own kitchen and full bath. Conveniently located with easy access to McDonough, Conyers, and Covington, this home offers exceptional space, flexibility, and possibilities both inside and out. This is not your everyday floor plan, and it is one you need to experience in person.
Welcome to this beautifully maintained 5-bedroom, 3-bath home in the sought after Preakness community of Covington. Inside, the home offers 3,999 square feet of finished living space, giving plenty of room for everyday living and easy entertaining. The kitchen was planned for both everyday meals and special occasions, with plenty of room to cook, serve, and connect. Open concept living and dining spaces create a comfortable setting for gatherings of all kinds. The outdoor space includes approximately 0.69 acres, ideal for gardening, outdoor activities, or simply enjoying the seasons. With parking available for multiple vehicles, the home provides flexible options for families and visitors. Set within Preakness in Covington, this home is close to schools, shopping, dining, and area attractions. Recently listed and already on many buyers radar, this home is a fresh opportunity. At $635,000, this home is well positioned for buyers seeking value in Covington.
Show more
190 Barcelona Drive - Map & Directions
view in Google Maps
Facts & features
School District Information
High School
Middle School
Elementary School
Additional Information about
Preakness
Association
Yes
Association Fee
$600
Association Fee Includes
Maintenance Grounds
Swimming
Community Features
Clubhouse
Pool
Neighborhood Pool
Yes
Additional Information about
190 Barcelona Drive
County
Neighborhood
Year Built
2022
Appliances
Dishwasher
Disposal
Dryer
Gas Water Heater
Microwave
Refrigerator
Washer
Architectural Style
Traditional
Foundation
Slab
Construction Materials
Brick
Cooling
Central Air
Electric
Dining Room Features
Seats 12+,Separate Room
Fireplace Features
Master Bedroom
Family Room
Flooring
Carpet
Hardwood
Heating
Central
Home Warranty
No
Interior Features
Double Vanity
Tray Ceiling(s)
Walk-In Closet(s)
High Ceilings
Separate Shower
Soaking Tub
Kitchen Features
Kitchen Island
Breakfast Area
Pantry
Solid Surface Counters
Laundry Features
Upper Level
Levels
Two
Financing Available
Cash
Conventional
FHA
VA Loan
Other Structures
Guest House
Selling Status
Resale
Roof
Composition
Rooms
Media Room
Security Features
Carbon Monoxide Detector(s)
Smoke Detector(s)
Security System
Sewer Type
Septic Tank
Total Finished Area
3,999
Total Fire Places
1
Utilities
Cable Available
Electricity Available
Natural Gas Available
Water Available
Water Source
Public
Window Features
Double Pane Windows
Land Information
Lot Size
.5 to 1 Acre
Lot Features
Level
Lot Size Estimated
0.69
Garages and Parking Information
Parking Total
6
Parking Features
Garage
Garage Door Opener
Kitchen Level
Tax Information
Taxes
$6,044
Tax Year
2025
Tax ID Number
0031C00000023000
Show more
listed by real estate agent kim mcclure and keller williams realty