Back

370 Granary Walk

Covington, GA 30014

The Rains Team
call for more info
404-620-4571
Ask a Question
Send to a Friend
Schedule a Showing
Request More Info
More Homes In
Riverwalk Farm
15 Kestrel Circle, Covington
Smart Mortgage Options
Dalton Carter
Lender
Lic. 1566538
Office:
Direct: 678-425-4140
AP Mortgage
340 Jesse Jewell Parkway
Suite 500A
Gainesville, GA 30501
Apply for a Loan
For Sale
MLS Number 10817026
4 Bedrooms
3 Bathrooms
1 Half Baths
2,990 Square Feet *estimated
Summary of 370 Granary Walk
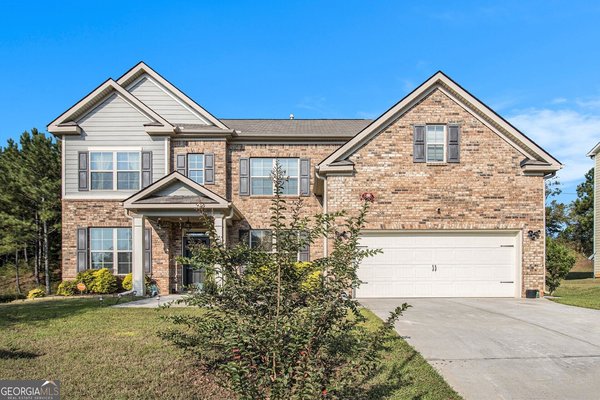
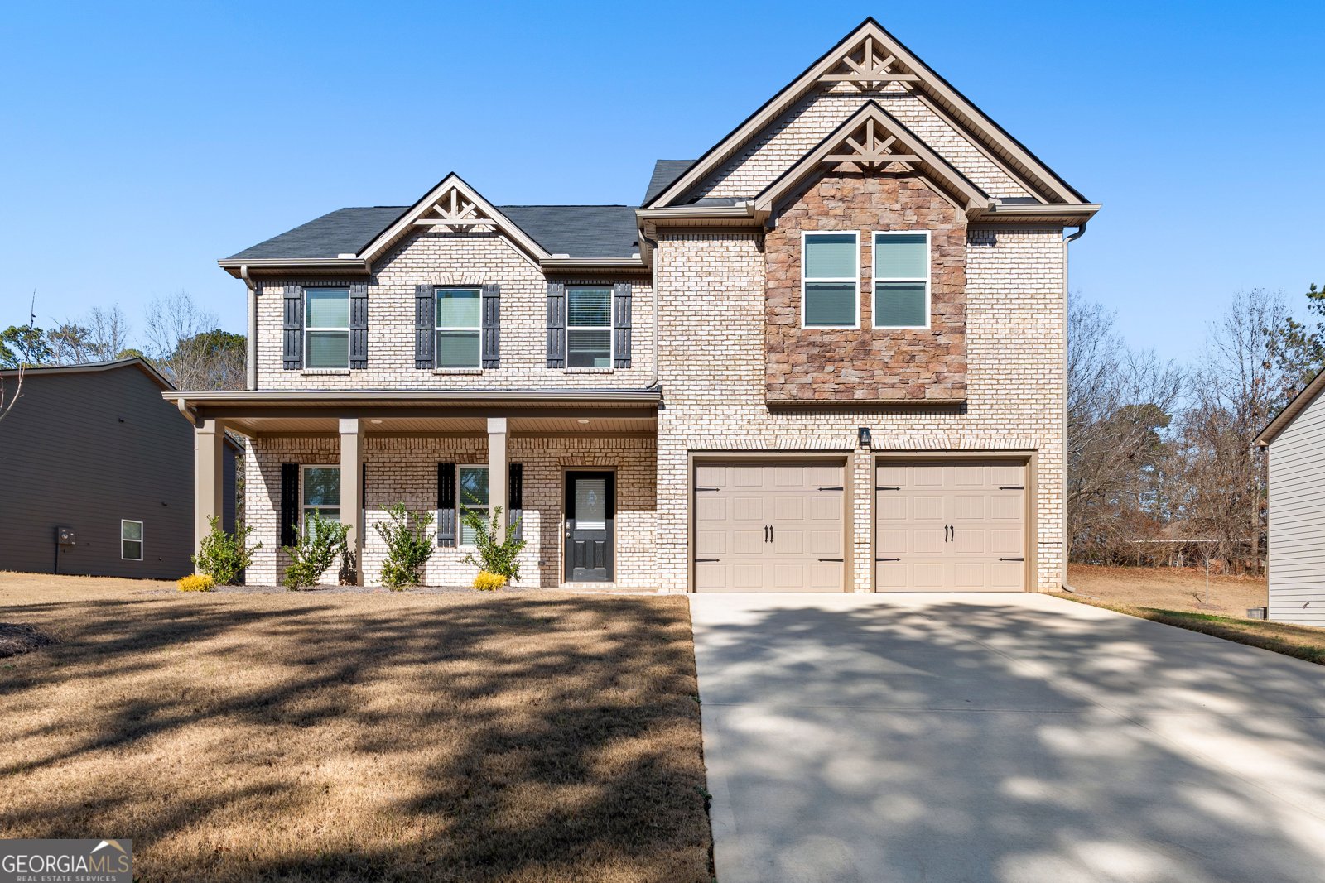
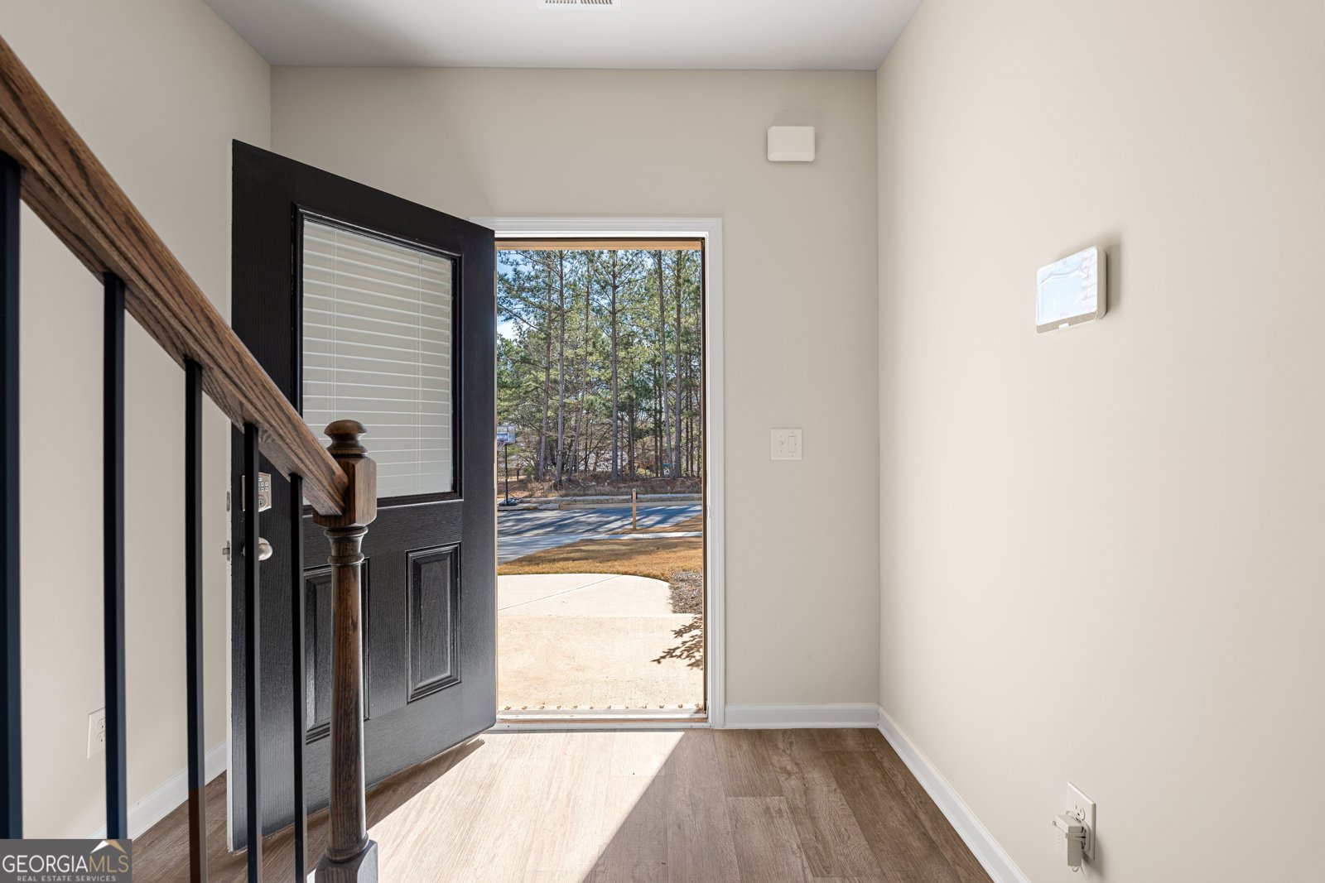
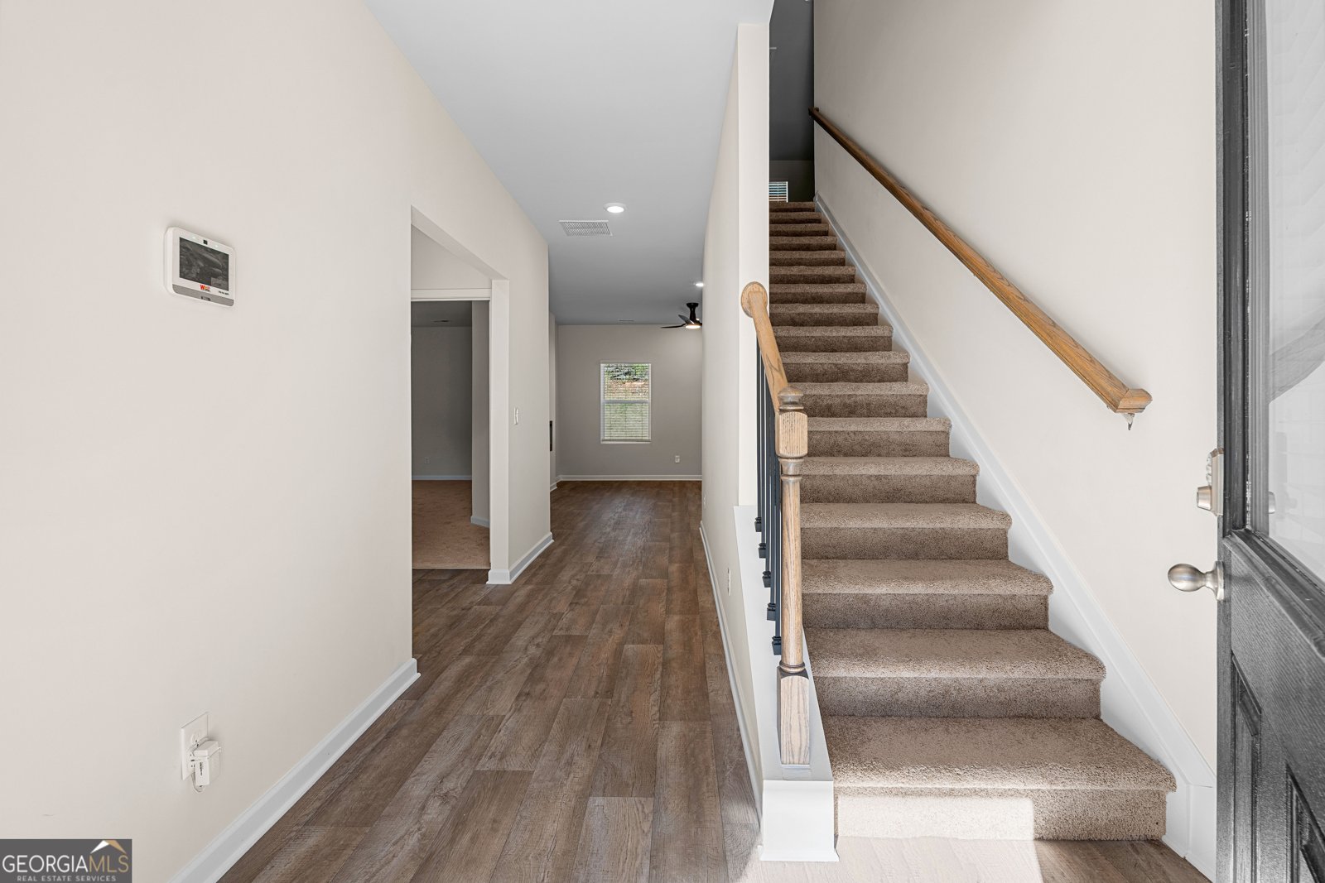
River Walk Farm * Built 2024 * Cul-de-sac * Priced Below Recent Appraisal * Ask About 100% FHA Financing for Qualified Buyers!! This beautifully appointed 4-bedroom, 3.5-bath home in River Walk Farm offers nearly 3,000 square feet of thoughtfully designed living space with luxury finishes throughout. Listed below its recent appraisal, this home presents an outstanding value and an opportunity to own a nearly new residence with premium upgrades already in place. Situated on a cul-de-sac, 370 Granary Walk features an open-concept layout centered around an electric fireplace that flows into a designer kitchen complete with granite countertops, a large center island, farmhouse sink, double oven, stainless steel appliances, flat-top range, and soft-close cabinetry. The main-level guest suite includes a private ensuite bath and dedicated laundry hookup, providing exceptional flexibility. Upstairs, a spacious loft creates an additional living area, while oversized secondary bedrooms are connected by a Jack-and-Jill bath. The primary suite offers a spa-inspired retreat featuring a freestanding soaking tub, separate tile shower, dual vanities with vessel sinks, electric mirrors, and a generous walk-in closet. Additional highlights include recessed lighting, smart toilet seats, luxury flooring, a private backyard patio, and space between neighboring homes. Residents enjoy River Walk Farm amenities including a clubhouse, pool, recreation areas, tennis and basketball courts, pavilion, walking paths, and open green space. Ask about financing options, including 100% FHA financing for qualified buyers. Combining luxury finishes, modern design, and a list price below a recent appraisal, this home offers exceptional value in today's market.
Welcome to 370 Granary Walk in Riverwalk Farm, where this thoughtfully designed 4-bed, 3-bath home is ready for its next chapter. Thoughtfully planned, the interior provides 2,990 square feet of finished living space with an open, livable feel from room to room. The kitchen functions as the heart of the home with ample counter space, storage, and a natural connection to the main living areas. A central family room and dining area provide a welcoming place to unwind, gather, and enjoy time together. Step outside to approximately 0.25 acres, creating a comfortable setting for outdoor living and weekend gatherings. With parking available for multiple vehicles, the home provides flexible options for families and visitors. Set within Riverwalk Farm in Covington, this home is close to schools, shopping, dining, and area attractions. Recently listed and already on many buyers radar, this home is a fresh opportunity. With an asking price of $420,000, this property represents an appealing opportunity in the current market.
Show more
370 Granary Walk - Map & Directions
view in Google Maps
Facts & features
School District Information
High School
Middle School
Elementary School
Additional Information about
Riverwalk Farm
Association
Yes
Association Fee
$756
Initiation Fee
$756
Association Fee Includes
Maintenance Grounds
Swimming
Tennis
Community Features
Clubhouse
Swim Team
Additional Information about
370 Granary Walk
County
Neighborhood
Year Built
2024
Appliances
Dishwasher
Double Oven
Architectural Style
Traditional
Foundation
Slab
Construction Materials
Wood Siding
Cooling
Central Air
Fireplace Features
Family Room
Flooring
Carpet
Vinyl
Heating
Central
Home Warranty
No
Interior Features
Double Vanity
High Ceilings
Master On Main Level
Kitchen Features
Breakfast Bar
Breakfast Room
Walk-in Pantry
Levels
Two
Financing Available
Cash
FHA
USDA Loan
VA Loan
Patio and Porch Features
Patio
Selling Status
Resale
Roof
Composition
Rooms
Bonus Room
Family Room
Great Room
Laundry
Other
Sewer Type
Public Sewer
Total Finished Area
2,990
Total Fire Places
1
Utilities
Cable Available
Electricity Available
Natural Gas Available
Water Source
Public
Master on the Main
Yes
Land Information
Lot Size
Less than .5 Acres
Lot Features
Private
Lot Size Estimated
0.25
Water Front Features
No Dock Or Boathouse
Garages and Parking Information
Parking Total
2
Parking Features
Garage
Tax Information
Taxes
$3,000
Tax Year
2024
Tax ID Number
0083B00000513000
Show more
listed by real estate agent amy folsom and bhhs georgia properties