Back

270 Hugh Drive

Covington, GA 30016

The Rains Team
call for more info
404-620-4571
Ask a Question
Send to a Friend
Schedule a Showing
Request More Info
More Homes In
The Falls
130 The Falls Boulevard, Covington
130 Butler Bridge Circle, Covington
245 Butler Bridge Circle, Covington
Smart Mortgage Options
Dalton Carter
Lender
Lic. 1566538
Office:
Direct: 678-425-4140
AP Mortgage
340 Jesse Jewell Parkway
Suite 500A
Gainesville, GA 30501
Apply for a Loan
For Sale
MLS Number 10883772
6 Bedrooms
2 Bathrooms
0 Half Baths
Square Footage Not Provided
Summary of 270 Hugh Drive
Very well kept home although its as is sold
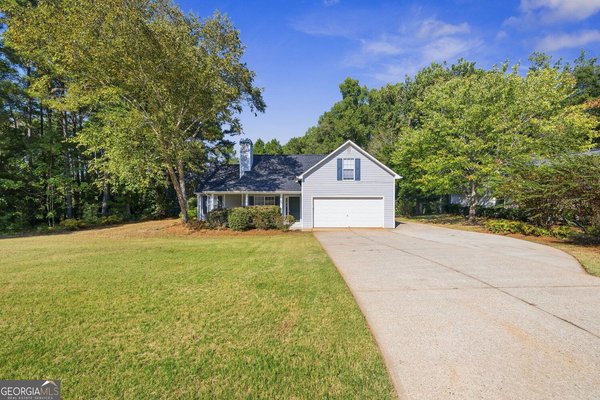
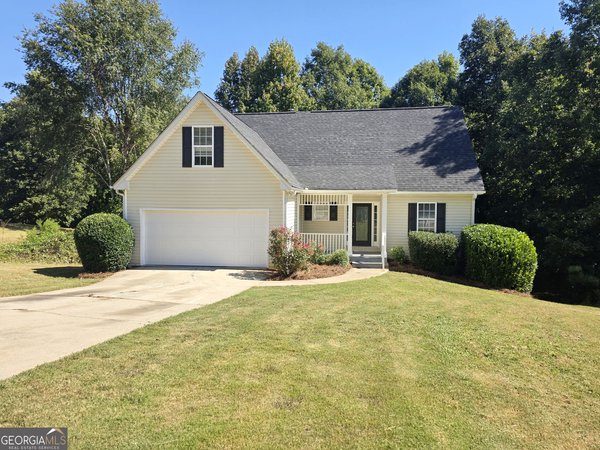
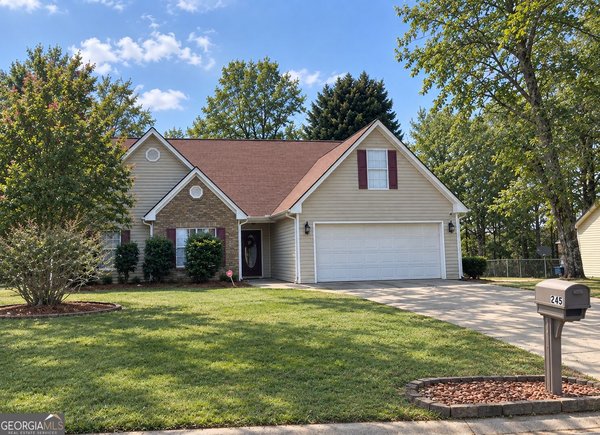
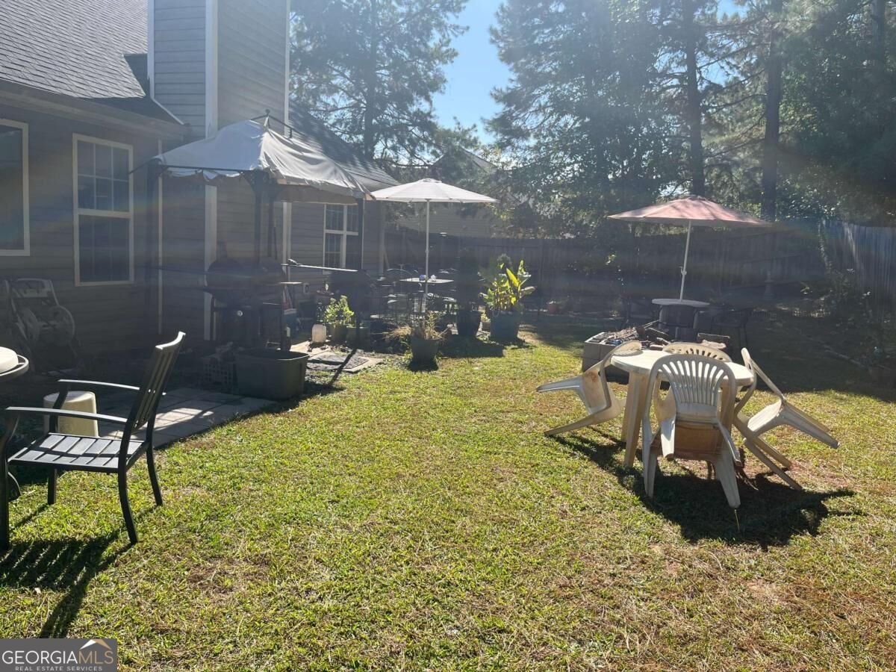
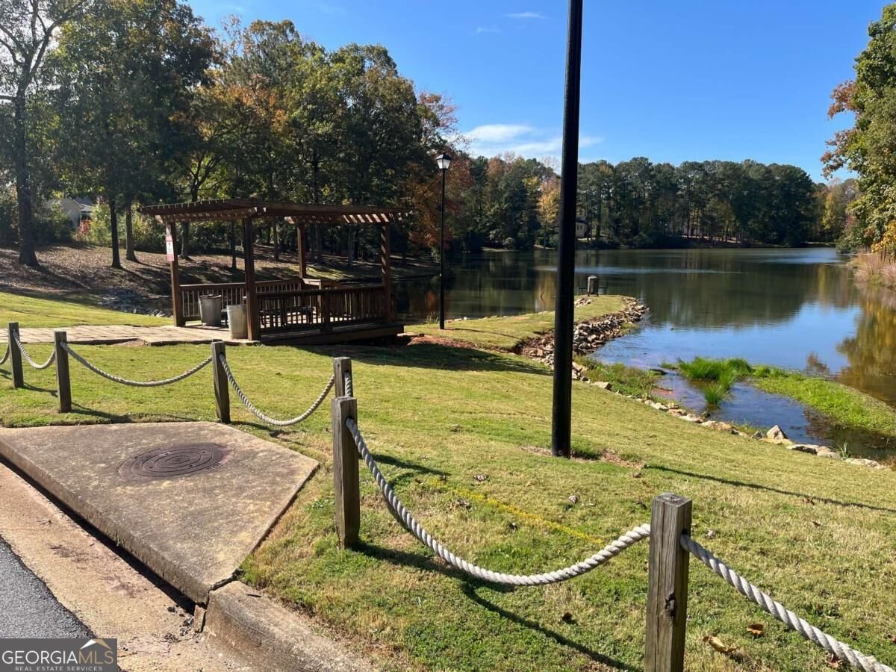
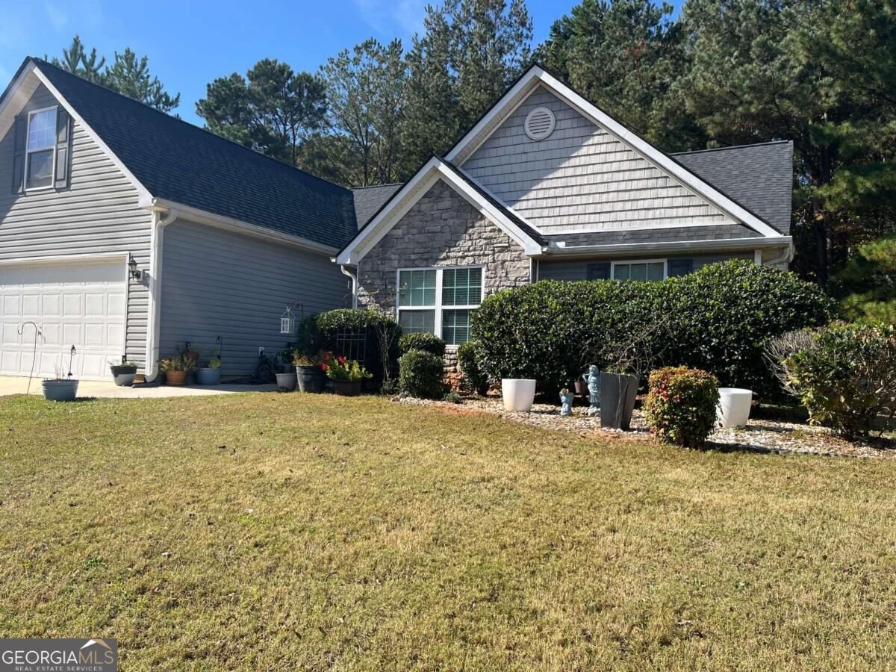
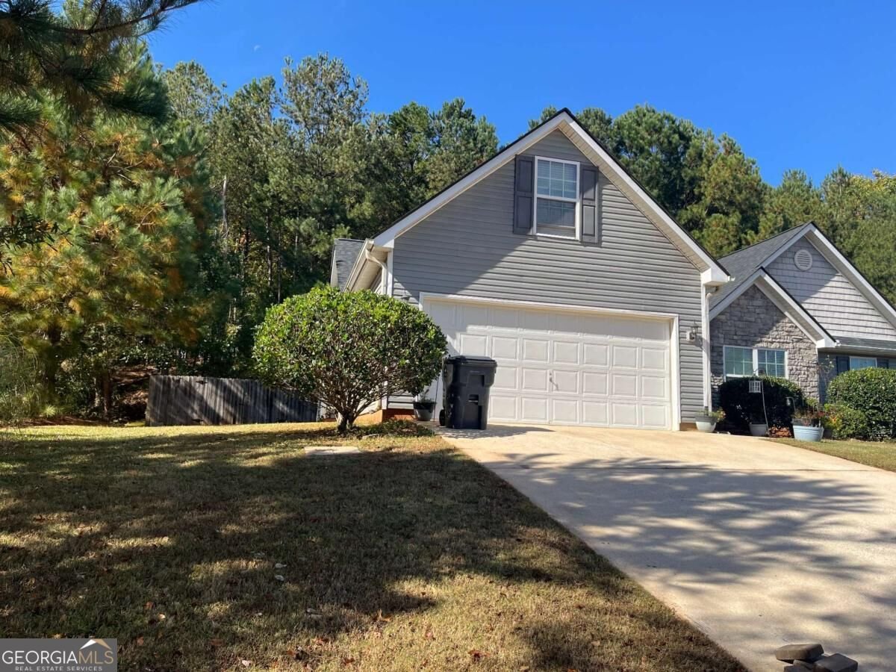
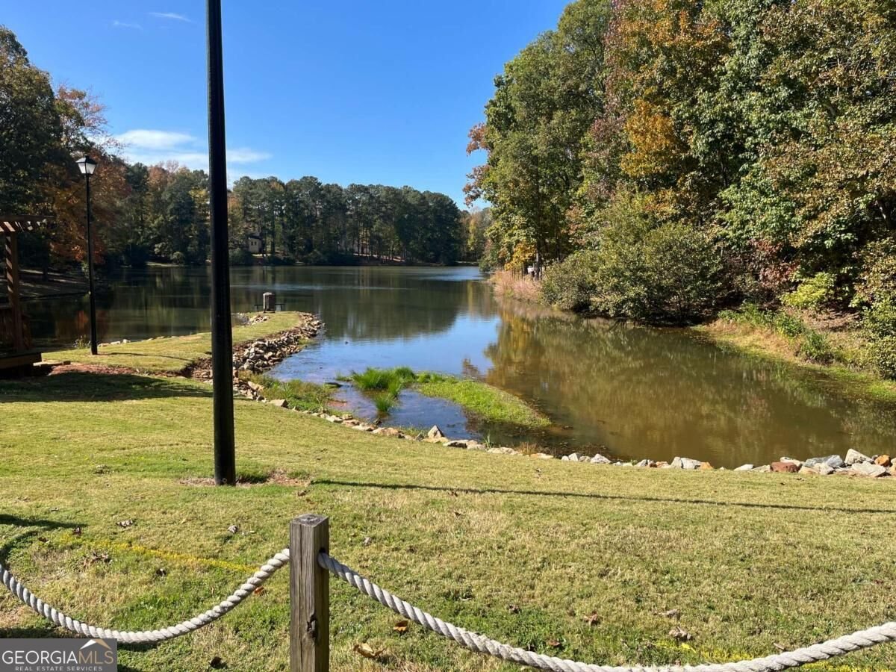
Welcome to this beautifully maintained 6-bedroom, 2-bath home in the sought after The Falls community of Covington. An open and comfortable floor plan makes it easy to relax, work, and entertain. The kitchen functions as the heart of the home with ample counter space, storage, and a natural connection to the main living areas. A central family room and dining area provide a welcoming place to unwind, gather, and enjoy time together. A private backyard adds extra space for play, pets, or simple relaxation. Practical parking available makes everyday living easier for households with multiple vehicles. Residents of The Falls enjoy a blend of neighborhood charm and easy access to everyday conveniences. Just listed within the last few days, this home is already drawing attention. With an asking price of $300,000, this property represents an appealing opportunity in the current market.
▾ Show more
270 Hugh Drive - Map & Directions
view in Google Maps
Facts & features
School District Information
High School
Middle School
Elementary School
Additional Information about
The Falls
Association
Yes
Association Fee Includes
Security
Tennis
Community Features
Lake
Tennis Court(s)
Neighborhood Tennis
Yes
Additional Information about
270 Hugh Drive
County
Neighborhood
Year Built
2004
Appliances
Dishwasher
Dryer
Oven/Range (Combo)
Refrigerator
Washer
Architectural Style
Ranch
Stone Frame
Foundation
Slab
Construction Materials
Stone
Wood Siding
Cooling
Central Air
Electric
Heat Pump
Dining Room Features
Dining Rm/Living Rm Combo
Fireplace Features
Factory Built
Flooring
Carpet
Heating
Central
Home Warranty
No
Interior Features
Master On Main Level
Kitchen Features
Breakfast Area
Pantry
Laundry Features
In Hall
Levels
One
Financing Available
Cash
Conventional
FHA
Other Structures
Garage(s)
Patio and Porch Features
Patio
Selling Status
Resale
Roof
Composition
Rooms
Bonus Room
Sewer Type
Public Sewer
Listing Conditions
As Is
Total Fire Places
1
Utilities
Cable Available
Electricity Available
Sewer Connected
Underground Utilities
Water Source
Public
Master on the Main
Yes
Land Information
Lot Size
Less than .5 Acres
Lot Features
Sloped
Fencing
Back Yard
Fenced
Garages and Parking Information
Parking Features
Garage
Tax Information
Taxes
Unknown
Tax Year
0
Tax ID Number
00080000006700003468
▾ Show more
listed by real estate agent jacqueline stanfield and keller williams premier