Back

1650 Washington Way

Bogart, GA 30622

The Rains Team
call for more info
404-620-4571
Ask a Question
Send to a Friend
Schedule a Showing
Request More Info
More Homes In
Franklin Grove
1597 Lincoln Drive, Bogart
1901 Franklin Grove Parkway, Bogart
2691 Eisenhower Avenue, Bogart
Smart Mortgage Options
Dalton Carter
Lender
Lic. 1566538
Office:
Direct: 678-425-4140
AP Mortgage
340 Jesse Jewell Parkway
Suite 500A
Gainesville, GA 30501
Apply for a Loan
For Sale
MLS Number 10848208
4 Bedrooms
2 Bathrooms
1 Half Baths
1,925 Square Feet *estimated
Summary of 1650 Washington Way
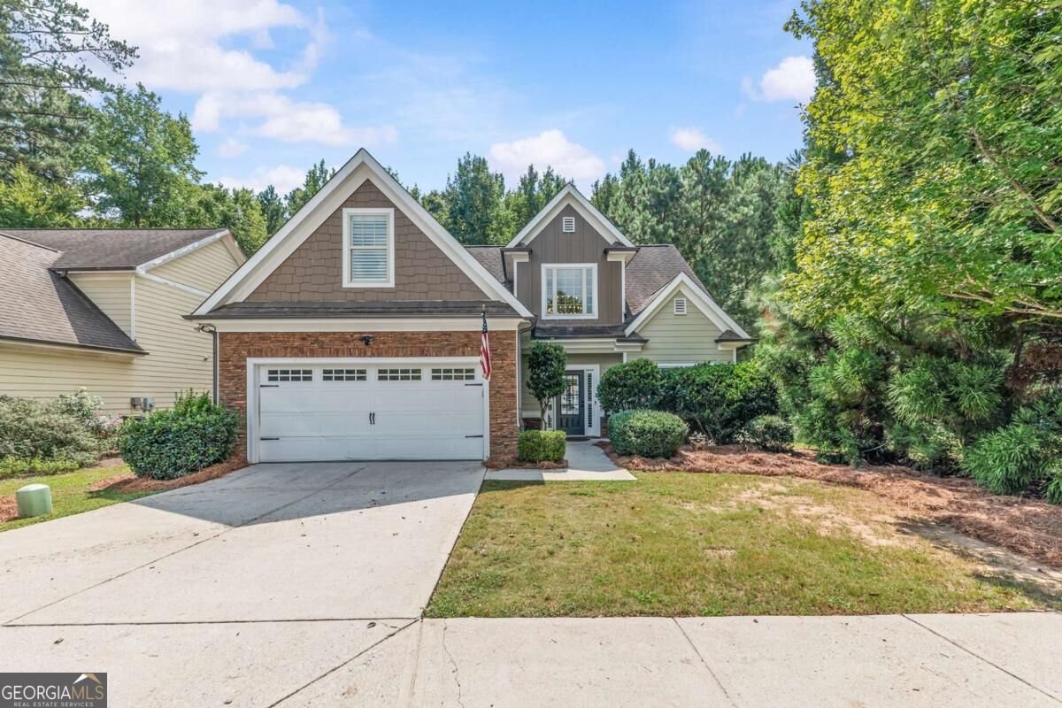
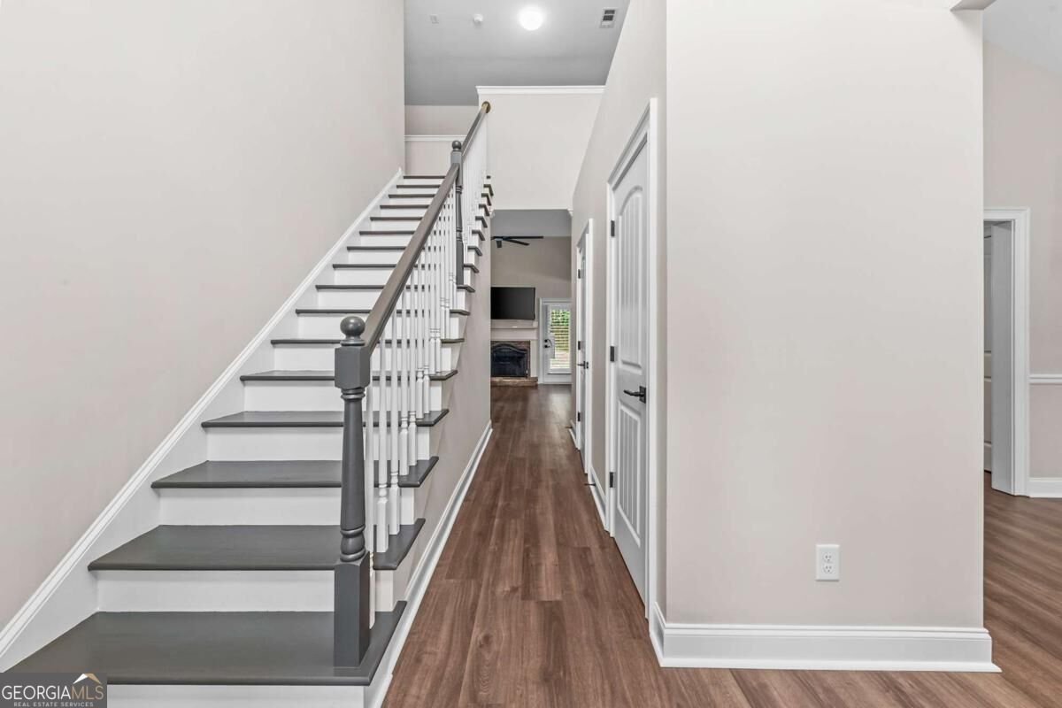
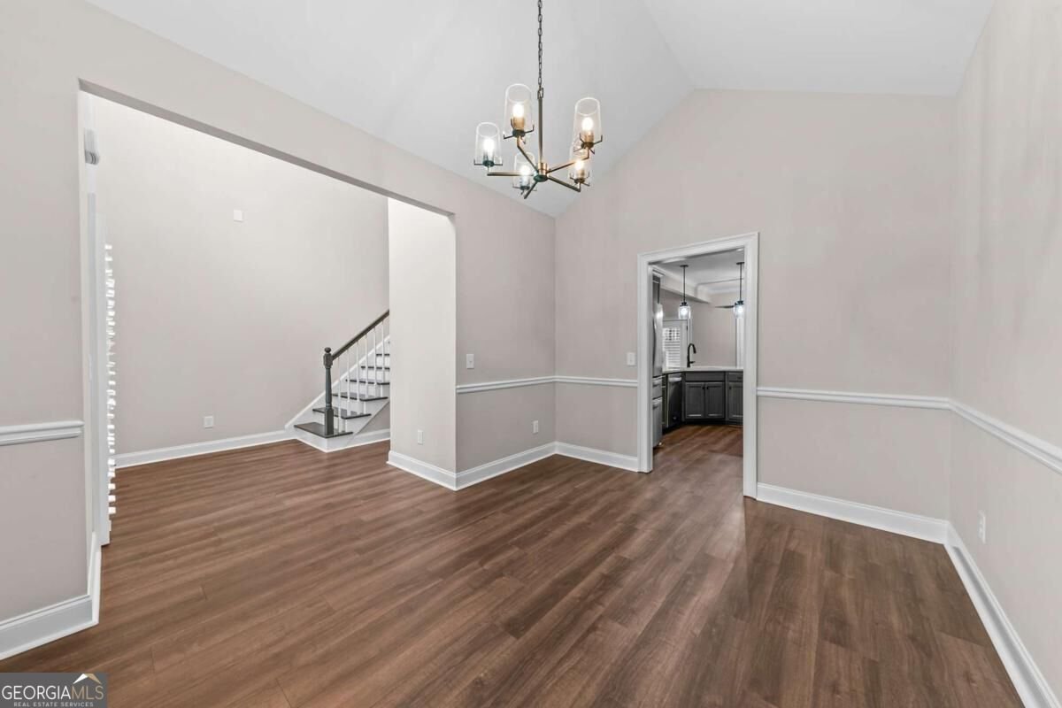
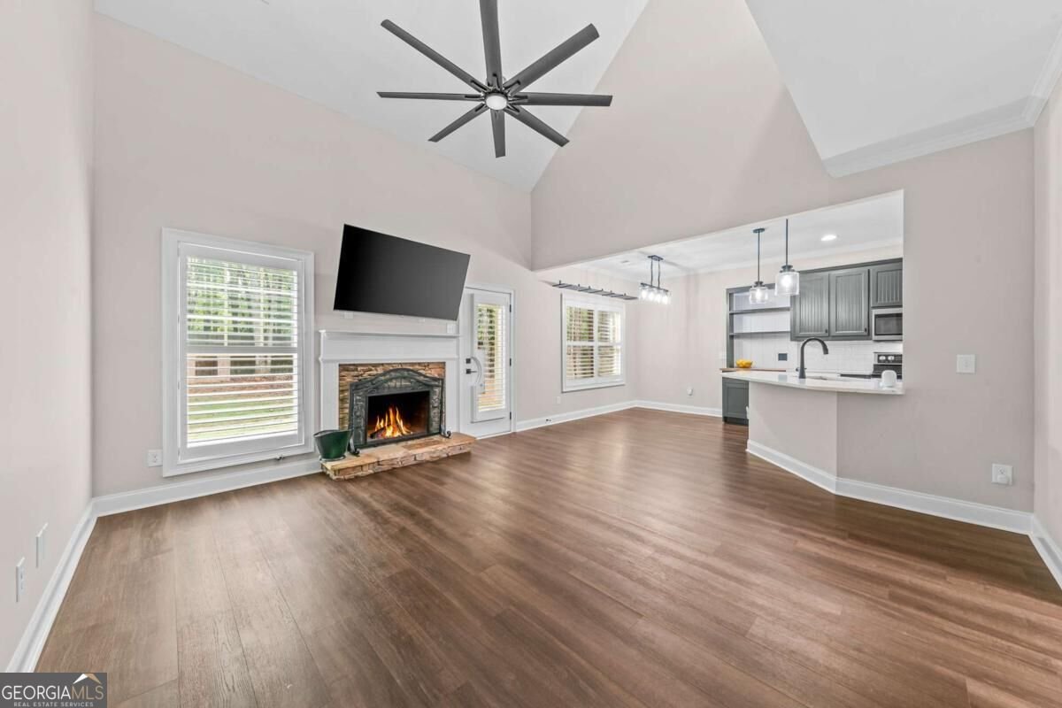
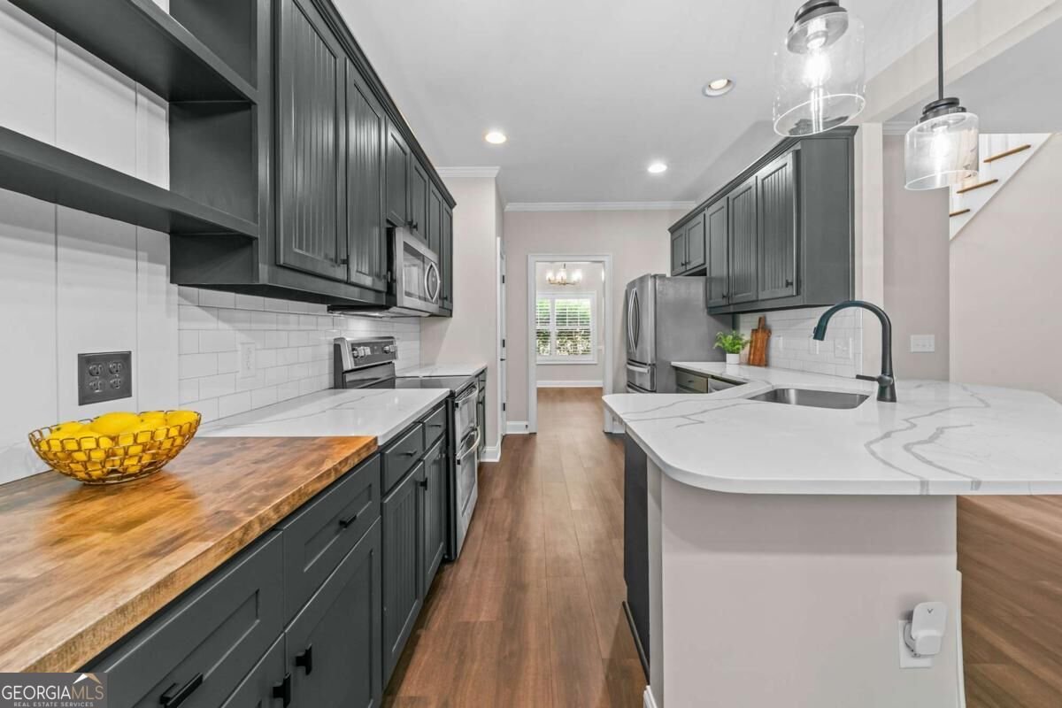
** PUBLIC OPEN HOUSE, SUNDAY 9/20/26 FROM 1-3PM ** Welcome to 1650 Washington Way in Franklin Grove, where thoughtful updates, functional space, and low-maintenance living come together in a gated community just minutes from Athens! This beautifully refreshed 4-bedroom, 2.5-bath home offers 1,925 square feet with an impressive list of improvements made within the past two years. Inside, you'll find new LVP flooring throughout, fresh interior paint, new light fixtures and door hardware, custom plantation shutters on every window and door, and new ceiling fans. The updated kitchen features new countertops and all-new appliances, while both bathrooms have been remodeled with new countertops and stylish finishes. The primary suite offers a custom closet designed to maximize storage, and the laundry room has been upgraded with cabinetry for added organization. Upstairs, one of the bedrooms features custom built-in bookshelves, creating a perfect space for a home office, reading room, playroom, or study. The attached garage adds even more versatility, with a mini-split system allowing it to function as a traditional garage or a comfortable flex space for a home gym, office, hobby room, or entertaining area. Additional updates include keyless entry and Ring cameras for added convenience and security, along with both interior and exterior paint. Located in the gated Franklin Grove community, residents enjoy access to a neighborhood pool, tennis courts, and fitness facilities. With its extensive recent updates, flexible spaces, and desirable Bogart location, this home is truly move-in ready and ready for its next chapter.
Set in the popular Franklin Grove neighborhood, this 4-BR, 2-BA home offers a comfortable blend of space, style, and function. With 1,925 square feet of finished living space, this floor plan offers generous gathering spaces as well as comfortable private retreats. The kitchen was planned for both everyday meals and special occasions, with plenty of room to cook, serve, and connect. Open concept living and dining spaces create a comfortable setting for gatherings of all kinds. Step outside to approximately 0.17 acres, creating a comfortable setting for outdoor living and weekend gatherings. Practical parking available for multiple vehicles makes everyday living easier for households with multiple vehicles. Franklin Grove offers a well established community setting in Bogart with convenient access to local shopping, dining, and major routes. Just listed within the last few days, this home is already drawing attention. At $479,000, this home is well positioned for buyers seeking value in Bogart.
Show more
1650 Washington Way - Map & Directions
view in Google Maps
Facts & features
School District Information
High School
Middle School
Elementary School
Additional Information about
Franklin Grove
Association
Yes
Association Fee
$2,388
Association Fee Includes
Swimming
Tennis
Community Features
Fitness Center
Gated
Playground
Pool
Tennis Court(s)
Neighborhood Tennis
Yes
Neighborhood Pool
Yes
Gated Community
Yes
Additional Information about
1650 Washington Way
County
Neighborhood
Year Built
2011
Appliances
Dishwasher
Disposal
Dryer
Electric Water Heater
Microwave
Oven/Range (Combo)
Washer
Architectural Style
Traditional
Foundation
Slab
Construction Materials
Vinyl Siding
Cooling
Central Air
Electric
Dining Room Features
Separate Room
Fireplace Features
Family Room
Flooring
Vinyl
Heating
Central
Electric
Home Warranty
No
Interior Features
Bookcases
Master On Main Level
Kitchen Features
Breakfast Area
Laundry Features
In Hall,In Mud Room
Levels
Two
Financing Available
Cash
Conventional
FHA
USDA Loan
VA Loan
Patio and Porch Features
Patio
Selling Status
Resale
Rooms
Family Room
Laundry
Security Features
Gated Community
Key Card Entry
Sewer Type
Public Sewer
Showing Info
Public Sewer
Total Finished Area
1,925
Total Fire Places
1
Utilities
Cable Available
Electricity Available
High Speed Internet
Sewer Connected
Underground Utilities
Water Available
Water Source
Public
Master on the Main
Yes
Land Information
Lot Size
Less than .5 Acres
Lot Features
Corner Lot
Cul-De-Sac
Lot Size Estimated
0.17
Fencing
Privacy
Garages and Parking Information
Parking Total
2
Parking Features
Attached
Garage
Tax Information
Taxes
$2,755
Tax Year
2025
Tax ID Number
B 02N 025C
Show more
listed by real estate agent and stirling real estate advisors