Back

1140 Summit Drive

Watkinsville, GA 30677

The Rains Team
call for more info
404-620-4571
Ask a Question
Send to a Friend
Schedule a Showing
Request More Info
More Homes In
Summit Grove
1110 Summit Circle, Watkinsville
Smart Mortgage Options
Dalton Carter
Lender
Lic. 1566538
Office:
Direct: 678-425-4140
AP Mortgage
340 Jesse Jewell Parkway
Suite 500A
Gainesville, GA 30501
Apply for a Loan
For Sale
MLS Number 10846945
4 Bedrooms
3 Bathrooms
1 Half Baths
3,500 Square Feet *estimated
Summary of 1140 Summit Drive
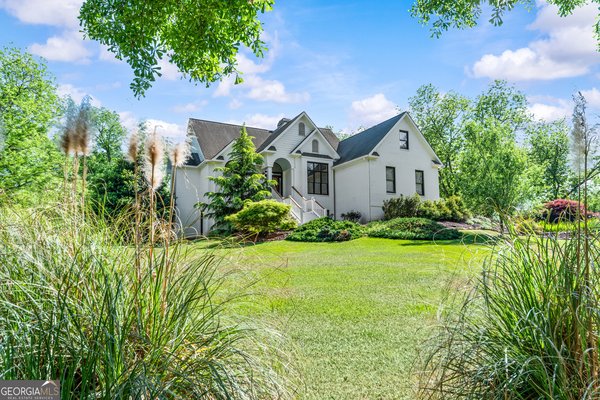
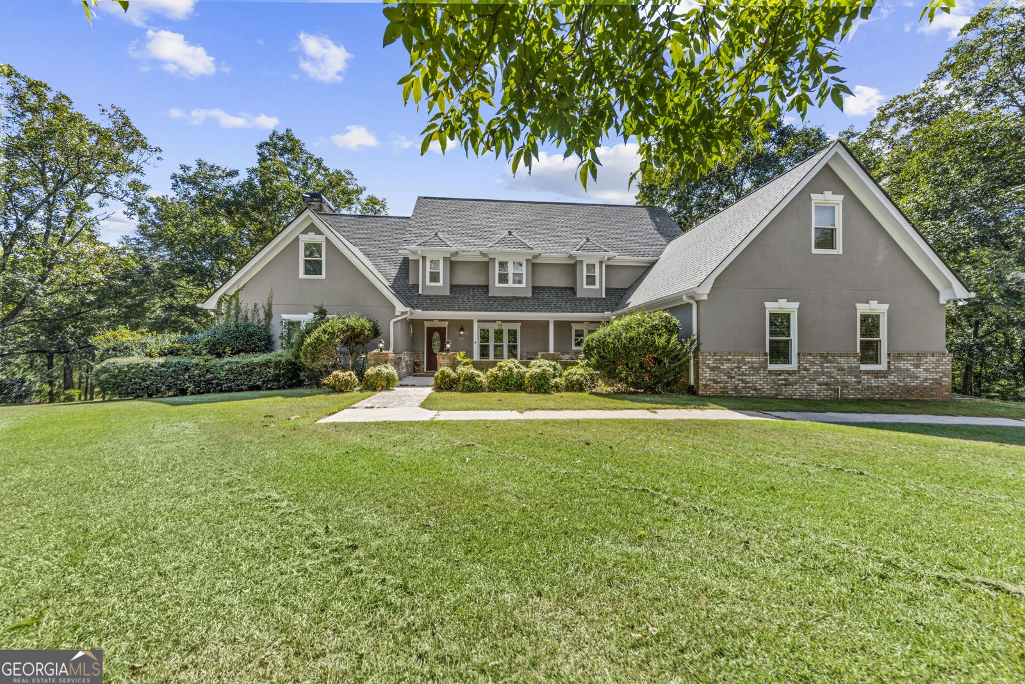
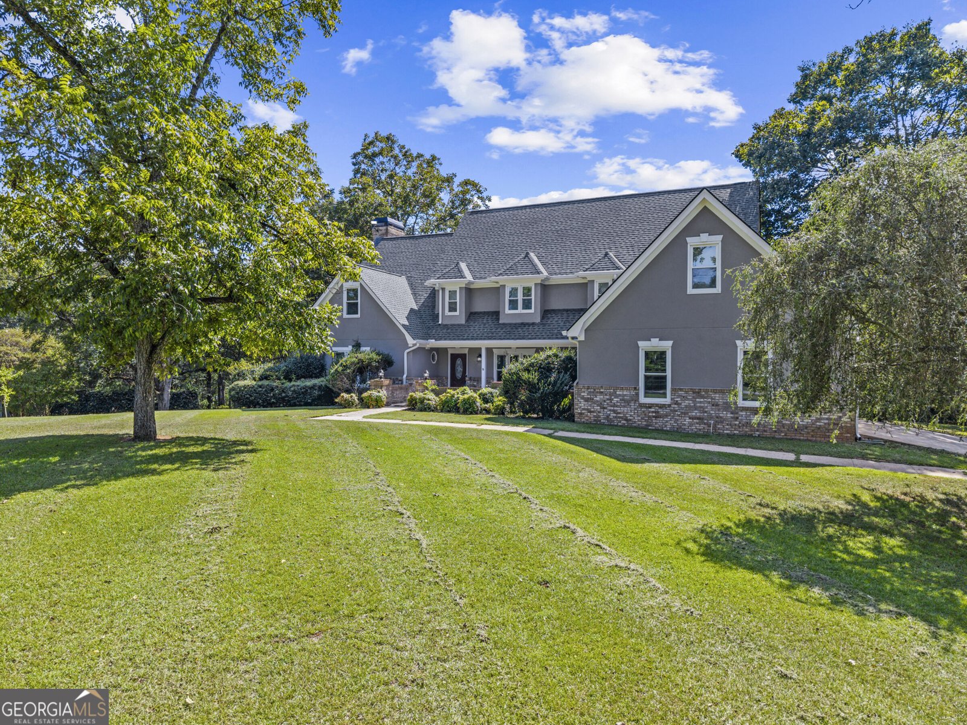
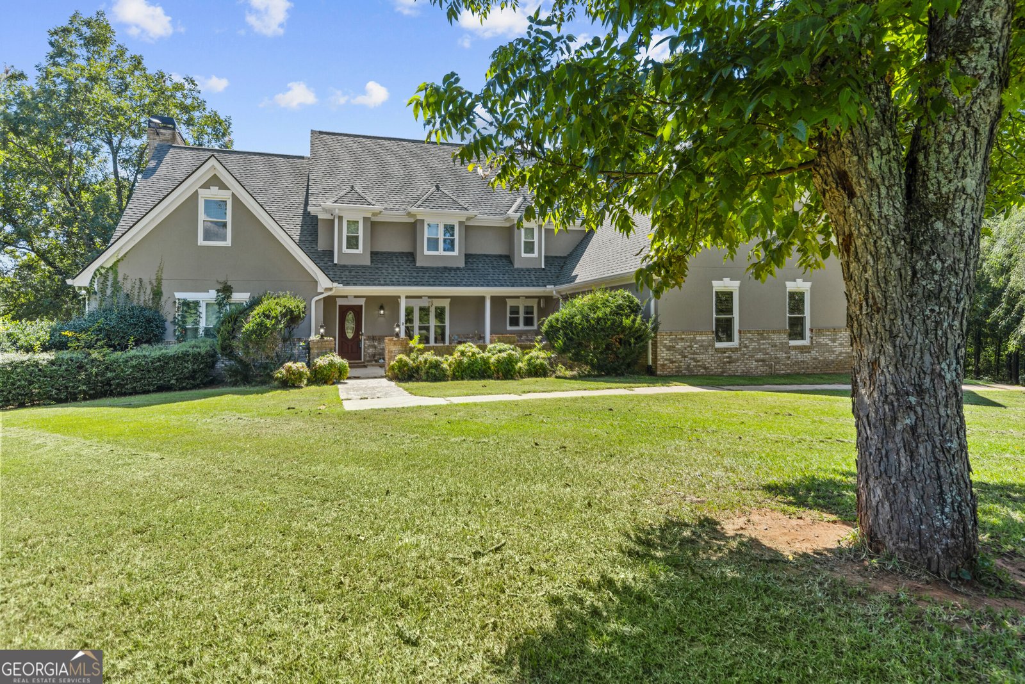
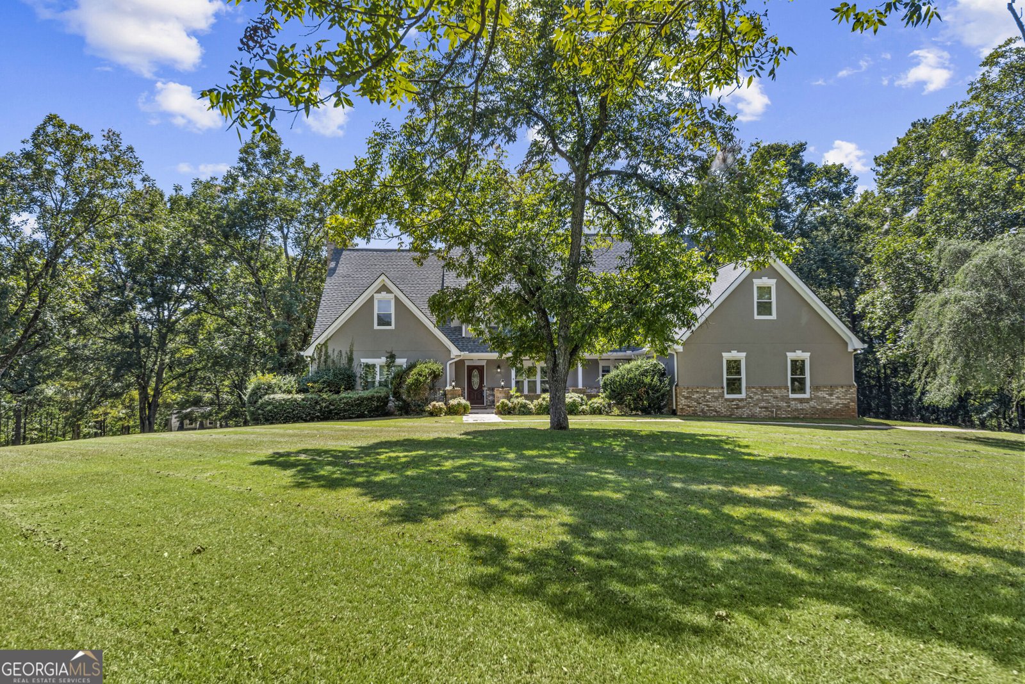
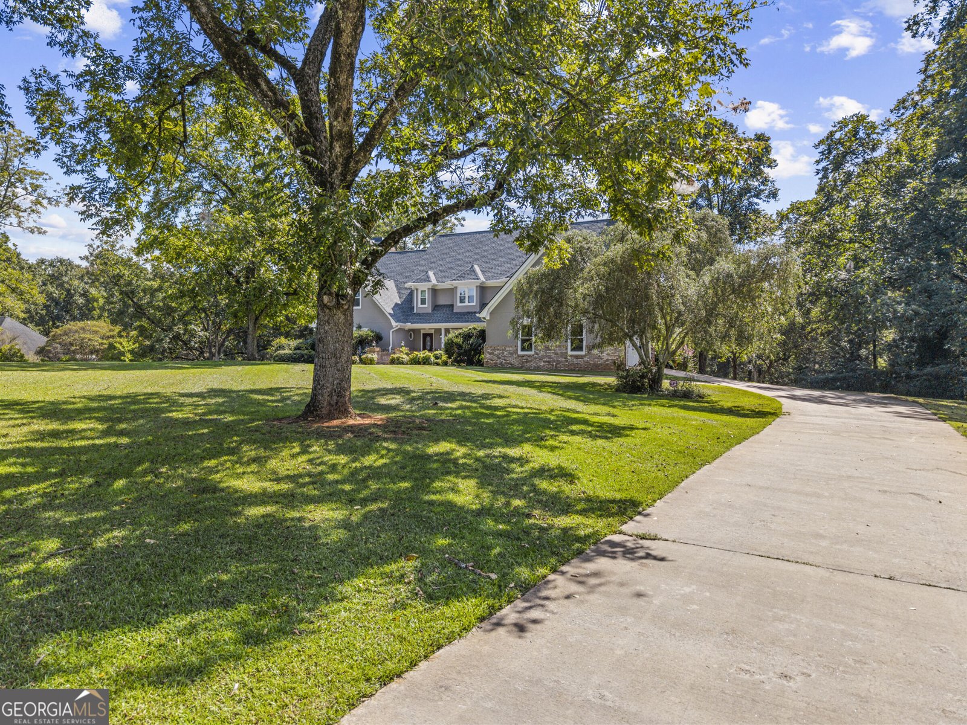
Located in the highly sought-after Summit Grove neighborhood and zoned for top-rated Oconee County schools, this fully renovated 4-bedroom, 3.5-bath home offers 3,500 square feet of beautifully updated living space on a rare 3.34-acre lot. Renovated inside and out, the home features all new windows and doors, a recently replaced roof, updated appliances, modern fixtures throughout, new garage doors, and has been recently restuccoed and repainted. New gutters with gutter guards add to the home's long list of upgrades. The spacious layout includes a large primary bedroom and beautifully updated primary bath on the main level. A bright sunroom or office located on the corner of the home offers incredible views of the back of the property-an ideal space to work or relax. The home also features blackout blinds throughout, a tankless gas water heater for endless hot water, and gas connections for the outdoor grill, cooking range, water heater, and both fireplaces. The kitchen is designed with high-end finishes including premium countertops, abundant pantry storage, and soft-close cabinets and drawers. Additional upgrades include a reverse osmosis drinking water and ice maker system. Step outside to enjoy the private backyard retreat featuring an in-ground pool with a new liner, winter cover and new pool pump replaced before this summer, a hot tub, and a large secluded yard with a built-in underground electric dog fence. All of this is located just one mile from downtown Watkinsville and less than four miles from the Athens Loop, offering the perfect blend of peaceful acreage living with convenient access to shopping, dining, and everyday amenities.
Welcome to this beautifully maintained 4-bedroom, 3-bath home in the sought after Summit Grove community of Watkinsville. Thoughtfully planned, the interior provides 3,500 square feet of finished living space with an open, livable feel from room to room. The kitchen functions as the heart of the home with ample counter space, storage, and a natural connection to the main living areas. Open concept living and dining spaces create a comfortable setting for gatherings of all kinds. The outdoor space includes approximately 3.34 acres, ideal for gardening, outdoor activities, or simply enjoying the seasons. With parking available, the home provides flexible options for families and visitors. Summit Grove offers a well established community setting in Watkinsville with convenient access to local shopping, dining, and major routes. With only a few days on the market, this property is a must see for buyers watching the area. Currently offered at $999,999, this home delivers a strong combination of space, condition, and location.

Show more
1140 Summit Drive - Map & Directions
view in Google Maps
Facts & features
School District Information
High School
Middle School
Elementary School
Additional Information about
Summit Grove
Association
Yes
Association Fee
$250
Association Fee Includes
Maintenance Exterior
Maintenance Grounds
Reserve Fund
Additional Information about
1140 Summit Drive
County
Neighborhood
Year Built
1991
Appliances
Convection Oven
Cooktop
Dishwasher
Double Oven
Dryer
Gas Water Heater
Ice Maker
Microwave
Oven/Range (Combo)
Refrigerator
Stainless Steel Appliance(s)
Tankless Water Heater
Washer
Architectural Style
Brick 4 Side
Brick/Frame
Other
Foundation
Crawl Space
Construction Materials
Brick
Stucco
Cooling
Attic Fan
Ceiling Fan(s)
Central Air
Electric
Dining Room Features
Seats 12+,Separate Room
Fireplace Features
Gas Log
Gas Starter
Living Room
Master Bedroom
Flooring
Carpet
Hardwood
Tile
Heating
Central
Electric
Home Warranty
No
Interior Features
Attic Expandable
High Ceilings
Master On Main Level
Pulldown Attic Stairs
Tile Bath
Walk-In Closet(s)
Wet Bar
Kitchen Features
Breakfast Area
Pantry
Solid Surface Counters
Laundry Features
In Mud Room
Levels
Two
Financing Available
Cash
Conventional
FHA
Other
VA Loan
Patio and Porch Features
Patio
Porch
Selling Status
Resale
Roof
Composition
Rooms
Office
Sun Room
Security Features
Carbon Monoxide Detector(s)
Security System
Smoke Detector(s)
Sewer Type
Septic Tank
Listing Conditions
Agent Owned
Total Finished Area
3,500
Total Fire Places
2
Utilities
Cable Available
Electricity Available
High Speed Internet
Natural Gas Available
Phone Available
Water Available
Water Source
Public
Window Features
Double Pane Windows
Master on the Main
Yes
Land Information
Lot Size
2 to 5 Acres
Lot Features
None
Lot Size Estimated
3.34
Garages and Parking Information
Parking Features
Attached
Garage
Tax Information
Taxes
$5,333
Tax Year
2026
Tax ID Number
C 03F 003
Show more
listed by real estate agent aaron gallagher and freedom realty usa