Back

1161 Windsor Drive

Watkinsville, GA 30677

The Rains Team
call for more info
404-620-4571
Ask a Question
Send to a Friend
Schedule a Showing
Request More Info
Smart Mortgage Options
Dalton Carter
Lender
Lic. 1566538
Office:
Direct: 678-425-4140
AP Mortgage
340 Jesse Jewell Parkway
Suite 500A
Gainesville, GA 30501
Apply for a Loan
For Sale
MLS Number 10816884
3 Bedrooms
2 Bathrooms
0 Half Baths
1,659 Square Feet *estimated
Summary of 1161 Windsor Drive
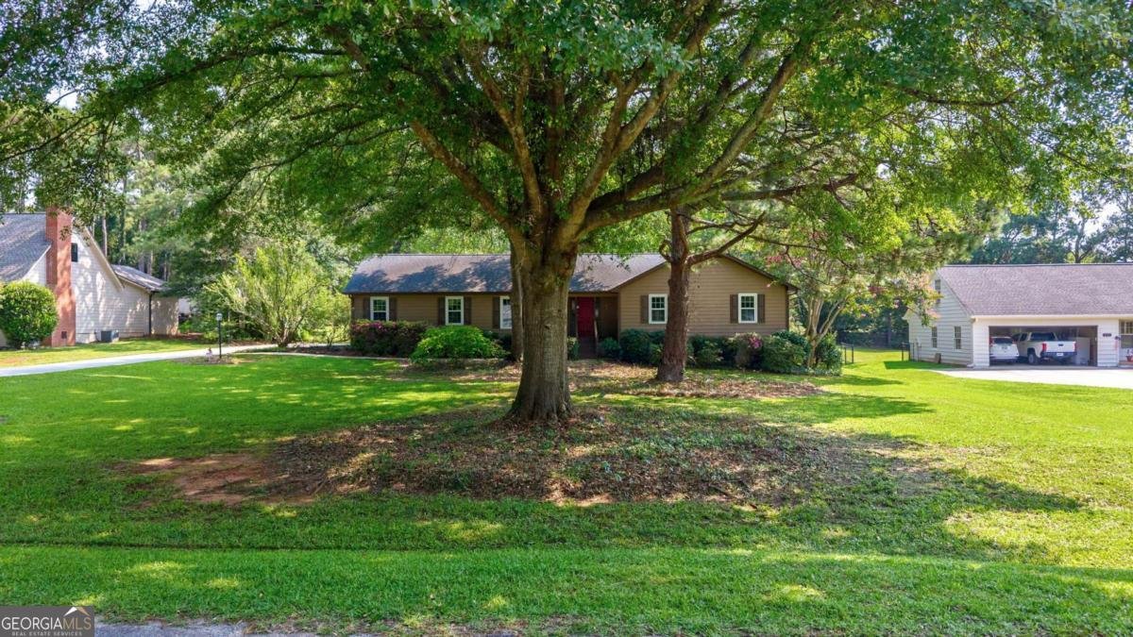
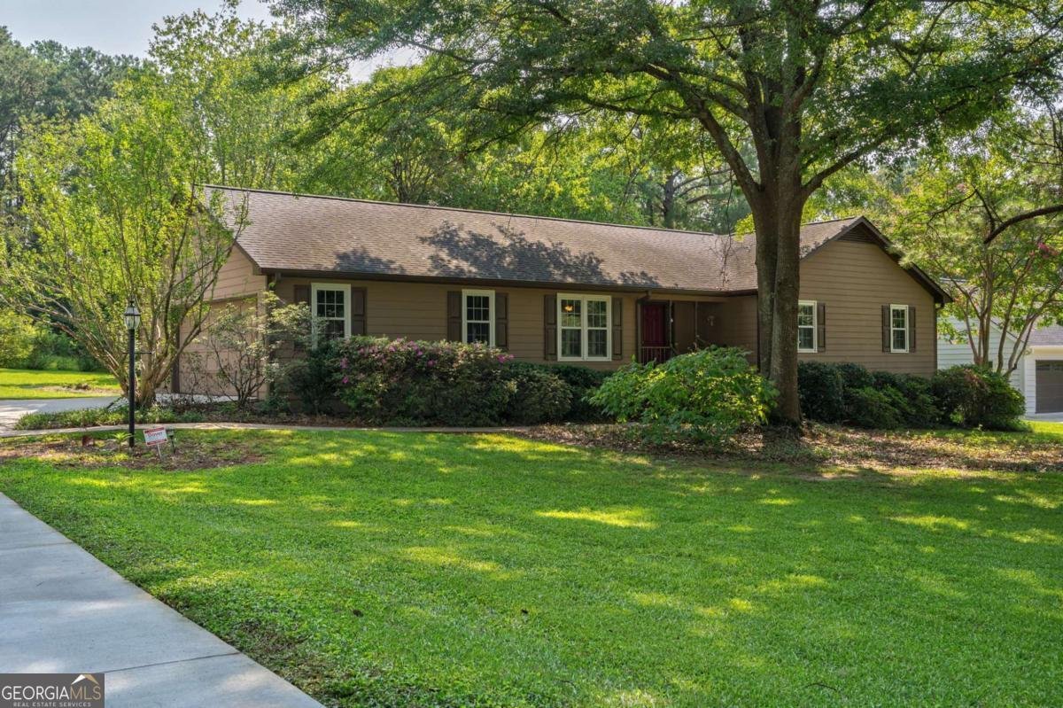
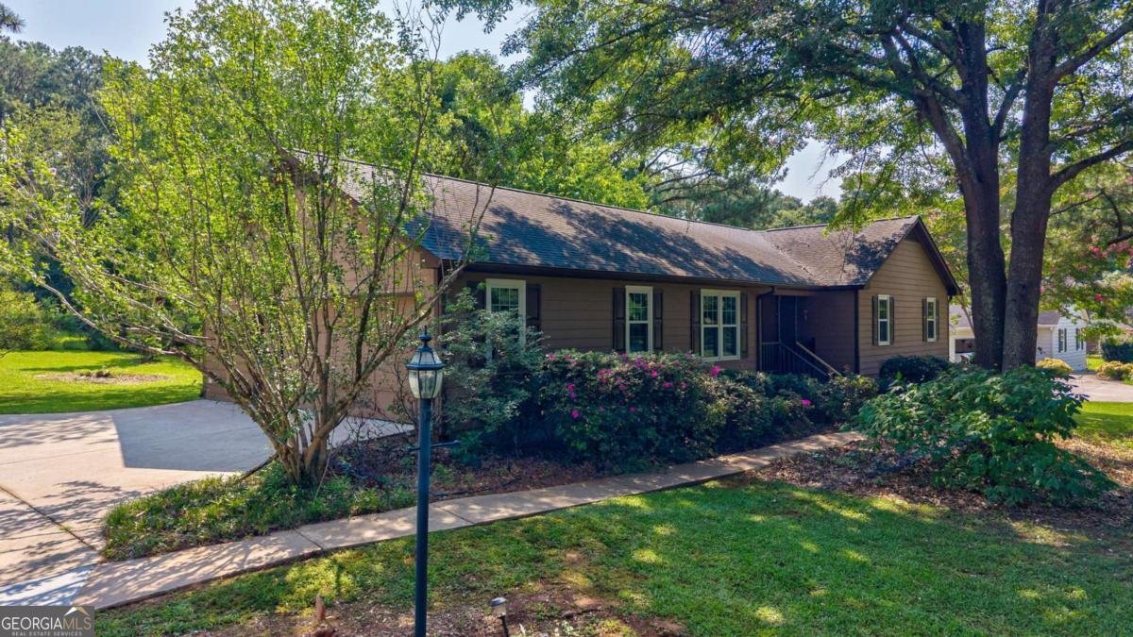
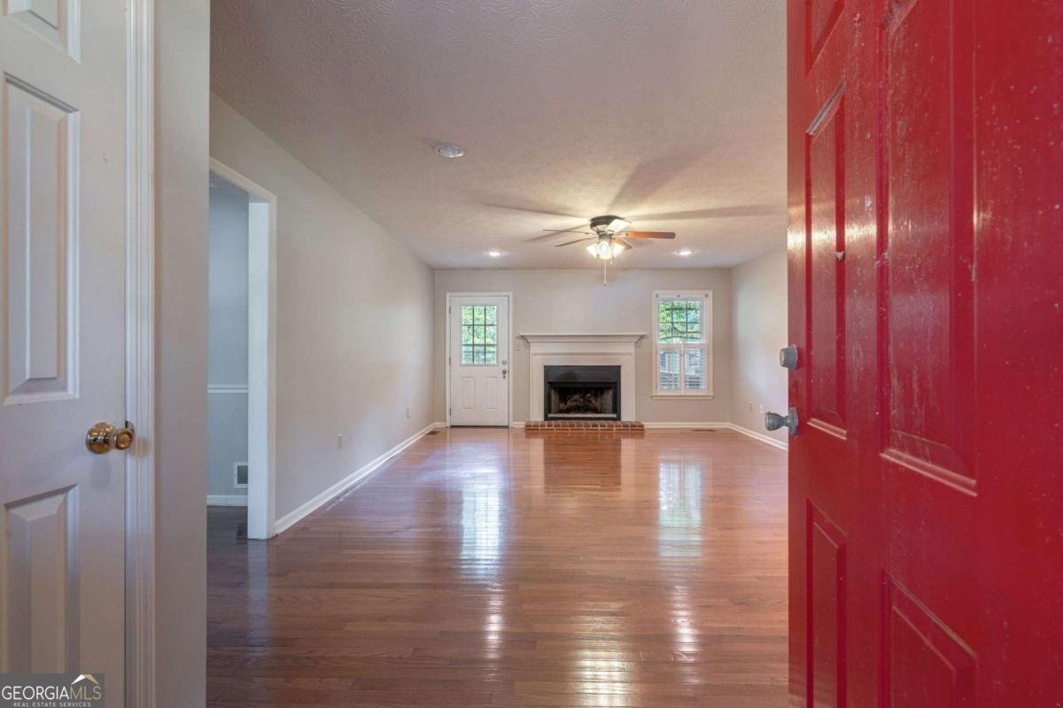
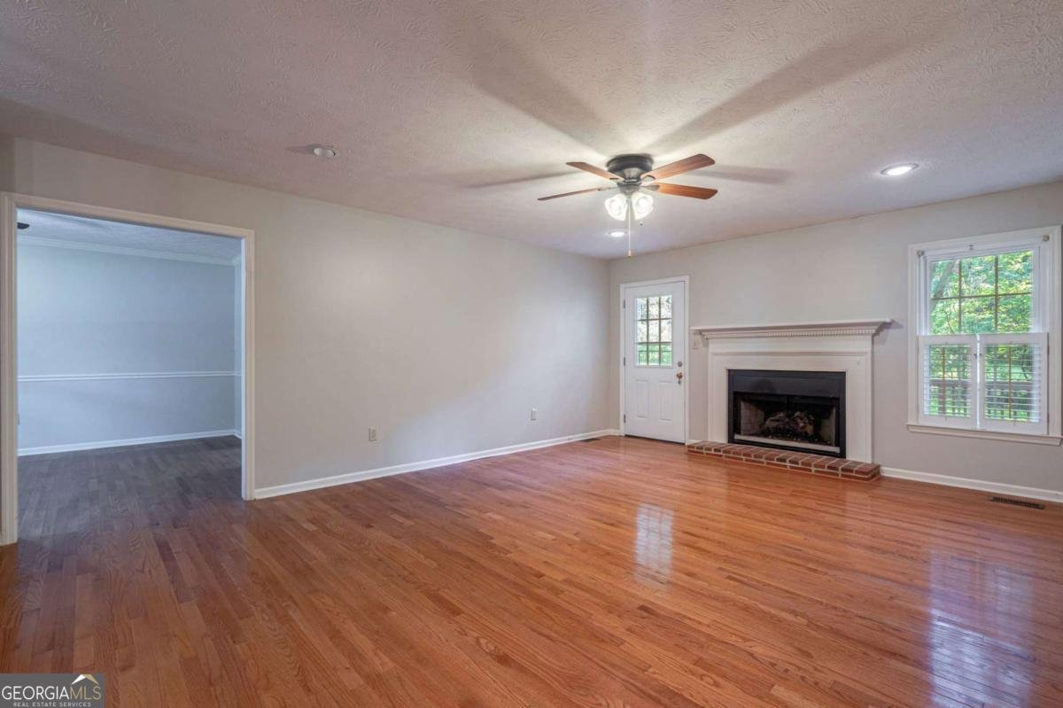
Some homes impress you with trends. Others win you over with warmth, space, and the feeling that life could settle comfortably into place. Welcome to 1161 Windsor Drive-a charming single-level home nestled beneath mature trees on 1.1 acres in desirable Oconee County. Offering 1,659 square feet, three bedrooms, and two full baths, this thoughtfully designed home creates an easy rhythm for everyday living. Hardwood floors bring warmth and character to the main living areas, while the spacious living room-with its classic fireplace-provides a natural gathering place for quiet evenings, Saturday football, and time with the people who matter most. The kitchen offers generous cabinetry and counter space, creating a practical setting for everything from quick weekday breakfasts to treasured family recipes. An adjoining breakfast area welcomes the morning light, while the separate dining room gives you a dedicated place for holiday meals, dinner parties, or a flexible home office. A separate laundry room adds everyday convenience and valuable storage. The primary suite provides a comfortable retreat with a walk-in closet and a private bath featuring a beautifully tiled walk-in shower. Two additional bedrooms and a second full bath offer room for family, guests, hobbies, or working from home. Step outside and discover the space that makes this property special. House interior was just painted. The rear deck invites you to grill, unwind, and enjoy the peaceful, wooded surroundings. The expansive 1.1-acre homesite offers breathing room, mature shade, and possibilities for gardening, outdoor play, pets, or simply enjoying a little more privacy. Located in the highly regarded Oconee County School District and convenient to Watkinsville, Athens, the University of Georgia, shopping, dining, and everyday essentials, this home delivers a rare combination: a comfortable floor plan, a generous lot, and an established neighborhood setting. 1161 Windsor Drive is more than an address-it is a place with room to live comfortably today and create new memories tomorrow. Come experience the quiet charm of Oconee County living.
Set in the popular Westbury neighborhood, this 3-BR, 2-BA home offers a comfortable blend of space, style, and function. Thoughtfully planned, the interior provides 1,659 square feet of finished living space with an open, livable feel from room to room. The kitchen was planned for both everyday meals and special occasions, with plenty of room to cook, serve, and connect. The main living areas are filled with natural light and provide an easy flow for hosting friends or enjoying quiet evenings at home. Outside, the property offers approximately 1.015 acres, giving ample room to relax, play, or plan future outdoor projects. Practical parking available for multiple vehicles makes everyday living easier for households with multiple vehicles. Residents of Westbury enjoy a blend of neighborhood charm and easy access to everyday conveniences. With roughly 4 days on the market, this property stands out for condition and location. At $419,000, this home is well positioned for buyers seeking value in Watkinsville.
Show more
1161 Windsor Drive - Map & Directions
view in Google Maps
Facts & features
School District Information
High School
Middle School
Elementary School
Additional Information about
Westbury
Association
Yes
Association Fee
$45
Association Fee Includes
Maintenance Grounds
Additional Information about
1161 Windsor Drive
County
Neighborhood
Year Built
1989
Appliances
Dishwasher
Microwave
Refrigerator
Architectural Style
Ranch
Foundation
Crawl Space
Construction Materials
Concrete
Cooling
Central Air
Electric
Heat Pump
Dining Room Features
Separate Room
Exterior Features
Gas Grill
Fireplace Features
Family Room
Flooring
Hardwood
Vinyl
Heating
Electric
Heat Pump
Home Warranty
No
Interior Features
Master On Main Level
Pulldown Attic Stairs
Walk-In Closet(s)
Kitchen Features
Breakfast Area
Walk-in Pantry
Laundry Features
In Kitchen
Levels
One
Financing Available
1031 Exchange
Cash
Conventional
VA Loan
Other Structures
Outbuilding
Patio and Porch Features
Deck
Selling Status
Resale
Roof
Composition
Rooms
Family Room
Laundry
Security Features
Smoke Detector(s)
Sewer Type
Septic Tank
Listing Conditions
Covenants/Restrictions
Total Finished Area
1,659
Total Fire Places
1
Utilities
Electricity Available
High Speed Internet
Underground Utilities
Water Source
Public
Master on the Main
Yes
Land Information
Lot Size
1 to 2 Acres
Lot Features
Level
Private
Lot Size Estimated
1.015
Fencing
Back Yard
Chain Link
View
Seasonal View
Garages and Parking Information
Parking Total
2
Parking Features
Attached
Garage
Kitchen Level
Tax Information
Taxes
$1,828
Tax Year
2025
Tax ID Number
B06-D0-05B
Show more
listed by real estate agent dan taylor and exp realty