Back

175 Timber Creek Lane

Acworth, GA 30101

The Rains Team
call for more info
404-620-4571
Ask a Question
Send to a Friend
Schedule a Showing
Request More Info
More Homes In
Bentwater
7 Adelaide Crossing, Acworth
148 Gemstone Lane, Acworth
172 Golf Crest Drive, Acworth
Smart Mortgage Options
Dalton Carter
Lender
Lic. 1566538
Office:
Direct: 678-425-4140
AP Mortgage
340 Jesse Jewell Parkway
Suite 500A
Gainesville, GA 30501
Apply for a Loan
For Sale
MLS Number 10817424
6 Bedrooms
5 Bathrooms
0 Half Baths
3,791 Square Feet *estimated
Summary of 175 Timber Creek Lane
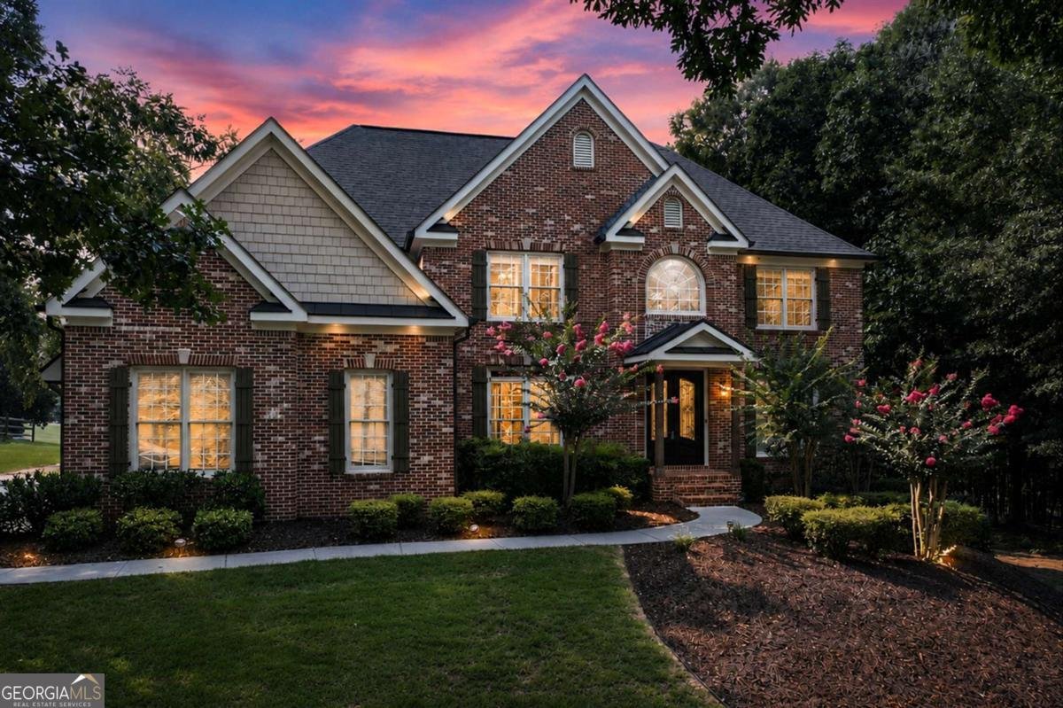
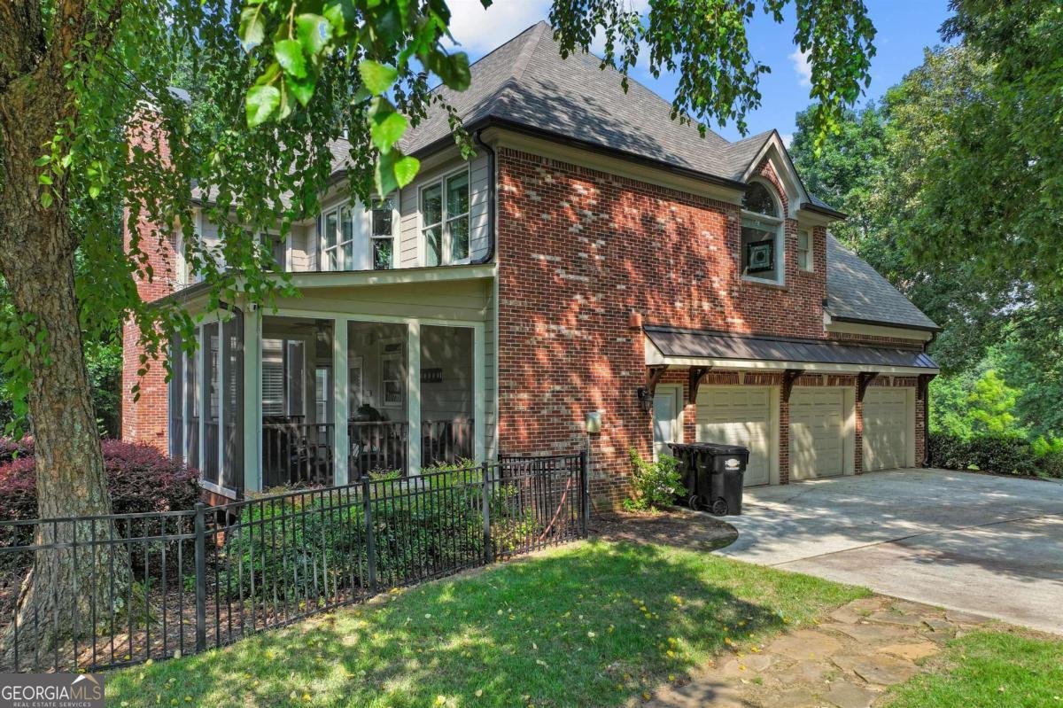
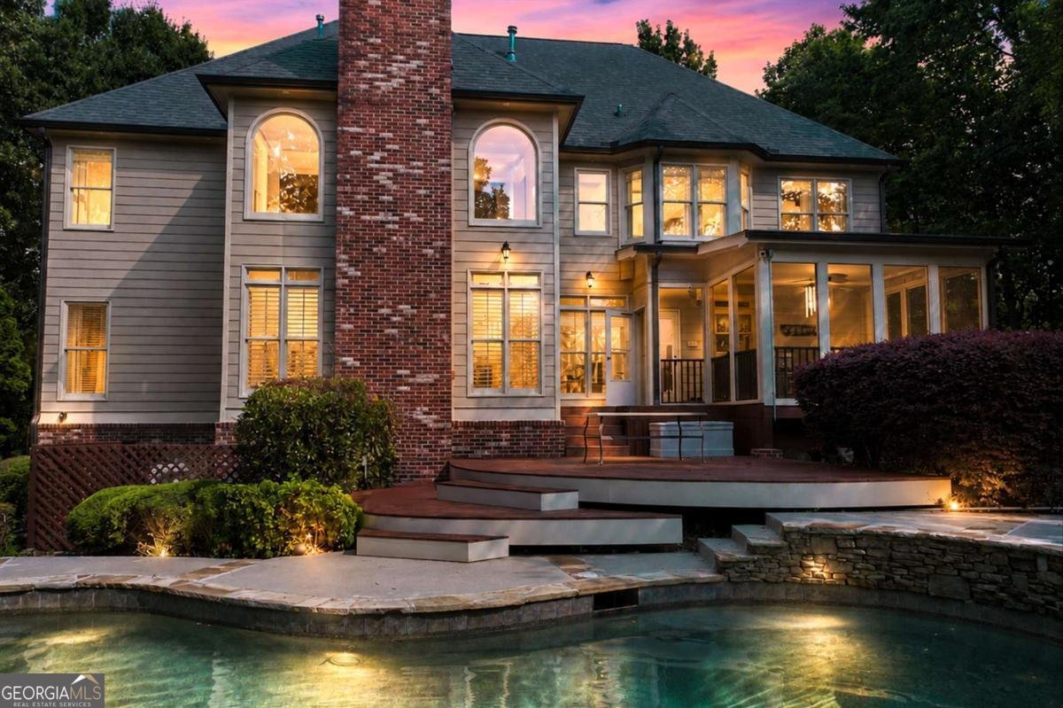
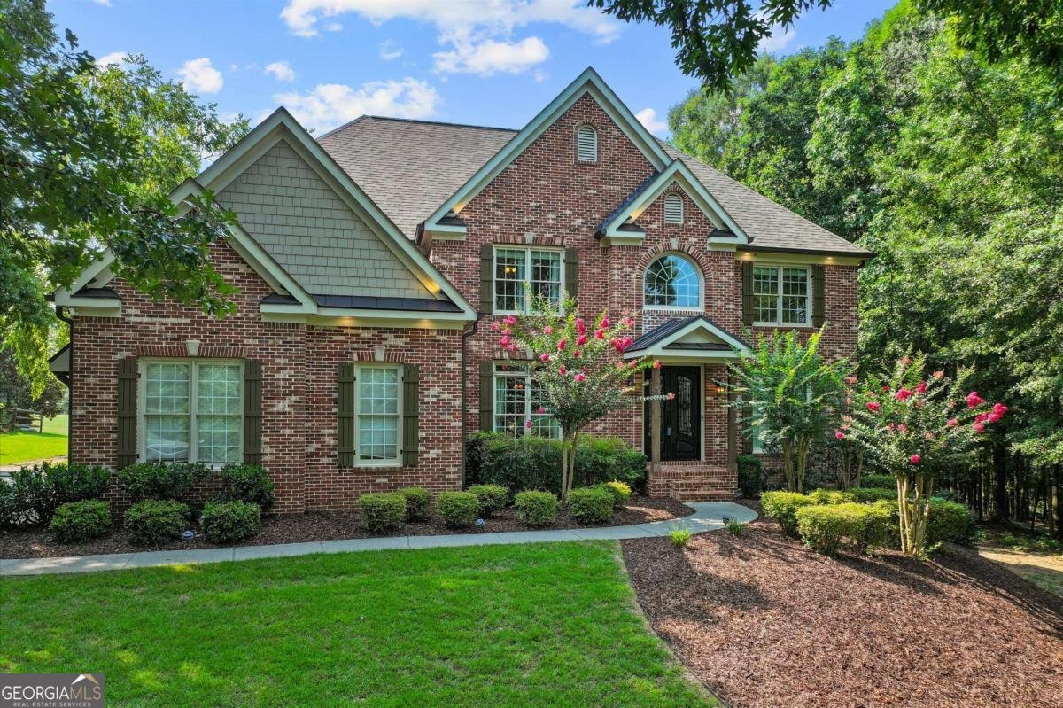
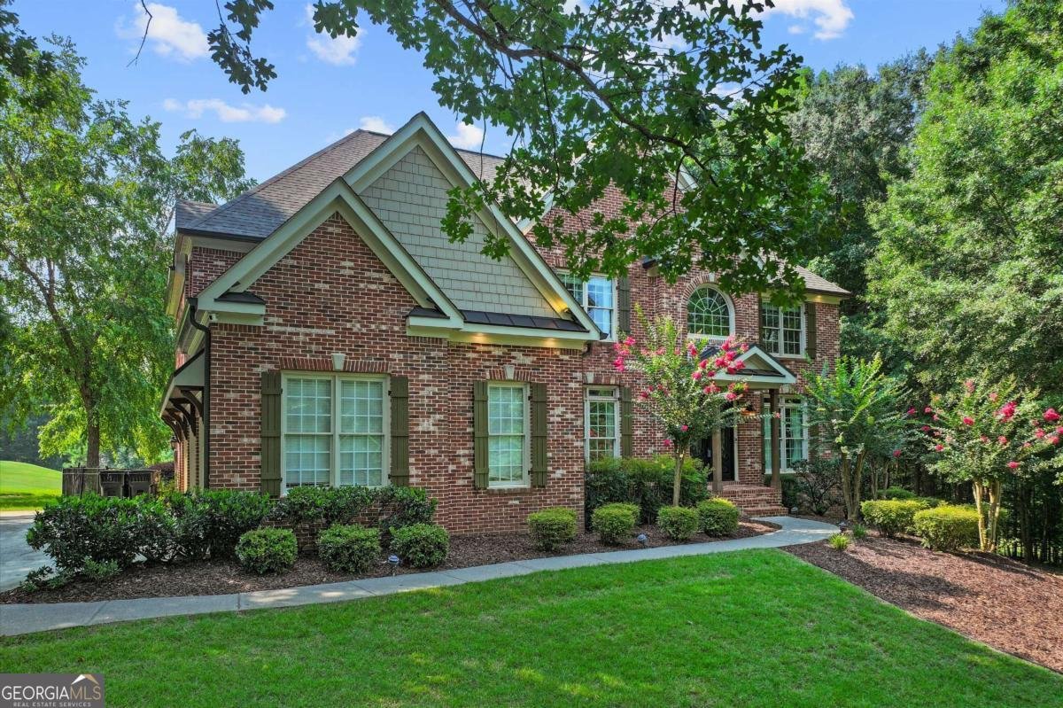
Experience exceptional golf course living in this beautifully updated 6-bedroom, 5-bath home located in the highly desirable Bentwater community. Perfectly positioned on the 17th tee box with stunning views of the 16th green, this home combines elegant upgrades, spacious living, and incredible outdoor amenities. Thoughtfully updated throughout, the home features stunning Hungarian oak hardwood floors, upgraded tile and carpet, recessed lighting, plantation shutters, new windows, an advanced air filtration system, and permanent eave lighting. The gourmet kitchen is a chef's dream with stainless steel appliances, double ovens, a walk-in pantry, abundant cabinetry, and generous prep space, making it ideal for everyday living and entertaining. The main level offers a spacious guest bedroom with a full bath, while the luxurious owner's suite features hardwood floors and an oversized walk-in closet. Convenient laundry rooms are located both upstairs and in the fully finished basement. The finished basement terrace level also includes a private office, a full bathroom, and flexible living space perfect for a media room, wet bar, recreation area, home gym, or multigenerational living. Step outside to your own private backyard oasis featuring a screened porch overlooking the golf course, a sparkling in-ground pool with spa-creating the perfect setting for relaxing or hosting family and friends. Additional highlights include wiring for an electric vehicle charger and countless quality upgrades throughout. Residents of Bentwater enjoy an unmatched lifestyle with championship golf, multiple swimming pools, tennis and pickleball courts, playgrounds, walking trails, a clubhouse, and a vibrant community atmosphere, all conveniently located near shopping, dining, and top-rated schools.
Welcome to this beautifully maintained 6-bedroom, 5-bath home in the sought after Bentwater community of Acworth. Thoughtfully planned, the interior provides 3,791 square feet of finished living space with an open, livable feel from room to room. The kitchen was planned for both everyday meals and special occasions, with plenty of room to cook, serve, and connect. A central family room and dining area provide a welcoming place to unwind, gather, and enjoy time together. The outdoor space includes approximately 0.59 acres, ideal for gardening, outdoor activities, or simply enjoying the seasons. With parking available for multiple vehicles, the home provides flexible options for families and visitors. Set within Bentwater in Acworth, this home is close to schools, shopping, dining, and area attractions. With only a few days on the market, this property is a must see for buyers watching the area. At $890,000, this home is well positioned for buyers seeking value in Acworth.
Show more
175 Timber Creek Lane - Map & Directions
view in Google Maps
Facts & features
School District Information
High School
Middle School
Elementary School
Additional Information about
Bentwater
Association
Yes
Association Fee
$900
Initiation Fee
$250
Association Fee Includes
Insurance
Maintenance Exterior
Maintenance Grounds
Pest Control
Reserve Fund
Swimming
Tennis
Community Features
Clubhouse
Golf
Playground
Pool
Sidewalks
Swim Team
Tennis Court(s)
Tennis Team
Neighborhood Tennis
Yes
Neighborhood Golf
Yes
Neighborhood Pool
Yes
Additional Information about
175 Timber Creek Lane
County
Neighborhood
Year Built
2000
Appliances
Dishwasher
Disposal
Double Oven
Microwave
Oven (Wall)
Architectural Style
Brick 4 Side
Traditional
Basement
Bath Finished
Daylight
Exterior Entry
Finished
Full
Interior Entry
Construction Materials
Brick
Cooling
Ceiling Fan(s)
Central Air
Zoned
Dining Room Features
Seats 12+,Separate Room
Exterior Features
Lighting,Other
Fireplace Features
Factory Built
Family Room
Gas Starter
Flooring
Carpet
Hardwood
Heating
Forced Air
Natural Gas
Zoned
Home Warranty
No
Interior Features
Double Vanity
High Ceilings
Tray Ceiling(s)
Walk-In Closet(s)
Wet Bar
Whirlpool Bath
Kitchen Features
Breakfast Area
Breakfast Bar
Pantry
Solid Surface Counters
Walk-in Pantry
Laundry Features
In Basement,Other,Upper Level
Levels
Three Or More
Financing Available
Cash
Conventional
FHA
VA Loan
Other Equipment
Electric Air Filter,Intercom
Patio and Porch Features
Porch
Screened
Selling Status
Resale
Roof
Composition
Rooms
Bonus Room
Foyer
Laundry
Office
Security Features
Security System
Smoke Detector(s)
Sewer Type
Public Sewer
Total Finished Area
3,791
Total Fire Places
1
Utilities
Electricity Available
Sewer Available
Underground Utilities
Water Available
Water Source
Public
Window Features
Double Pane Windows
On Golf Course
Yes
Private Pool
Yes
Finished Basement
Yes
Land Information
Lot Size
.5 to 1 Acre
Lot Features
Level
Lot Size Estimated
0.59
Fencing
Back Yard
Fenced
Water Front Features
No Dock Or Boathouse
Garages and Parking Information
Parking Total
3
Parking Features
Attached
Garage
Garage Door Opener
Side/Rear Entrance
Tax Information
Taxes
$6,764
Tax Year
2025
Tax ID Number
45724
Show more
listed by real estate agent jennifer reed and atlanta communities