Back

57 Hickory Leaf Lane

Acworth, GA 30101

The Rains Team
call for more info
404-620-4571
Ask a Question
Send to a Friend
Schedule a Showing
Request More Info
More Homes In
Hickory Lake
34 Hickory Leaf Lane, Acworth
Smart Mortgage Options
Dalton Carter
Lender
Lic. 1566538
Office:
Direct: 678-425-4140
AP Mortgage
340 Jesse Jewell Parkway
Suite 500A
Gainesville, GA 30501
Apply for a Loan
For Sale
MLS Number 10817520
4 Bedrooms
3 Bathrooms
0 Half Baths
2,245 Square Feet *estimated
Summary of 57 Hickory Leaf Lane
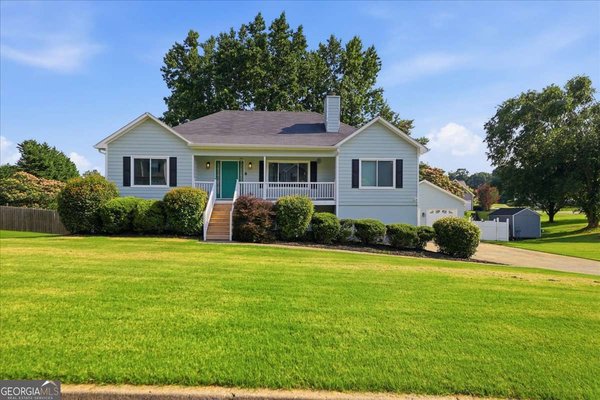
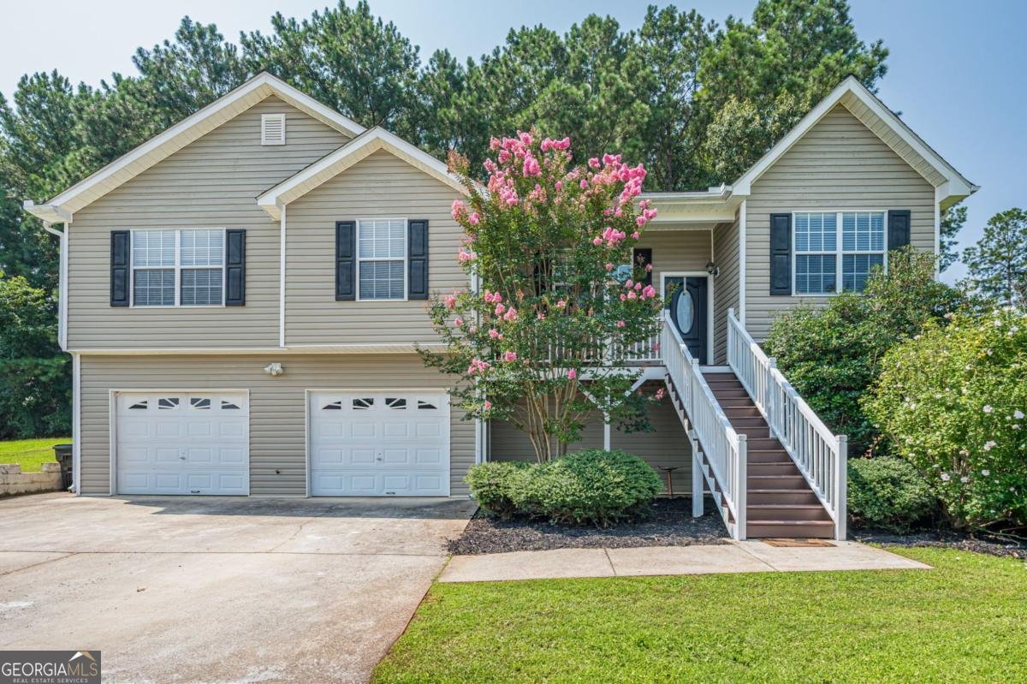
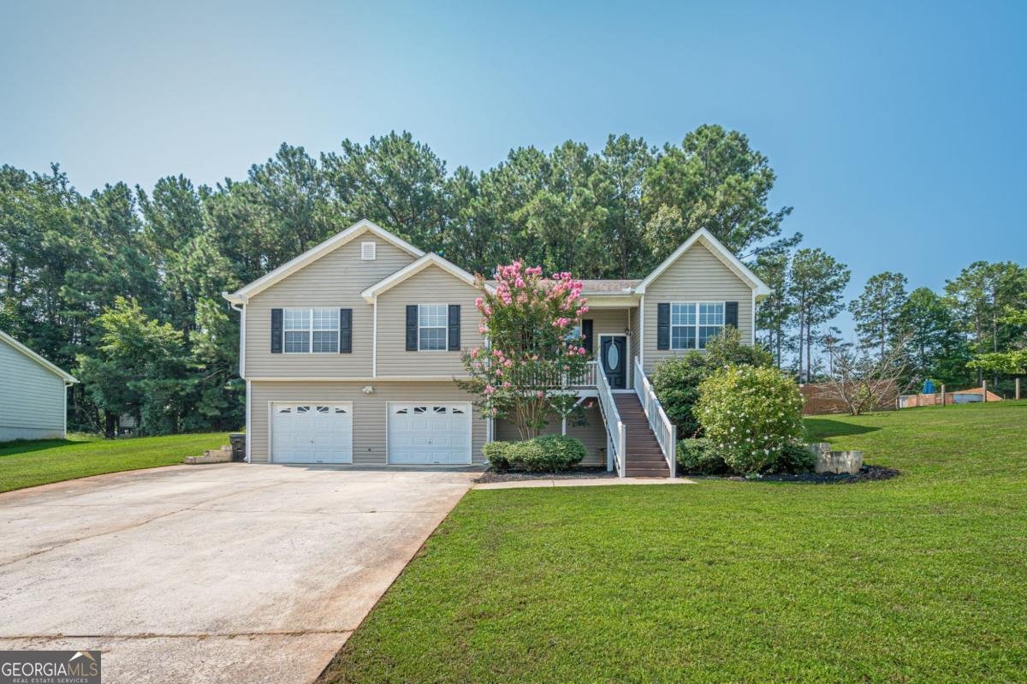
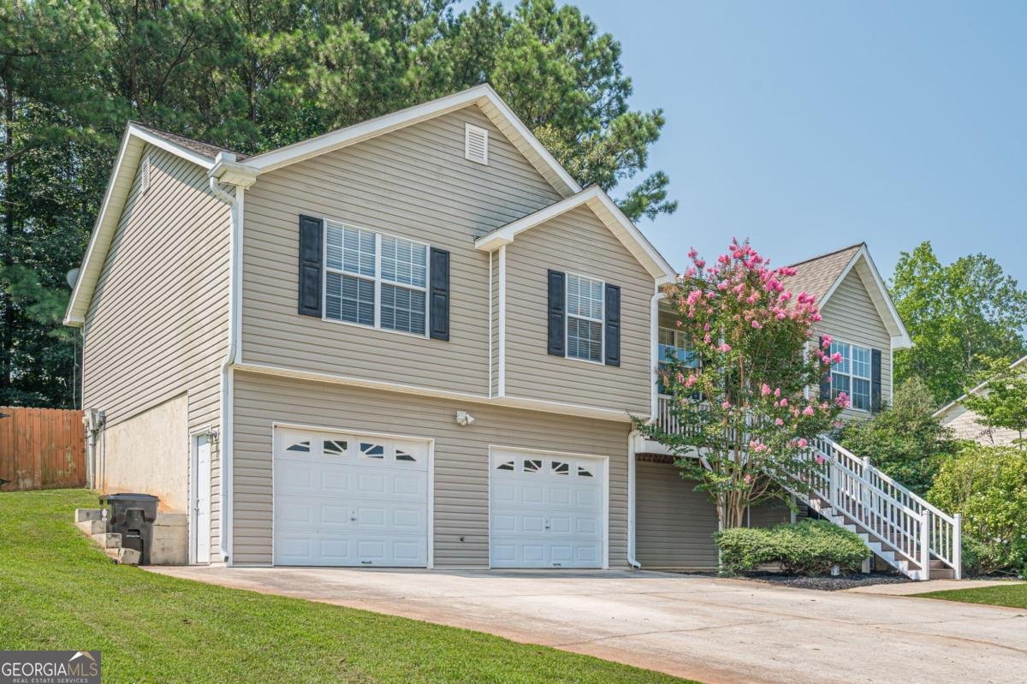
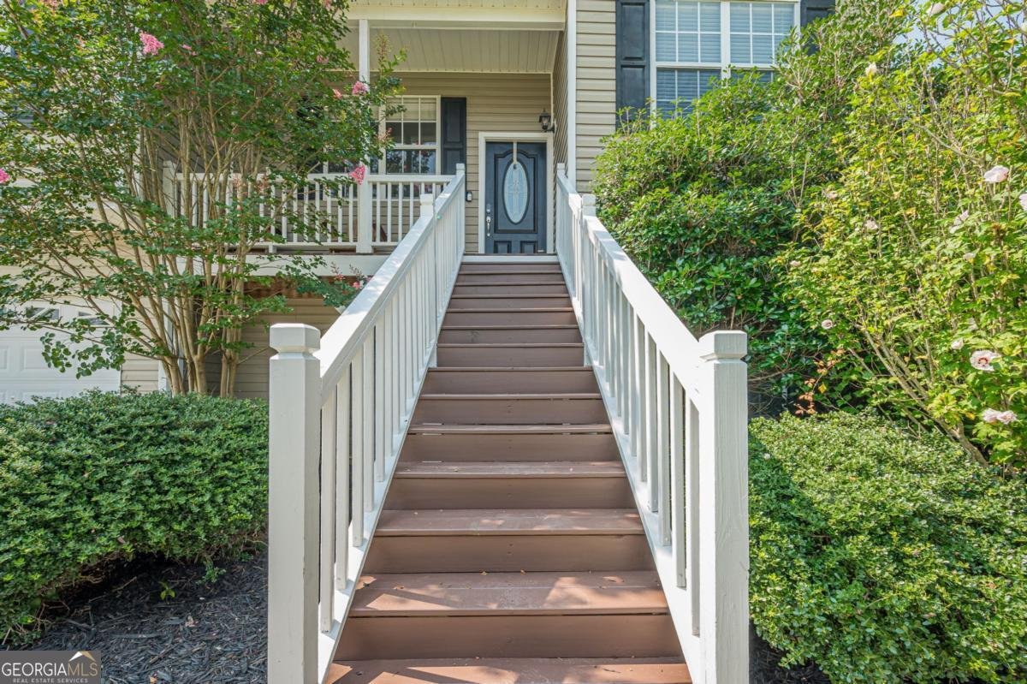
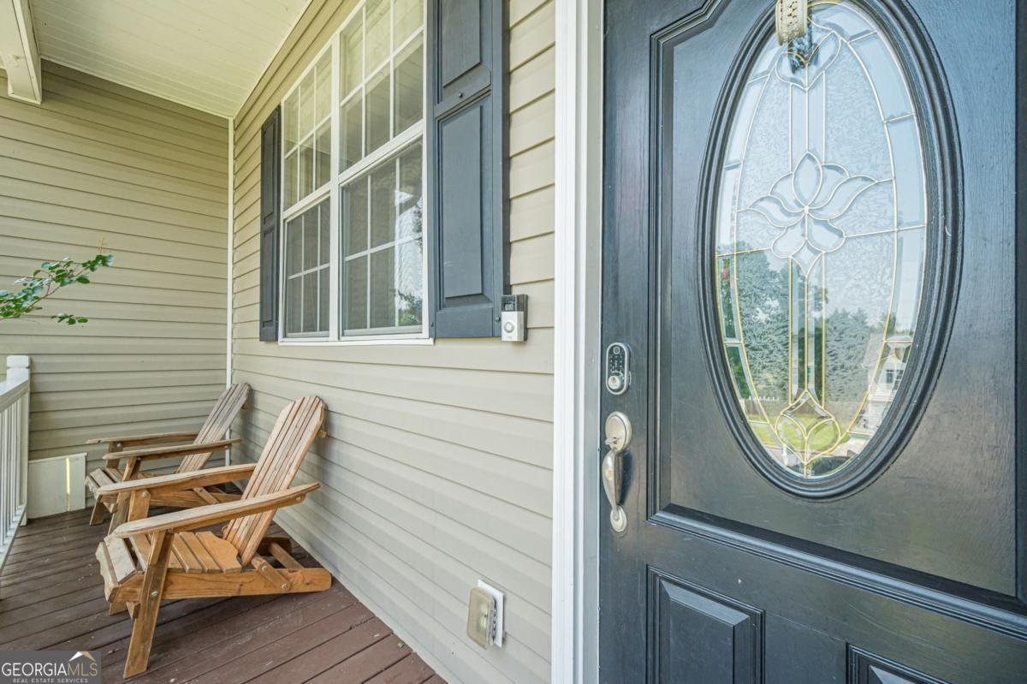
Welcome home to this beautifully updated 4-bedroom, 3-bath raised ranch in Acworth, offering the perfect blend of style, space, and functionality for today's growing family. Nestled in a quiet neighborhood with no HOA, this move-in-ready home is zoned for North Paulding High School and is just minutes from grocery stores, dining, and everyday conveniences. Step inside to soaring vaulted ceilings and an open-concept living space where natural light pours in, creating the perfect setting for everyday living and entertaining. The remodeled kitchen features timeless white shaker cabinetry, granite countertops, subway tile backsplash, updated lighting, and plenty of prep space, all overlooking the spacious family room with a cozy fireplace. The oversized primary suite offers a tray ceiling, walk-in closet, double vanity, soaking tub, and separate shower-creating a private retreat at the end of the day. Two additional bedrooms and a full bath complete the main level. Downstairs, the finished basement adds incredible flexibility with a fourth bedroom, full bathroom, and expansive bonus living area that's perfect for a media room, playroom, home office, or multi-generational living. Outside, enjoy a level, fully fenced backyard with plenty of room for children, pets, gardening, or weekend gatherings. Additional updates include fresh interior paint, updated lighting fixtures, and a brand-new HVAC system backed by a 10-year manufacturer warranty, giving buyers peace of mind from day one. If you've been searching for a home with modern updates, flexible living space, and a location that keeps you close to everything while still feeling tucked away, 57 Hickory Leaf Lane is ready to welcome you home!
Discover this inviting 4-bedroom, 3-bath home located in the well established community of Hickory Lake. With 2,245 square feet of finished living space, this floor plan offers generous gathering spaces as well as comfortable private retreats. A bright, open kitchen offers generous workspace, storage, and a direct view into the main gathering spaces. A central family room and dining area provide a welcoming place to unwind, gather, and enjoy time together. Outside, the property offers approximately 0.46 acres, giving ample room to relax, play, or plan future outdoor projects. With parking available for multiple vehicles, the home provides flexible options for families and visitors. Hickory Lake offers a well established community setting in Acworth with convenient access to local shopping, dining, and major routes. Just listed within the last few days, this home is already drawing attention. Currently offered at $429,900, this home delivers a strong combination of space, condition, and location.
Show more
57 Hickory Leaf Lane - Map & Directions
view in Google Maps
Facts & features
School District Information
High School
Middle School
Elementary School
Additional Information about
Hickory Lake
Association
No
Additional Information about
57 Hickory Leaf Lane
County
Neighborhood
Year Built
2002
Appliances
Dishwasher
Oven/Range (Combo)
Refrigerator
Architectural Style
Ranch
Basement
Bath Finished
Exterior Entry
Finished
Construction Materials
Vinyl Siding
Cooling
Ceiling Fan(s)
Central Air
Fireplace Features
Gas Starter
Living Room
Flooring
Carpet
Heating
Natural Gas
Home Warranty
No
Interior Features
Master On Main Level
Walk-In Closet(s)
Kitchen Features
Solid Surface Counters
Laundry Features
Laundry Closet
Levels
Two
Patio and Porch Features
Deck
Selling Status
Resale
Sewer Type
Septic Tank
Listing Conditions
Corporate Relocation
Total Finished Area
2,245
Total Fire Places
1
Utilities
Cable Available
Electricity Available
Natural Gas Available
Water Source
Public
Window Features
Double Pane Windows
Finished Basement
Yes
Master on the Main
Yes
Land Information
Lot Size
Less than .5 Acres
Lot Features
Sloped
Lot Size Estimated
0.46
Fencing
Back Yard
Garages and Parking Information
Parking Total
2
Parking Features
Basement
Garage
Garage Door Opener
Tax Information
Taxes
$3,813
Tax Year
2025
Tax ID Number
050856
Show more
listed by real estate agent brandi and realty one group edge