Back

147 Oliver Drive

Dallas, GA 30132

The Rains Team
call for more info
404-620-4571
Ask a Question
Send to a Friend
Schedule a Showing
Request More Info
More Homes In
Oliver Place
119 Oliver Overlook, Dallas
Smart Mortgage Options
Dalton Carter
Lender
Lic. 1566538
Office:
Direct: 678-425-4140
AP Mortgage
340 Jesse Jewell Parkway
Suite 500A
Gainesville, GA 30501
Apply for a Loan
For Sale
MLS Number 10816789
4 Bedrooms
3 Bathrooms
1 Half Baths
2,442 Square Feet *estimated
Summary of 147 Oliver Drive
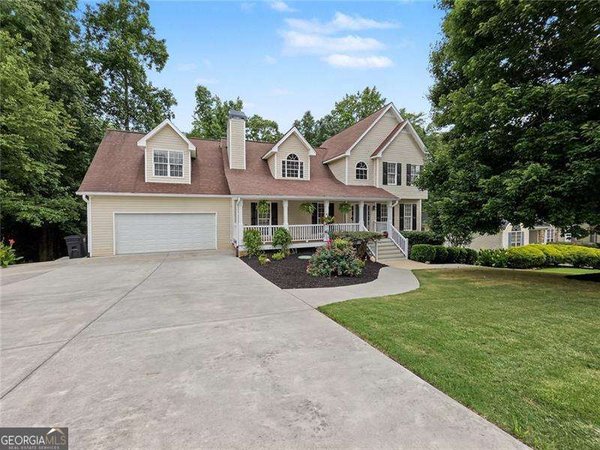
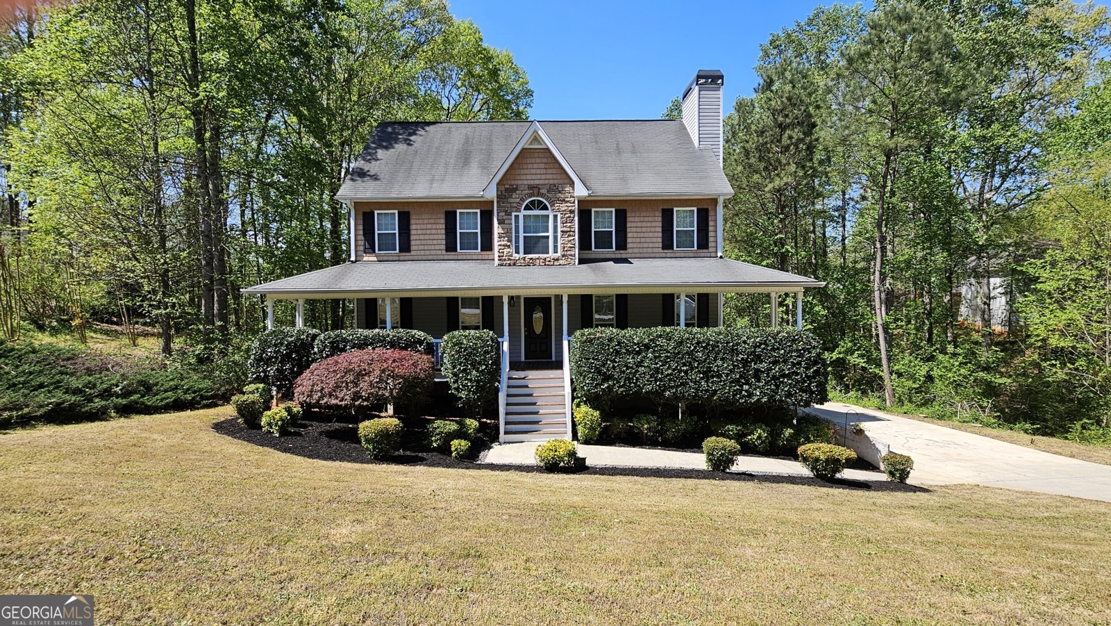
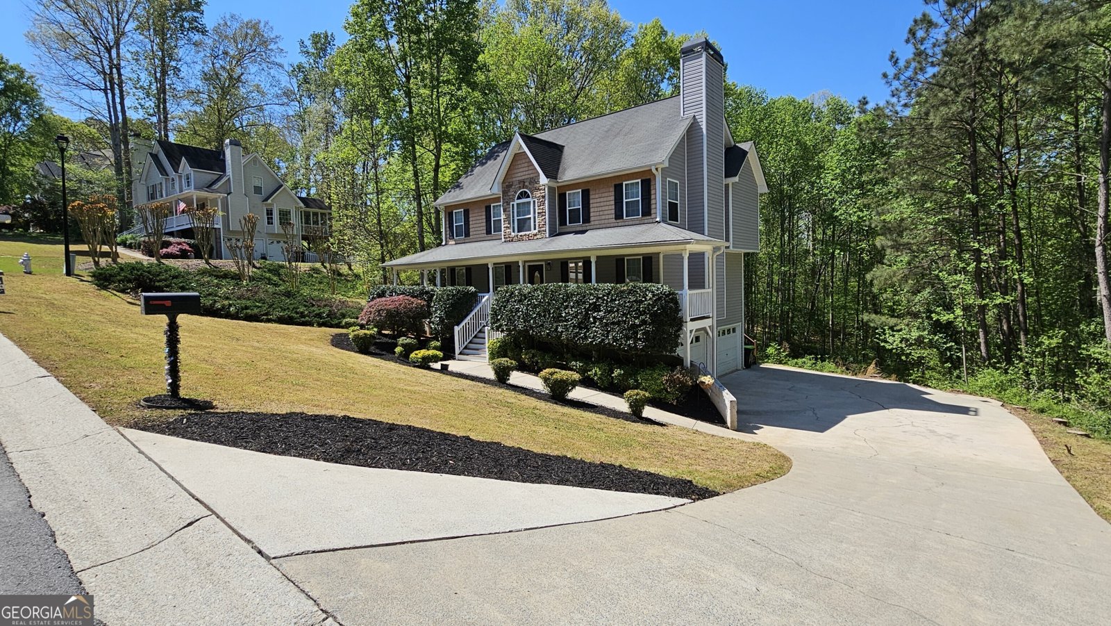
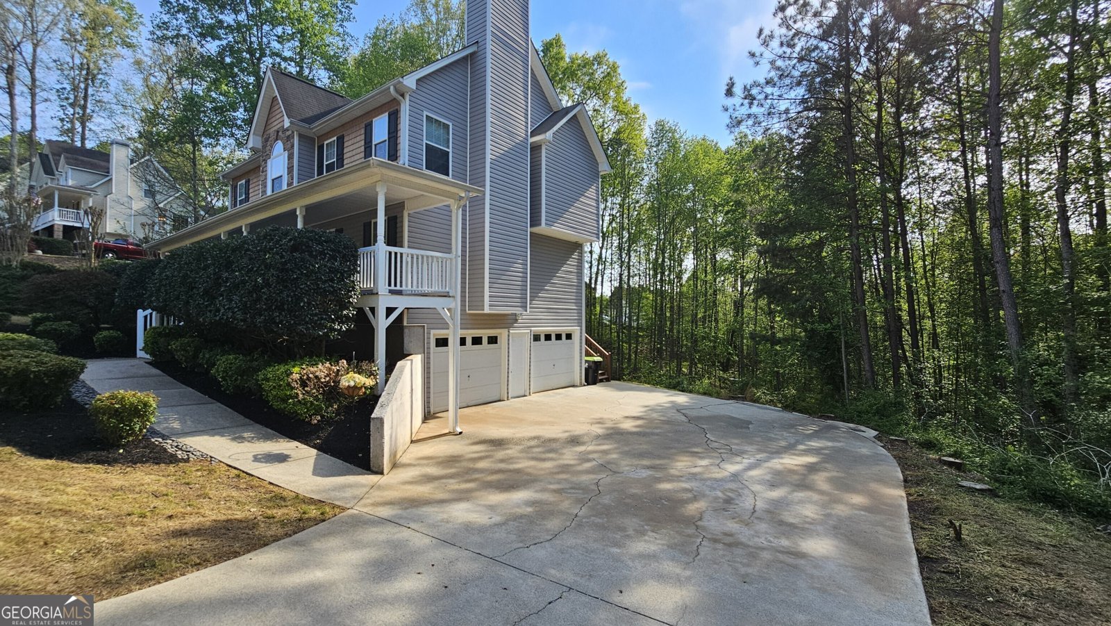
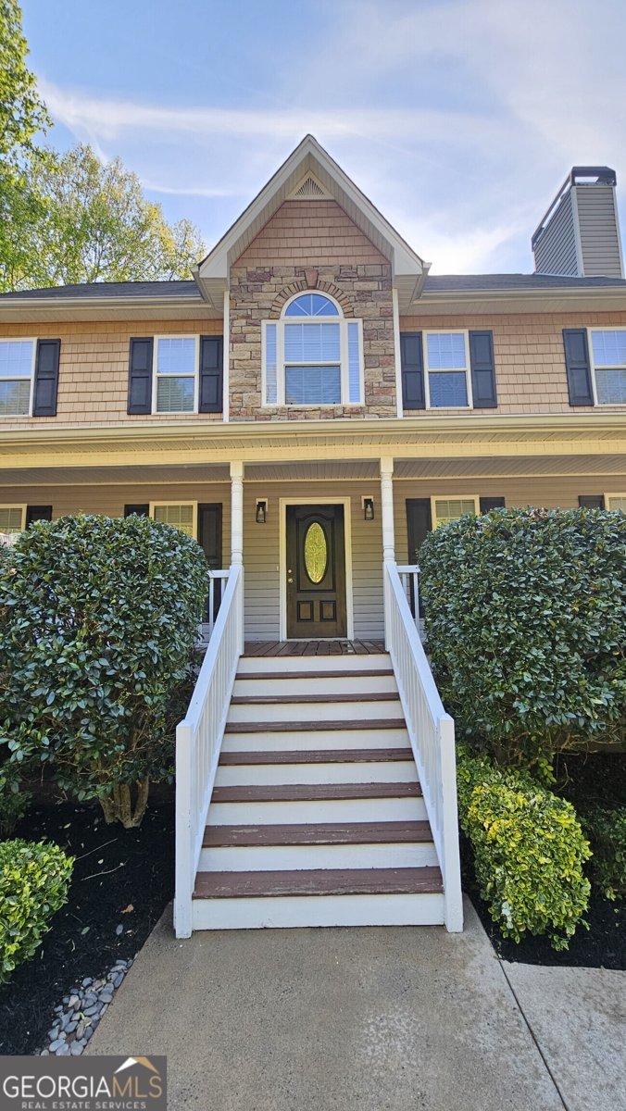
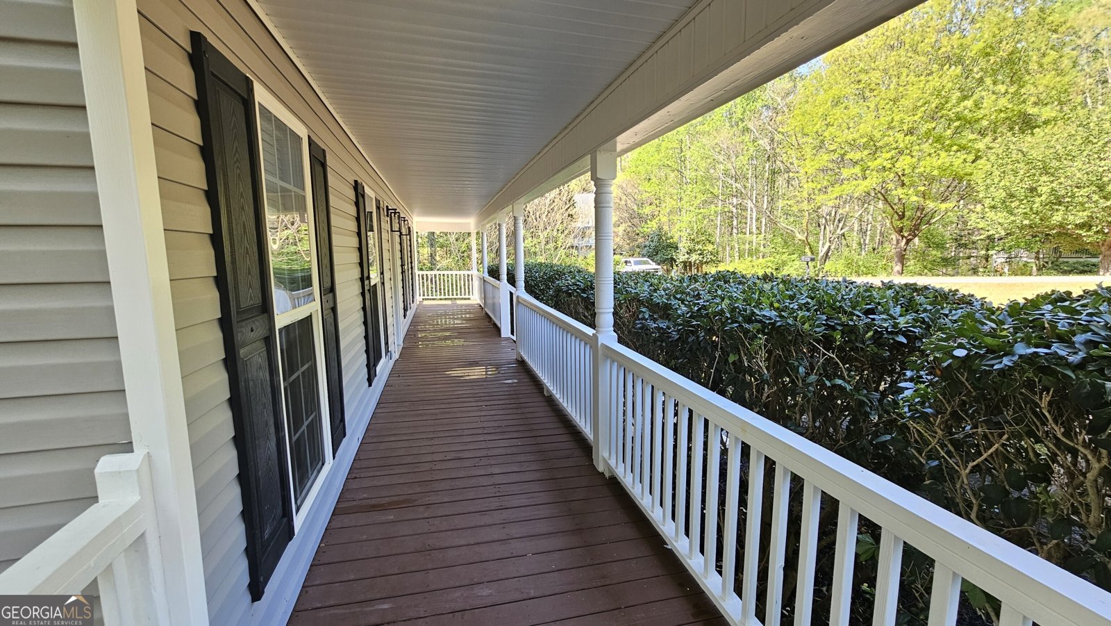
Welcome home! Offering an incredible opportunity to buy into a fantastic neighborhood at an affordable price point surrounded by larger, more expensive properties, this hidden gem is a smart buyer's dream. From the moment you step onto the wide, rocking-chair front porch, you will love the classic curb appeal and friendly feel. Inside, the main floor features real hardwood floors throughout a comfortable living room centered around a cozy stone fireplace, a separate dining room, a handy guest half-bath, and a dedicated laundry room. The practical kitchen features clean white cabinets, a tile backsplash, stainless steel appliances, a pantry, and a comfortable bay-window breakfast area. Right off the breakfast room, walk directly out to your covered deck, a screened porch, and an attached rear deck overlooking the private backyard -- perfect for morning coffee or weekend BBQs! Plus, buy with absolute confidence knowing the seller just installed a brand-new exterior A/C condensing unit! The only carpet in the entire home is on the staircase leading upstairs, making cleanup a breeze. The second floor features durable, modern Luxury Vinyl Plank (LVP) flooring throughout all the bedrooms. The large primary bedroom features a tray ceiling, a private sitting area, a walk-in closet, and a private bathroom with double vanities, a garden tub, and a separate shower. Two additional bedrooms share a full hall bath. Downstairs, the lower level features a spacious 2-car drive-under garage with storage space, plus a finished bonus bedroom/living area and a full bath --perfect for a private home office, guest space, or teen suite. If you are looking for an easy-maintenance, move-in-ready opportunity with great garage parking and instant equity potential, this is the one!
Welcome to 147 Oliver Drive in Oliver Place, where this thoughtfully designed 4-bed, 3-bath home is ready for its next chapter. With 2,442 square feet of finished living space, this floor plan offers generous gathering spaces as well as comfortable private retreats. A bright, open kitchen offers generous workspace, storage, and a direct view into the main gathering spaces. The main living areas are filled with natural light and provide an easy flow for hosting friends or enjoying quiet evenings at home. Outside, the property offers approximately 0.81 acres, giving ample room to relax, play, or plan future outdoor projects. With parking available for multiple vehicles, the home provides flexible options for families and visitors. Oliver Place offers a well established community setting in Dallas with convenient access to local shopping, dining, and major routes. Recently listed and already on many buyers radar, this home is a fresh opportunity. With an asking price of $375,000, this property represents an appealing opportunity in the current market.

Show more
147 Oliver Drive - Map & Directions
view in Google Maps
Facts & features
School District Information
High School
Middle School
Elementary School
Additional Information about
Oliver Place
Association
Yes
Association Fee
$110
Initiation Fee
$200
Association Fee Includes
Other
Community Features
Street Lights
Additional Information about
147 Oliver Drive
County
Neighborhood
Year Built
2006
Architectural Style
Traditional
Basement
Bath Finished
Concrete
Exterior Entry
Finished
Interior Entry
Partial
Construction Materials
Vinyl Siding
Cooling
Ceiling Fan(s)
Central Air
Dining Room Features
Separate Room
Fireplace Features
Factory Built
Family Room
Flooring
Hardwood
Vinyl
Heating
Forced Air
Natural Gas
Home Warranty
No
Interior Features
Double Vanity
Tray Ceiling(s)
Walk-In Closet(s)
Kitchen Features
Breakfast Room
Pantry
Laundry Features
In Hall,Other
Levels
Three Or More
Financing Available
Cash
Conventional
FHA
VA Loan
Patio and Porch Features
Deck
Porch
Screened
Selling Status
Resale
Roof
Composition
Rooms
Bonus Room
Family Room
Foyer
Laundry
Office
Security Features
Smoke Detector(s)
Sewer Type
Septic Tank
Total Finished Area
2,442
Total Fire Places
1
Utilities
Cable Available
Electricity Available
Natural Gas Available
Sewer Available
Underground Utilities
Water Available
Water Source
Public
Window Features
Bay Window(s)
Double Pane Windows
Finished Basement
Yes
Land Information
Lot Size
.5 to 1 Acre
Lot Features
Sloped
Lot Size Estimated
0.81
Garages and Parking Information
Parking Total
6
Parking Features
Basement
Garage
Garage Door Opener
Side/Rear Entrance
Tax Information
Taxes
$3,420
Tax Year
2025
Tax ID Number
52001
Show more
listed by real estate agent call agent - jenifer and remax around atlanta