Back

22 Riverwood Glen

Dallas, GA 30157

The Rains Team
call for more info
404-620-4571
Ask a Question
Send to a Friend
Schedule a Showing
Request More Info
More Homes In
Riverwood
41 Riverrock Trail, Dallas
61 Dew Drop Point, Dallas
91 Lakeview Point, Dallas
Smart Mortgage Options
Dalton Carter
Lender
Lic. 1566538
Office:
Direct: 678-425-4140
AP Mortgage
340 Jesse Jewell Parkway
Suite 500A
Gainesville, GA 30501
Apply for a Loan
For Sale
MLS Number 10848374
3 Bedrooms
2 Bathrooms
0 Half Baths
2,037 Square Feet *estimated
Summary of 22 Riverwood Glen
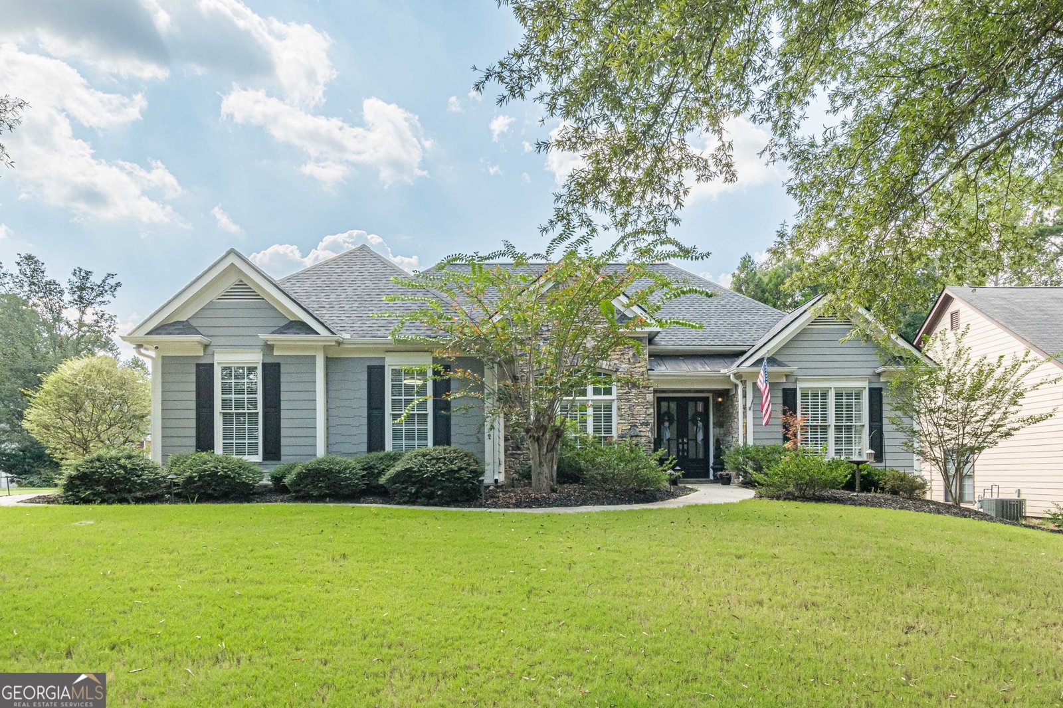
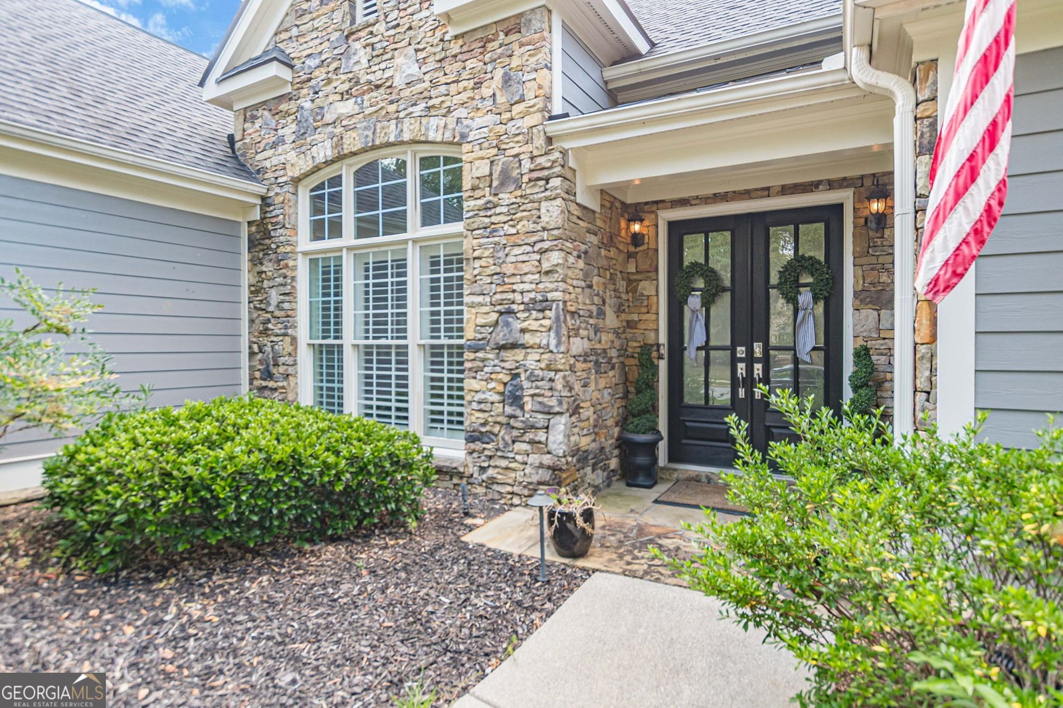
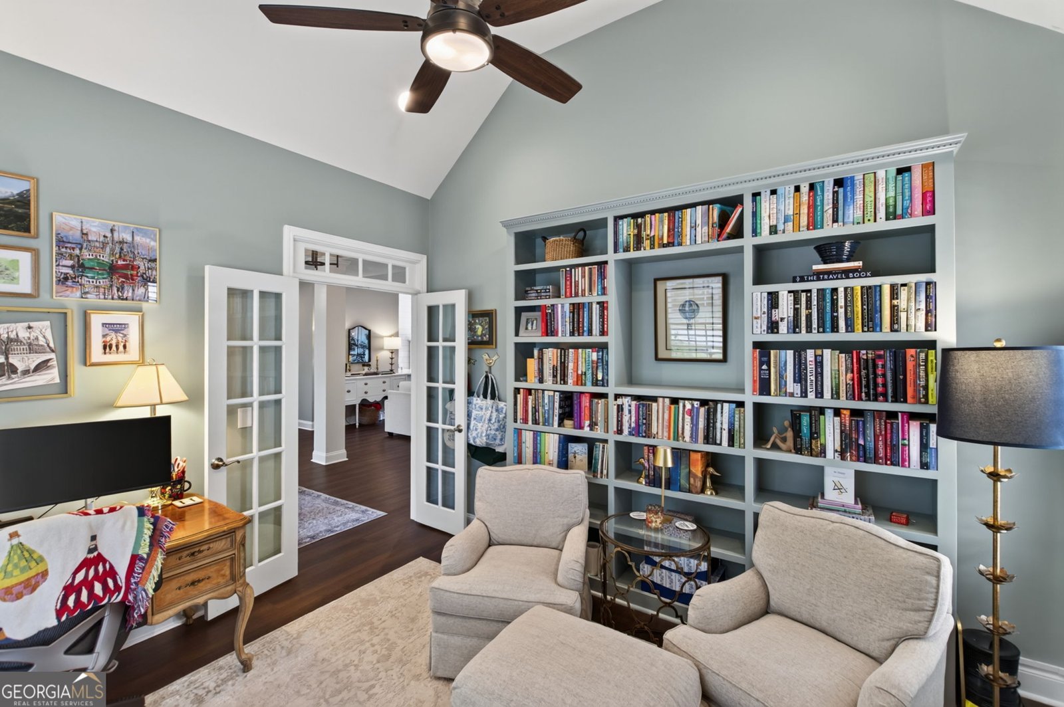
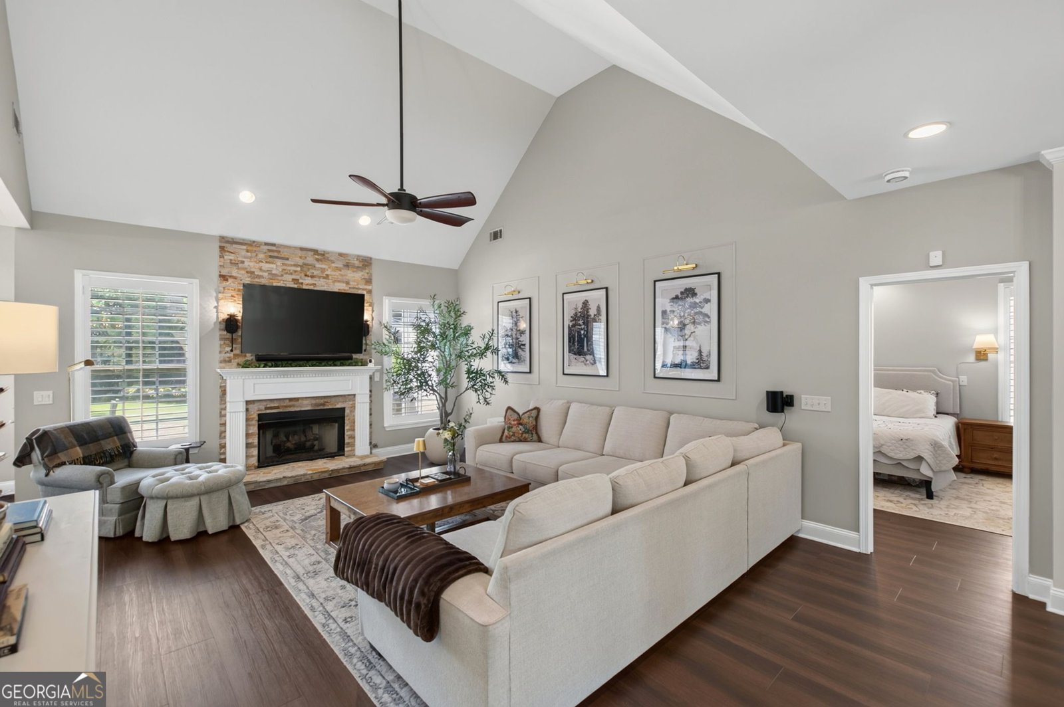
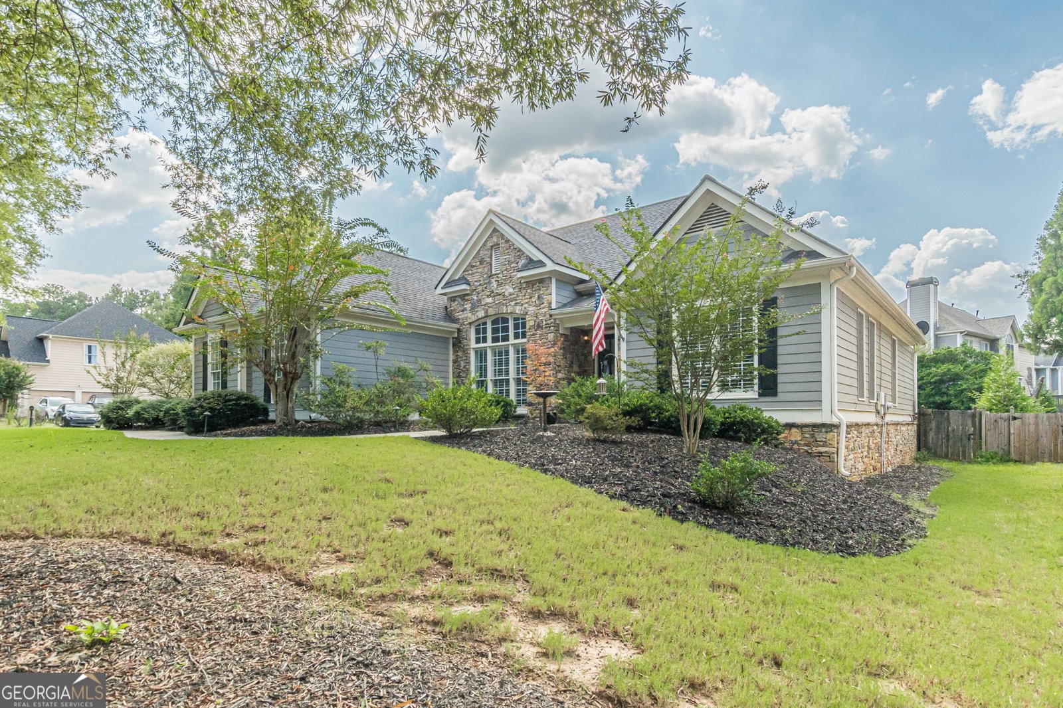
This impeccably maintained ranch-style home delivers the kind of elegance, warmth, and craftsmanship that stops you in your tracks. Every detail has been thoughtfully upgraded, creating a space that feels both luxurious and inviting from the moment you step inside. The heart of the home is its custom kitchen, featuring custom cabinetry, a brick-style backsplash, quartz countertops, and beautiful shiplap accents on the peninsula and breakfast area wall. It's a showpiece that blends charm with modern sophistication. Just off the foyer, the formal living room/office offers a polished work or reading space, complete with built-in bookcases and French doors that add architectural character. Throughout the home, you'll find plantation shutters throughout, custom closets, upgraded lighting, and finishes that elevate every room. The primary living space has custom wall picture framing and lighting. The fireplace has been upgraded with extra stone and custom lighting. The backyard is what you have wished for, it is large, level, and fully fenced - a true outdoor retreat. A triple-extended patio provides room for gatherings, grilling, and quiet evenings, while the attached gazebo adds year-round enjoyment and shade. It's the perfect blend of function and relaxation. The exterior is equally impressive, showcasing stone accents and a desirable two-car side-entry garage that enhances curb appeal and convenience. Extra landscaping tops this off including sprinkler systems. This is a rare find! Riverwood Community amenities are in the top best in the area complete with community pool, tennis courts, pickleball, club house, exercise facility and playground. Everything you need is in Riverwood!
Discover this inviting 3-bedroom, 2-bath home located in the well established community of Riverwood. Thoughtfully planned, the interior provides 2,037 square feet of finished living space with an open, livable feel from room to room. The kitchen was planned for both everyday meals and special occasions, with plenty of room to cook, serve, and connect. The main living areas are filled with natural light and provide an easy flow for hosting friends or enjoying quiet evenings at home. Step outside to approximately 0.31 acres, creating a comfortable setting for outdoor living and weekend gatherings. The property includes parking available for multiple vehicles, offering convenience for residents and guests. Residents of Riverwood enjoy a blend of neighborhood charm and easy access to everyday conveniences. Just listed within the last few days, this home is already drawing attention. With an asking price of $440,000, this property represents an appealing opportunity in the current market.
Show more
22 Riverwood Glen - Map & Directions
view in Google Maps
Facts & features
School District Information
High School
Middle School
Elementary School
Additional Information about
Riverwood
Association
Yes
Association Fee
$963
Initiation Fee
$1,500
Association Fee Includes
Management Fee
Swimming
Tennis
Community Features
Clubhouse
Fitness Center
Pickleball Court(s)
Playground
Pool
Sidewalks
Tennis Court(s)
Neighborhood Tennis
Yes
Neighborhood Pool
Yes
Additional Information about
22 Riverwood Glen
County
Neighborhood
Year Built
2001
Appliances
Cooktop
Dishwasher
Microwave
Oven (Wall)
Refrigerator
Stainless Steel Appliance(s)
Architectural Style
Ranch
Foundation
Slab
Construction Materials
Concrete
Stone
Cooling
Ceiling Fan(s)
Central Air
Dining Room Features
Separate Room
Exterior Features
Other,Sprinkler System
Fireplace Features
Family Room
Flooring
Hardwood
Tile
Heating
Central
Home Warranty
No
Interior Features
Bookcases
Double Vanity
High Ceilings
In-Law Floorplan
Master On Main Level
Roommate Plan
Tray Ceiling(s)
Vaulted Ceiling(s)
Walk-In Closet(s)
Kitchen Features
Breakfast Area
Breakfast Bar
Pantry
Laundry Features
In Mud Room
Levels
One
Financing Available
Cash
Conventional
FHA
VA Loan
Other Structures
Gazebo
Patio and Porch Features
Patio
Selling Status
Resale
Roof
Composition
Rooms
Family Room
Foyer
Laundry
Library
Sewer Type
Public Sewer
Total Finished Area
2,037
Total Fire Places
1
Utilities
Electricity Available
Natural Gas Available
Sewer Connected
Water Available
Water Source
Public
Window Features
Window Treatments
Master on the Main
Yes
Land Information
Lot Size
Less than .5 Acres
Lot Features
Level
Lot Size Estimated
0.31
Fencing
Back Yard
Fenced
Garages and Parking Information
Parking Total
2
Parking Features
Attached
Garage
Tax Information
Taxes
$2,025
Tax Year
3718
Tax ID Number
48557
Show more
listed by real estate agent kim rowe and chapman hall realtors