Back

397 Royal Sunset Drive

Dallas, GA 30157

The Rains Team
call for more info
404-620-4571
Ask a Question
Send to a Friend
Schedule a Showing
Request More Info
More Homes In
Rosewood Park
187 Mary Wallace Way, Dallas
266 Royal Sunset Drive, Dallas
375 Royal Sunset Drive, Dallas
Smart Mortgage Options
Dalton Carter
Lender
Lic. 1566538
Office:
Direct: 678-425-4140
AP Mortgage
340 Jesse Jewell Parkway
Suite 500A
Gainesville, GA 30501
Apply for a Loan
For Sale
MLS Number 10848259
4 Bedrooms
3 Bathrooms
0 Half Baths
3,067 Square Feet *estimated
Summary of 397 Royal Sunset Drive
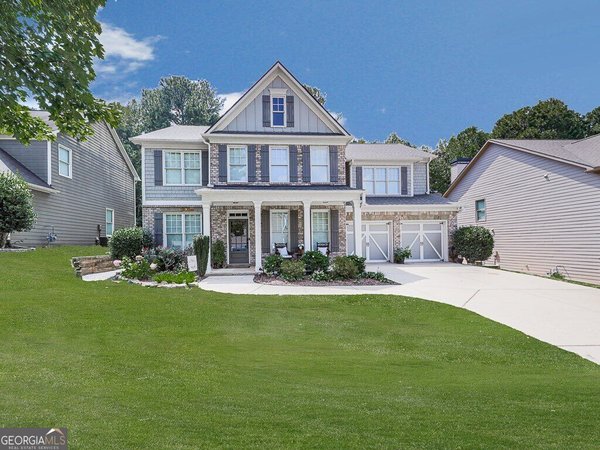
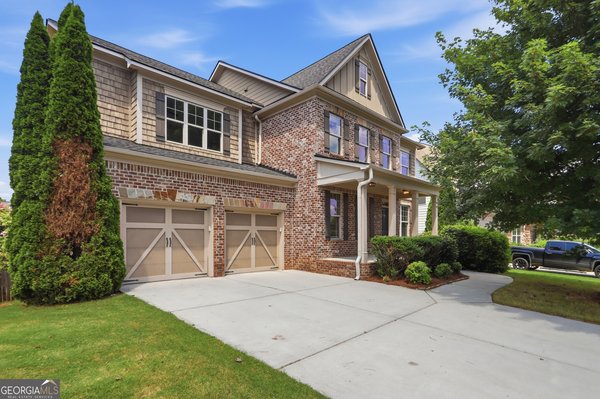
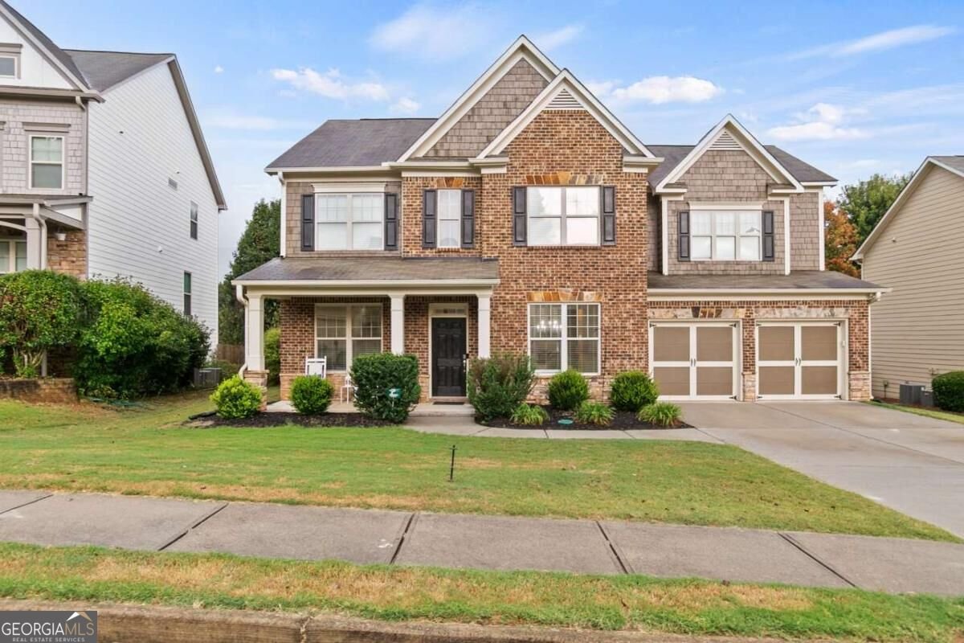
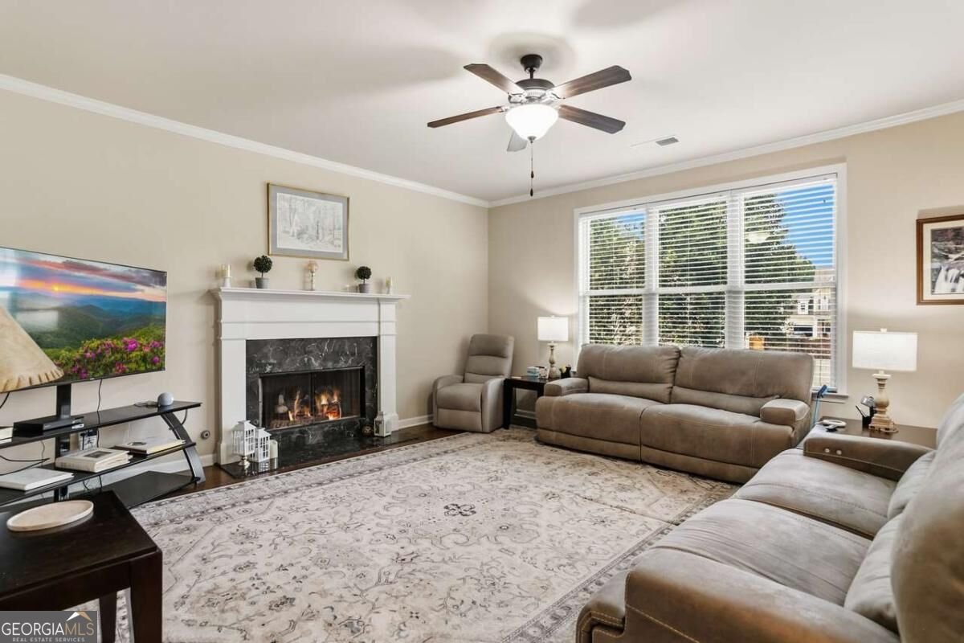
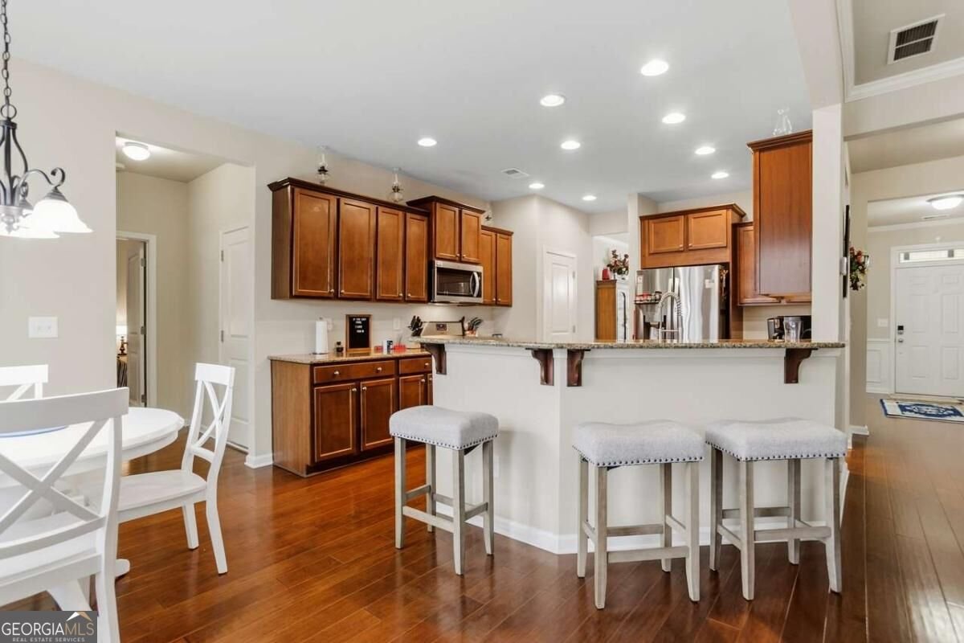
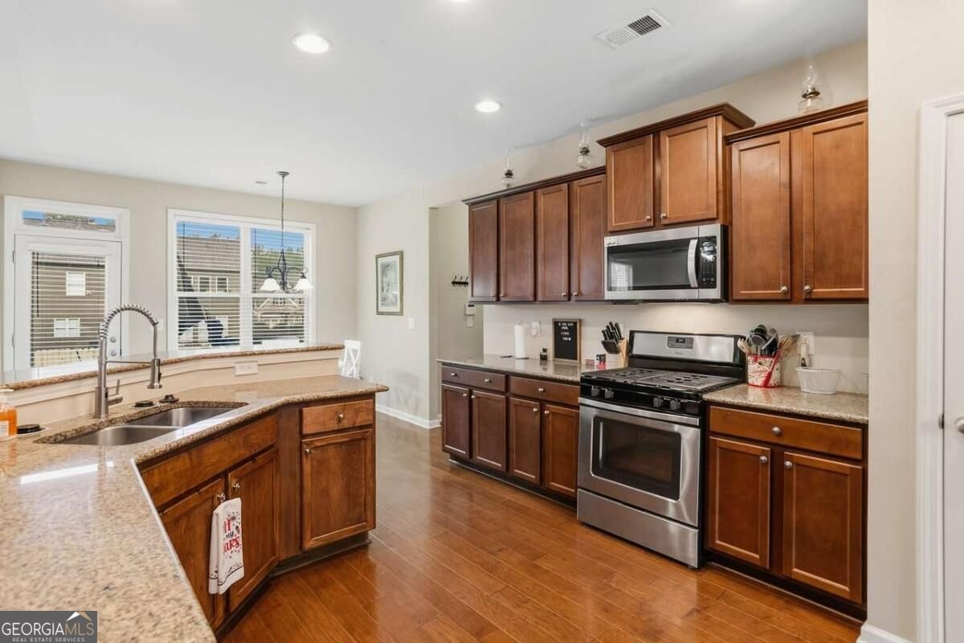
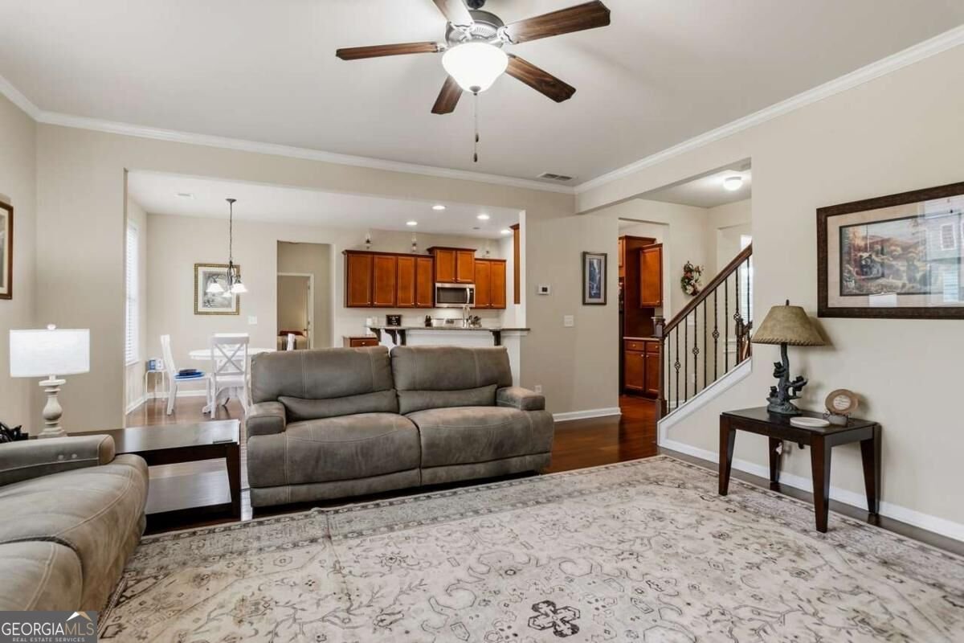
The layout of this Rosewood Park home gives you room to spread out without losing the places where everyone naturally ends up together. The kitchen and breakfast area open to the family room and fireplace, while separate living and dining rooms give the main level some breathing room. Hardwood floors, detailed trim and wide openings between rooms add character, and a bedroom with a full bath on the main level works especially well for overnight guests or anyone who prefers fewer stairs. Upstairs, the primary bedroom is unusually spacious, with a tray ceiling, plenty of natural light and enough room for substantial furniture without feeling crowded. The soaking tub and oversized tiled shower with frameless glass add a polished touch in the primary bathroom. The walk-in closet offers an impressive amount of storage. The secondary bedrooms also offer more room than you might expect, giving everyone enough space for more than just a bed and dresser. The backyard is simple in the best way: level, fenced and easy to use. Step straight outside from the main level to an expanded patio with room for the grill and outdoor furniture, with plenty of lawn left for kids, pets or just spending an afternoon outside. Rosewood Park offers a community pool, playground, basketball court and sidewalks for an evening walk around the neighborhood. Kroger, restaurants and everyday shopping are nearby. With so many features to offer, the thing that stands out most is how comfortably the spaces work together. There are places to gather when you want company, enough separation when you don't, and the flexibility to use the home differently as life changes. Whether it's a busy house full of people or a quiet evening at home, this is a floor plan that simply makes everyday living easier.
Welcome to this beautifully maintained 4-bedroom, 3-bath home in the sought after Rosewood Park community of Dallas. Inside, the home offers 3,067 square feet of finished living space, giving plenty of room for everyday living and easy entertaining. The kitchen functions as the heart of the home with ample counter space, storage, and a natural connection to the main living areas. The main living areas are filled with natural light and provide an easy flow for hosting friends or enjoying quiet evenings at home. Step outside to approximately 0.18 acres, creating a comfortable setting for outdoor living and weekend gatherings. With parking available for multiple vehicles, the home provides flexible options for families and visitors. Residents of Rosewood Park enjoy a blend of neighborhood charm and easy access to everyday conveniences. Just listed within the last few days, this home is already drawing attention. At $455,000, this home is well positioned for buyers seeking value in Dallas.
Show more
397 Royal Sunset Drive - Map & Directions
view in Google Maps
Facts & features
School District Information
High School
Middle School
Elementary School
Additional Information about
Rosewood Park
Association
Yes
Association Fee
$625
Association Fee Includes
Other
Community Features
Clubhouse
Playground
Pool
Sidewalks
Street Lights
Neighborhood Pool
Yes
Additional Information about
397 Royal Sunset Drive
County
Neighborhood
Year Built
2012
Architectural Style
Brick Front
Traditional
Foundation
Slab
Construction Materials
Brick
Concrete
Cooling
Ceiling Fan(s)
Central Air
Electric
Zoned
Dining Room Features
Separate Room
Fireplace Features
Family Room
Gas Log
Flooring
Carpet
Hardwood
Tile
Heating
Central
Forced Air
Natural Gas
Home Warranty
No
Interior Features
Double Vanity
Other
Separate Shower
Soaking Tub
Tray Ceiling(s)
Walk-In Closet(s)
Kitchen Features
Breakfast Area
Breakfast Bar
Breakfast Room
Pantry
Solid Surface Counters
Laundry Features
Upper Level
Levels
Two
Patio and Porch Features
Patio
Selling Status
Resale
Roof
Composition
Rooms
Bonus Room
Family Room
Foyer
Laundry
Security Features
Security System
Smoke Detector(s)
Sewer Type
Public Sewer
Total Finished Area
3,067
Total Fire Places
1
Utilities
Cable Available
Electricity Available
Natural Gas Available
Phone Available
Sewer Available
Water Available
Water Source
Public
Window Features
Double Pane Windows
Land Information
Lot Size
Less than .5 Acres
Lot Features
Level
Lot Size Estimated
0.18
Fencing
Back Yard
Wood
Water Front Features
No Dock Or Boathouse
Garages and Parking Information
Parking Total
4
Parking Features
Attached
Garage
Kitchen Level
Tax Information
Taxes
$4,433
Tax Year
2025
Tax ID Number
81010
Show more
listed by real estate agent don and atlanta communities