Back

195 Treadstone Lane

Dallas, GA 30132

The Rains Team
call for more info
404-620-4571
Ask a Question
Send to a Friend
Schedule a Showing
Request More Info
More Homes In
Seven Hills
486 Riverwalk Manor Drive, Dallas
203 Red Wood Drive, Dallas
138 Daffodil Landing, Dallas
Smart Mortgage Options
Dalton Carter
Lender
Lic. 1566538
Office:
Direct: 678-425-4140
AP Mortgage
340 Jesse Jewell Parkway
Suite 500A
Gainesville, GA 30501
Apply for a Loan
For Sale
MLS Number 10817727
4 Bedrooms
2 Bathrooms
1 Half Baths
2,323 Square Feet *estimated
Summary of 195 Treadstone Lane
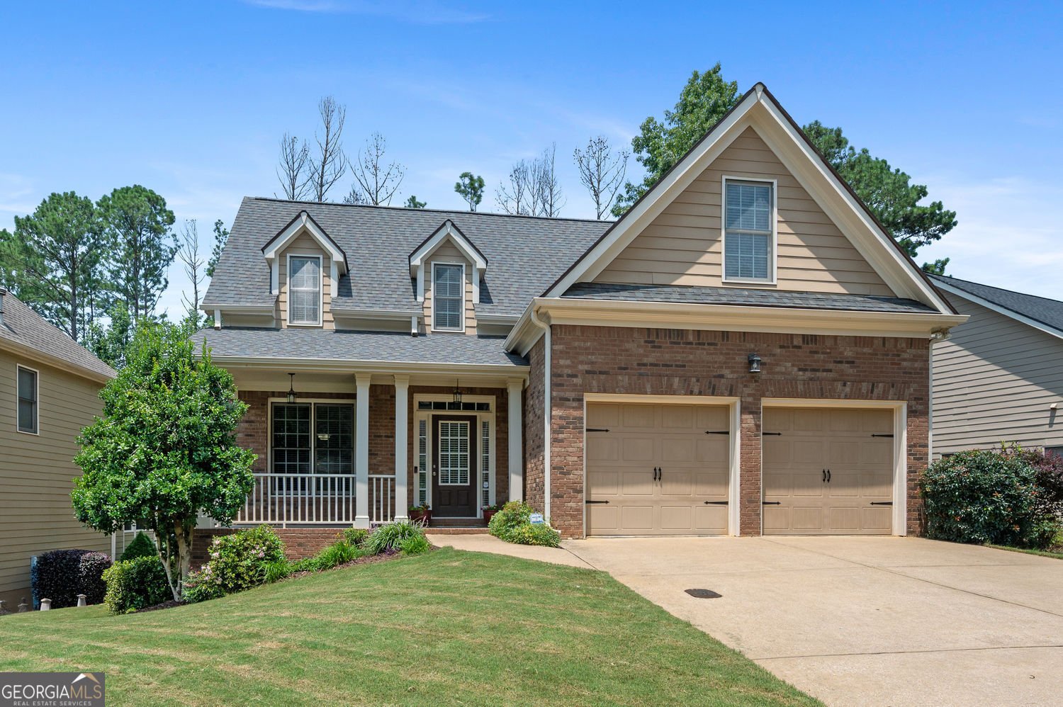
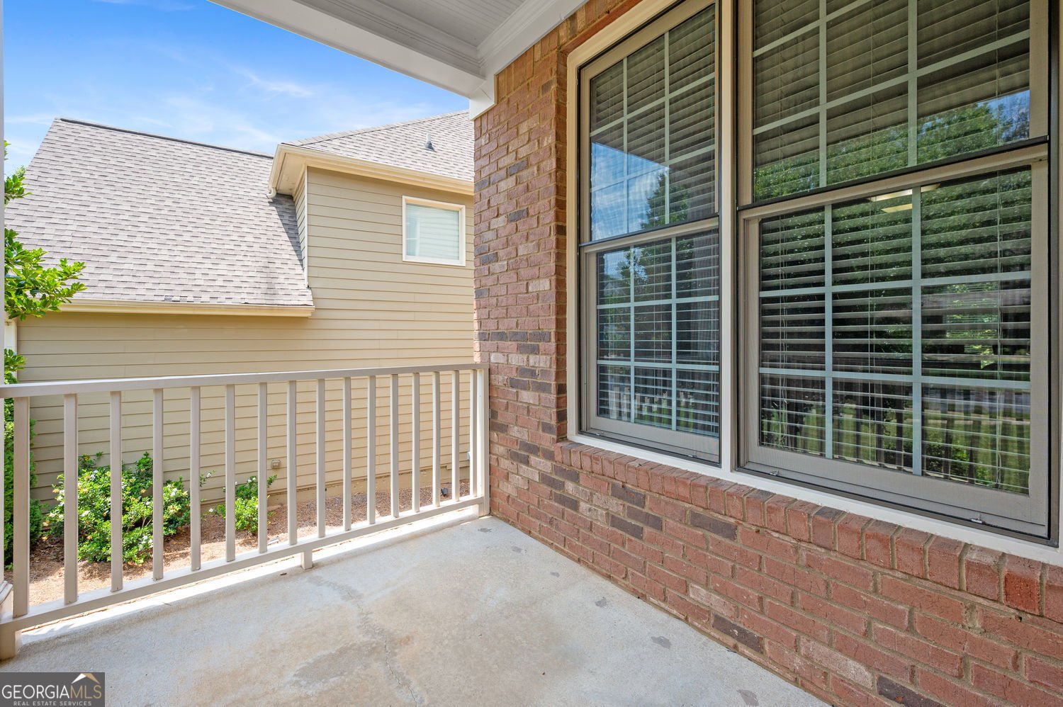
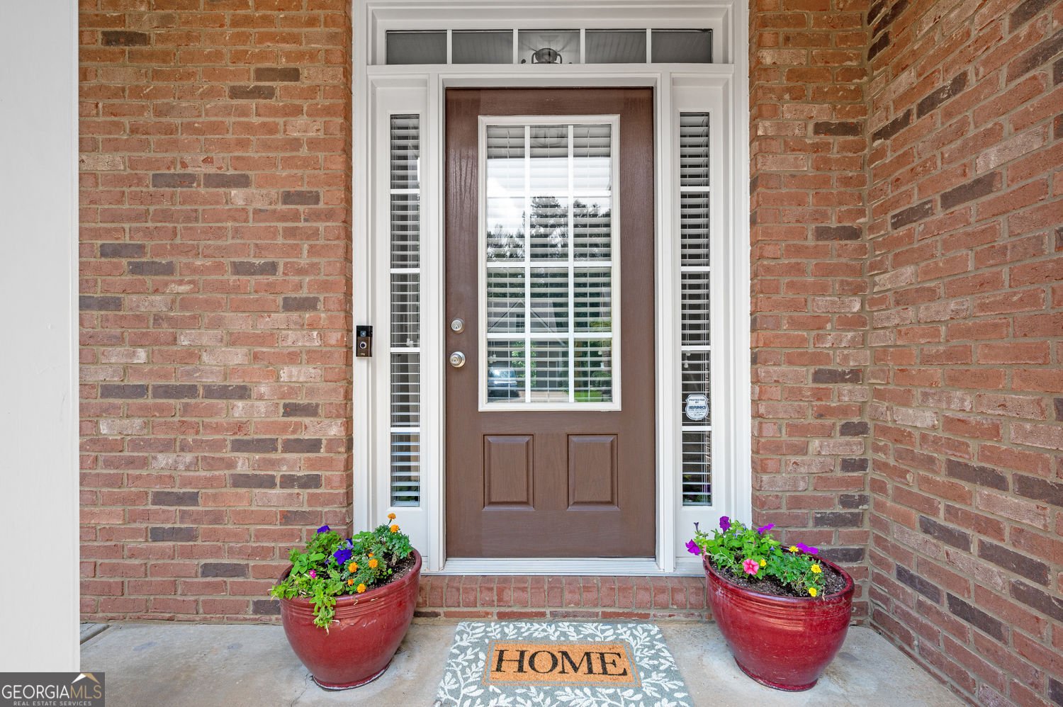
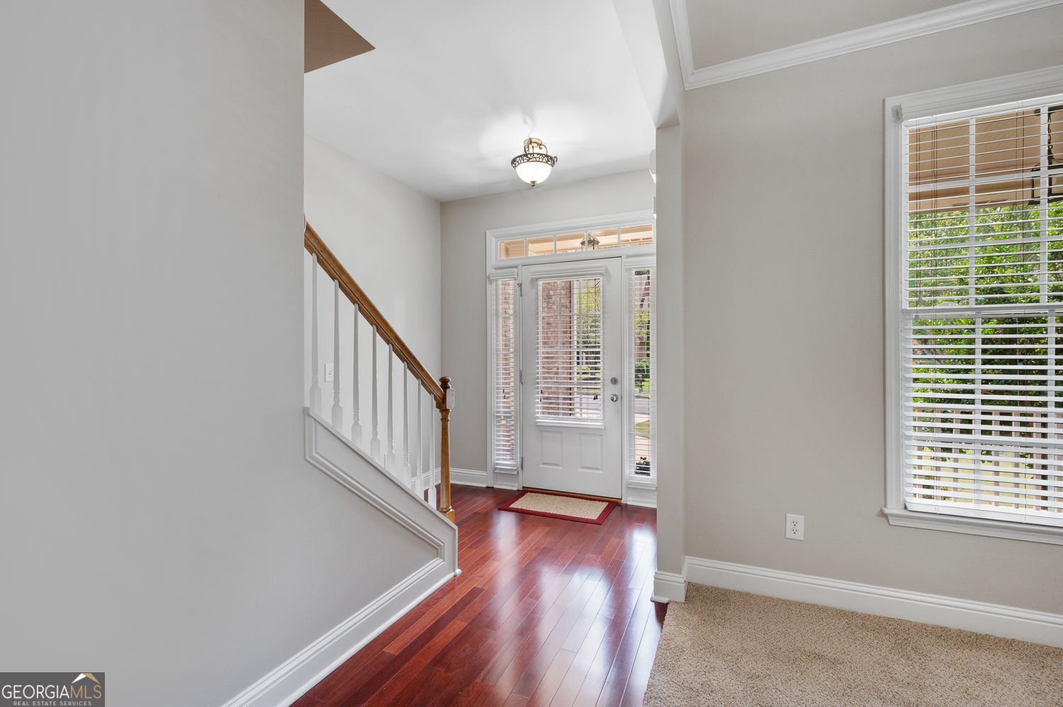
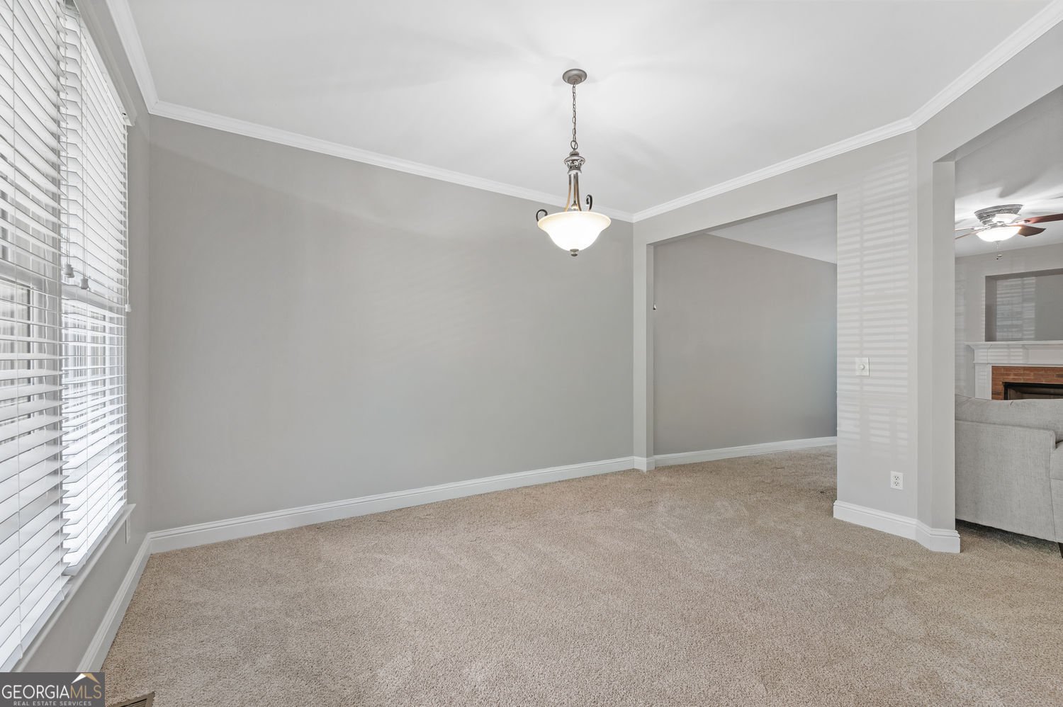
## Main-Level Living in Seven Hills Welcome to 195 Treadstone Lane, a spacious 4-bedroom, 2.5-bath home in the sought-after Seven Hills community of Dallas, Georgia. With a primary suite on the main level, fresh interior paint, all-new carpet, and major systems already updated, this home offers comfort, space, and strong value. The main level has an easy, open flow for everyday life and entertaining. The kitchen features warm wood cabinets, granite countertops, a large island, a breakfast area, and views into the family room with a fireplace. A separate dining room gives you extra space for holidays, meals, and special gatherings. The primary suite is tucked away on the main floor and includes a private bath with two vanities, a soaking tub, a separate shower, and a walk-in closet. Upstairs, you'll find three additional bedrooms and a full bath. Step outside to the large screened porch overlooking the wooded backyard. New deck stairs were added in 2026. Below, the 1,382-square-foot unfinished basement is already stubbed for a bathroom and offers room for future bedrooms, a media room, a home gym, a workshop, or added storage. The home has 2,323 finished square feet, a two-car garage, a roof replaced around 2022, two HVAC systems replaced in 2022, and a water heater approximately three years old. The refrigerator, washer, and dryer remain. Seven Hills offers pools, tennis and pickleball courts, trails, playgrounds, a clubhouse, and more. The home is served by the North Paulding High School district, where Wolfpack athletics earned 2025-2026 state championships in competition cheerleading and girls basketball, plus a Class 6A baseball state runner-up finish. Schedule your private tour today and see why this Seven Hills home stands apart.
Welcome to 195 Treadstone Lane in Seven Hills, where this thoughtfully designed 4-bed, 2-bath home is ready for its next chapter. Thoughtfully planned, the interior provides 2,323 square feet of finished living space with an open, livable feel from room to room. The kitchen was planned for both everyday meals and special occasions, with plenty of room to cook, serve, and connect. A central family room and dining area provide a welcoming place to unwind, gather, and enjoy time together. Outside, the property offers approximately 0.21 acres, giving ample room to relax, play, or plan future outdoor projects. With parking available for multiple vehicles, the home provides flexible options for families and visitors. Set within Seven Hills in Dallas, this home is close to schools, shopping, dining, and area attractions. Just listed within the last few days, this home is already drawing attention. Currently offered at $435,000, this home delivers a strong combination of space, condition, and location.
Show more
195 Treadstone Lane - Map & Directions
view in Google Maps
Facts & features
School District Information
High School
Middle School
Elementary School
Additional Information about
Seven Hills
Association
Yes
Association Fee
$875
Initiation Fee
$1,575
Association Fee Includes
Tennis
Swimming
Community Features
Clubhouse
Pool
Park
Playground
Sidewalks
Tennis Court(s)
Neighborhood Tennis
Yes
Neighborhood Pool
Yes
Additional Information about
195 Treadstone Lane
County
Neighborhood
Year Built
2007
Appliances
Dishwasher
Disposal
Gas Water Heater
Microwave
Refrigerator
Dryer
Washer
Architectural Style
Traditional
Basement
Unfinished
Construction Materials
Brick
Cooling
Central Air
Fireplace Features
Family Room
Flooring
Carpet
Heating
Forced Air
Home Warranty
Yes
Interior Features
Double Vanity
Tray Ceiling(s)
Walk-In Closet(s)
Kitchen Features
Kitchen Island
Pantry
Solid Surface Counters
Levels
Two
Financing Available
Cash
Conventional
FHA
VA Loan
Patio and Porch Features
Screened
Selling Status
Resale
Roof
Composition
Security Features
Carbon Monoxide Detector(s)
Smoke Detector(s)
Sewer Type
Public Sewer
Total Finished Area
2,323
Total Fire Places
1
Utilities
Electricity Available
Cable Available
Natural Gas Available
Phone Available
Sewer Available
Underground Utilities
Water Available
Water Source
Public
Land Information
Lot Size
Less than .5 Acres
Lot Features
Level
Lot Size Estimated
0.21
Garages and Parking Information
Parking Total
2
Parking Features
Garage
Tax Information
Taxes
$4,078
Tax Year
2025
Tax ID Number
65642
Show more
listed by real estate agent nicole france and re/max center