Back

115 Brighton Road

Ball Ground, GA 30107

The Rains Team
call for more info
404-620-4571
Ask a Question
Send to a Friend
Schedule a Showing
Request More Info
More Homes In
The Tate Reserve
41 Birmingham Road, Ball Ground
253 London Road, Ball Ground
145 London Road, Ball Ground
Smart Mortgage Options
Dalton Carter
Lender
Lic. 1566538
Office:
Direct: 678-425-4140
AP Mortgage
340 Jesse Jewell Parkway
Suite 500A
Gainesville, GA 30501
Apply for a Loan
For Sale
MLS Number 10694982
4 Bedrooms
3 Bathrooms
1 Half Baths
2,916 Square Feet *estimated
Summary of 115 Brighton Road
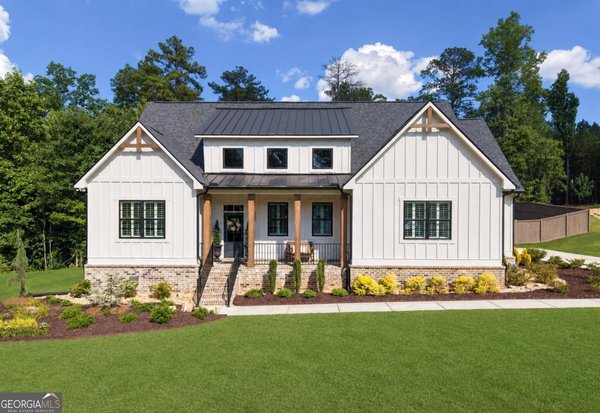
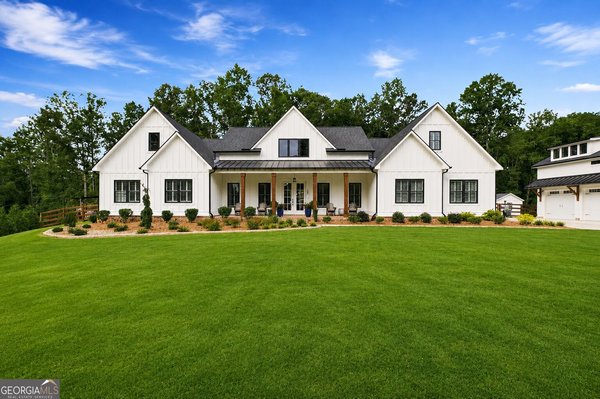
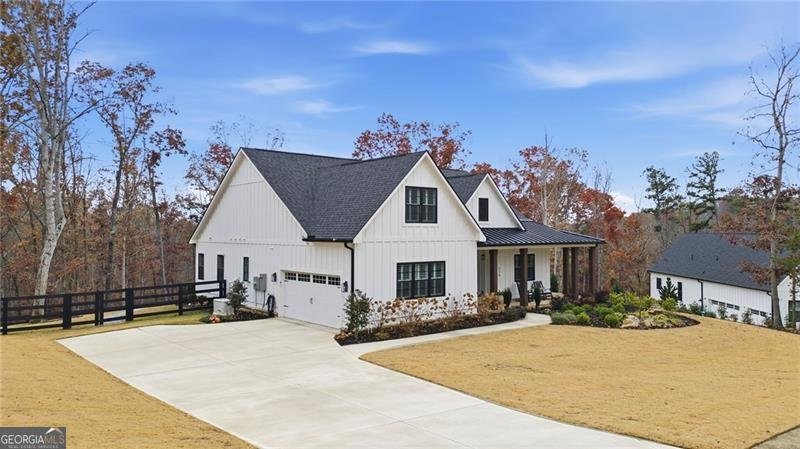
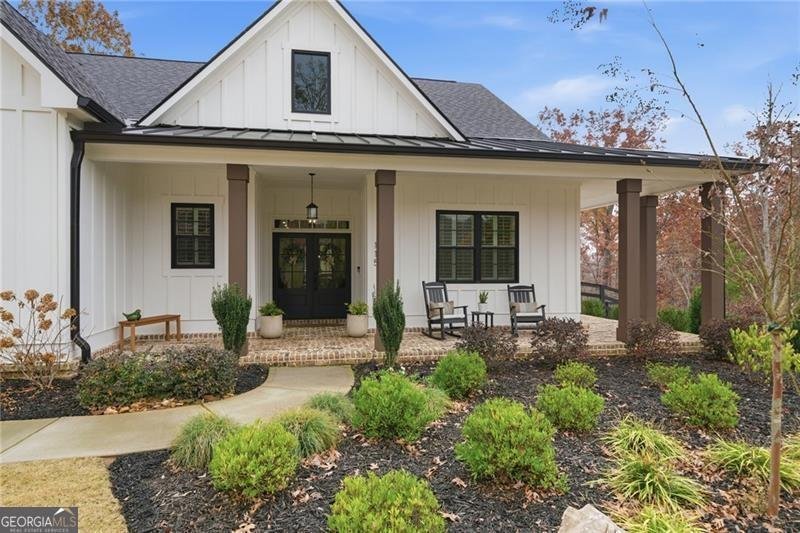
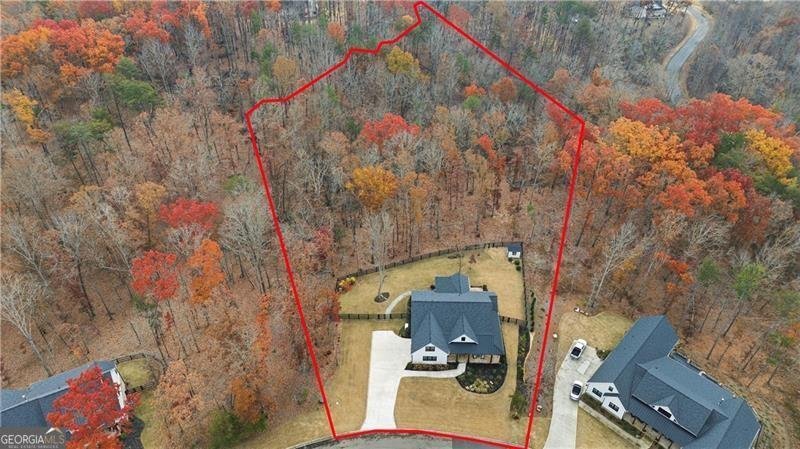

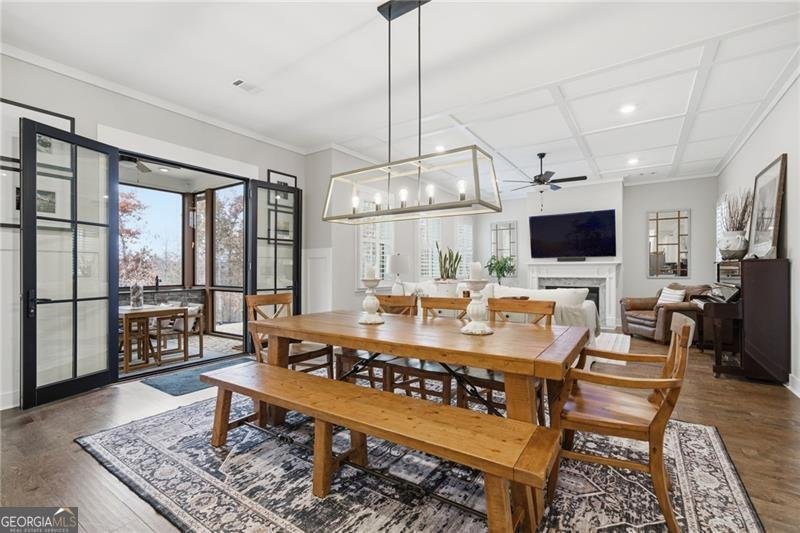
BACK ON MARKET - BUYER'S LOSS IS YOUR GAIN! Buyer's home did not sell in time-no fault of the seller. JUST REDUCED $30,000 to $699,000! An amazing value for this extensively upgraded 2023-built home in the gated Tate Reserve community. Situated on 1.5 private wooded acres, this 2,916 sq. ft. home offers 3 bedrooms, 3.5 baths, a main-level primary suite, flexible upstairs loft, and side-entry garage. The open-concept floor plan is filled with natural light and features soaring ceilings and a striking gas fireplace. The beautifully appointed kitchen offers upgraded appliances, abundant workspace, a large island, and oversized walk-in pantry-ideal for everyday living and entertaining. One of the home's standout features is the incredible indoor/outdoor living space. Expansive Marvin aluminum doors open to a spacious screened porch overlooking the fully fenced, private backyard and wooded surroundings-perfect for morning coffee, entertaining, game days, or relaxing evenings. The sellers have invested in numerous upgrades that would be costly to duplicate, including a Generac whole-home generator, Marvin exterior doors, screened porch, upgraded appliances, landscape lighting, fully fenced backyard, storage shed, and more. Enjoy the privacy and peaceful setting of North Georgia while remaining convenient to wineries, hiking trails, outdoor recreation, and charming mountain communities. Why build and pay extra for these upgrades when they're already here? Move-in ready, beautifully upgraded, 1.5 acres, gated community-and now $699,000!
Welcome home to this spacious 4-bed, 3-bath residence nestled in The Tate Reserve in Ball Ground, GA. Thoughtfully planned, the interior provides 2,916 square feet of finished living space with an open, livable feel from room to room. The kitchen functions as the heart of the home with ample counter space, storage, and a natural connection to the main living areas. A central family room and dining area provide a welcoming place to unwind, gather, and enjoy time together. The outdoor space includes approximately 1.53 acres, ideal for gardening, outdoor activities, or simply enjoying the seasons. Practical parking available for multiple vehicles makes everyday living easier for households with multiple vehicles. Residents of The Tate Reserve enjoy a blend of neighborhood charm and easy access to everyday conveniences. After roughly 211 days on the market, this home remains a strong option in the area. Currently offered at $699,000, this home delivers a strong combination of space, condition, and location.
Show more
115 Brighton Road - Map & Directions
view in Google Maps
Facts & features
School District Information
High School
Middle School
Elementary School
Additional Information about
The Tate Reserve
Association
Yes
Association Fee
$1,100
Initiation Fee
$1,300
Association Fee Includes
Reserve Fund
Community Features
Gated
Sidewalks
Street Lights
Walk To Schools
Gated Community
Yes
Additional Information about
115 Brighton Road
County
Neighborhood
Year Built
2023
Appliances
Dishwasher
Disposal
Microwave
Tankless Water Heater
Architectural Style
Ranch
Traditional
Foundation
Slab
Construction Materials
Other
Cooling
Ceiling Fan(s)
Central Air
Electric
Zoned
Exterior Features
Gas Grill
Fireplace Features
Factory Built
Family Room
Gas Log
Gas Starter
Flooring
Carpet
Laminate
Tile
Heating
Forced Air
Natural Gas
Zoned
Home Warranty
No
Interior Features
Double Vanity
High Ceilings
Master On Main Level
Pulldown Attic Stairs
Roommate Plan
Tray Ceiling(s)
Walk-In Closet(s)
Kitchen Features
Breakfast Area
Breakfast Bar
Kitchen Island
Pantry
Levels
One and One Half
Financing Available
1031 Exchange
Cash
Conventional
FHA
VA Loan
Other Structures
Shed(s)
Patio and Porch Features
Patio
Screened
Selling Status
Resale
Roof
Composition
Rooms
Bonus Room
Laundry
Security Features
Carbon Monoxide Detector(s)
Smoke Detector(s)
Sewer Type
Septic Tank
Total Finished Area
2,916
Total Fire Places
1
Utilities
Cable Available
Electricity Available
High Speed Internet
Natural Gas Available
Phone Available
Underground Utilities
Water Available
Water Source
Public
Window Features
Double Pane Windows
Master on the Main
Yes
Land Information
Lot Size
1 to 2 Acres
Lot Features
Other
Private
Lot Size Estimated
1.53
Garages and Parking Information
Parking Total
2
Parking Features
Garage
Garage Door Opener
Side/Rear Entrance
Tax Information
Taxes
$4,955
Tax Year
2024
Tax ID Number
067A 001 144
Show more
listed by real estate agent patty medina and century 21 results