Back

70 Bristol Road

Ball Ground, GA 30107

The Rains Team
call for more info
404-620-4571
Ask a Question
Send to a Friend
Schedule a Showing
Request More Info
More Homes In
The Tate Reserve
884 Oxford Road, Ball Ground
115 Brighton Road, Ball Ground
404 London Road, Ball Ground
Smart Mortgage Options
Dalton Carter
Lender
Lic. 1566538
Office:
Direct: 678-425-4140
AP Mortgage
340 Jesse Jewell Parkway
Suite 500A
Gainesville, GA 30501
Apply for a Loan
For Sale
MLS Number 10794746
5 Bedrooms
4 Bathrooms
1 Half Baths
4,062 Square Feet *estimated
Summary of 70 Bristol Road
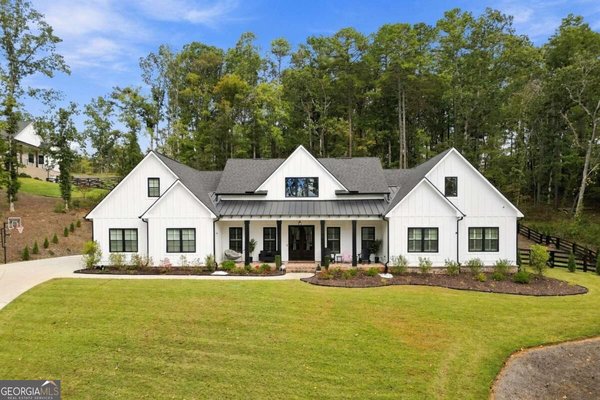
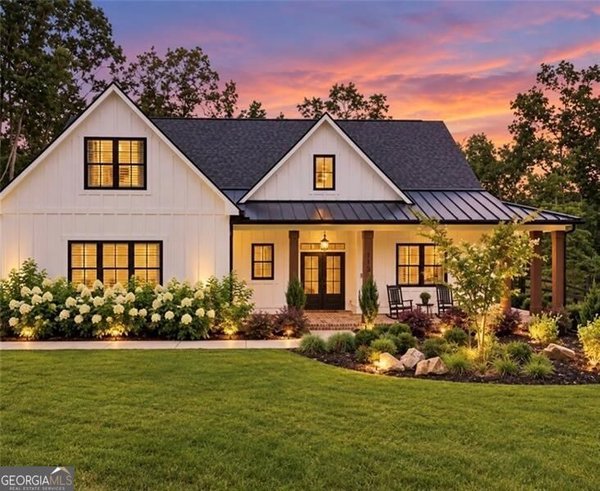
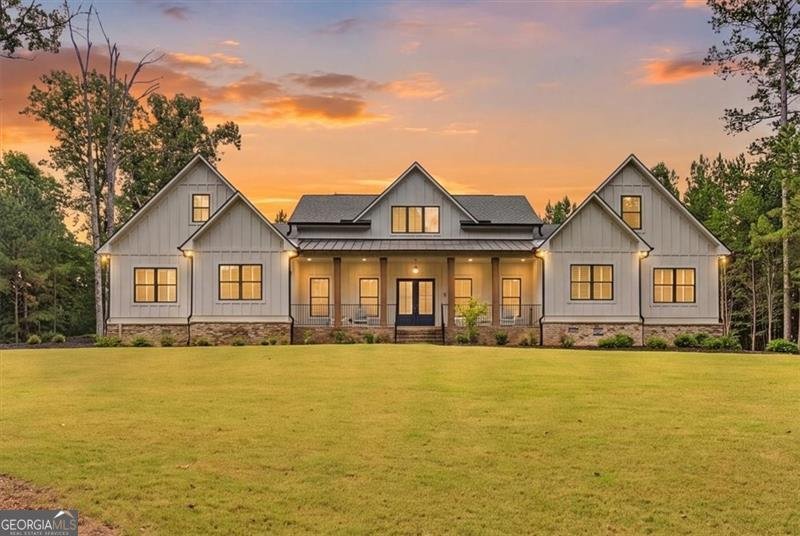
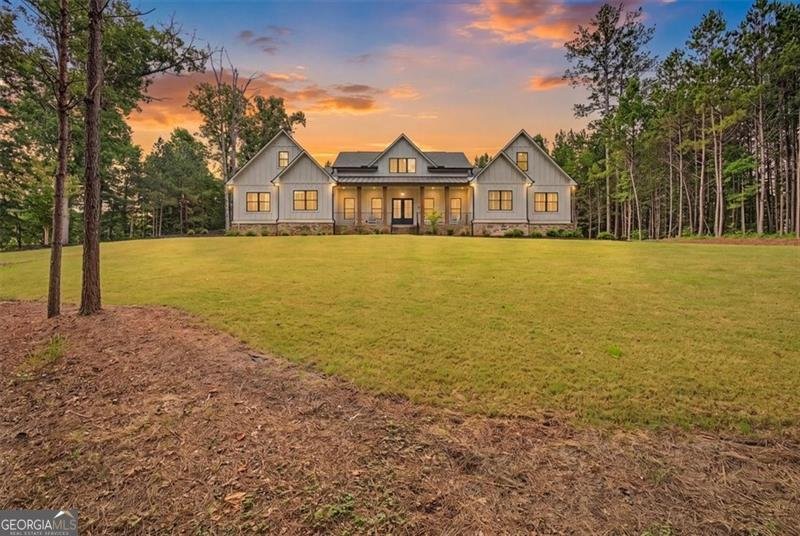
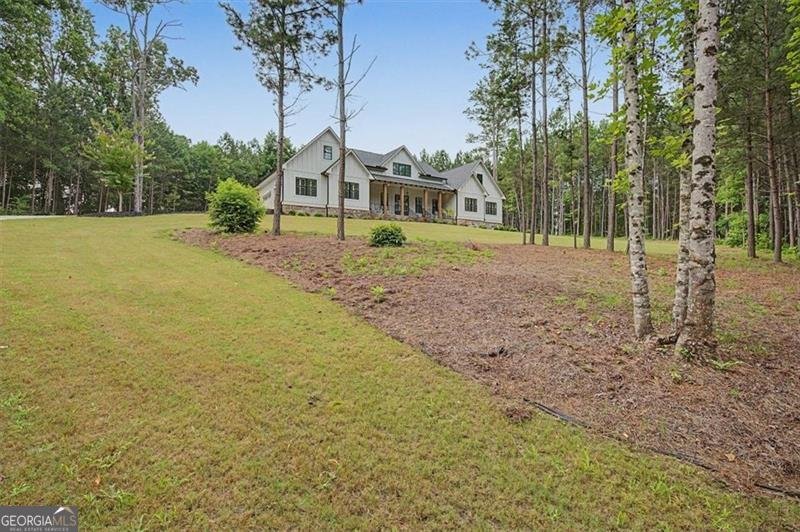
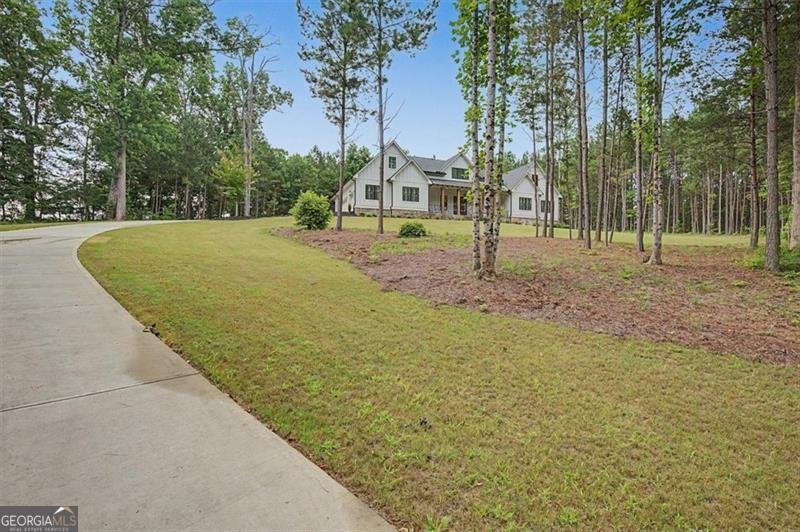
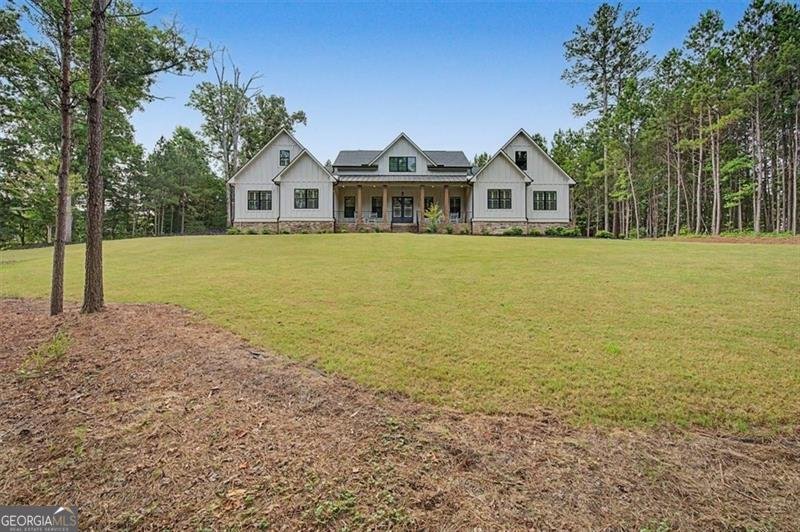
HOME TOUR THIS SUNDAY, NOVEMBER 8, 2:00-4:00! Check out this beautiful home on Zillow Showcase! Tucked away in the highly sought after The Tate Reserve which is a gorgeous gated community only minutes from downtown Ball Ground, this meticulously maintained ranch with an open floor plan sits on almost two private, usable acres. The long, scenic driveway whispers welcome home and leads you to your own private sanctuary. This secluded haven makes you forget you are in a neighborhood! The private back yard allows space for that pool you've always dreamed of as well as that detached garage to hold all your toys. Step inside to discover an open, thoughtfully designed floorplan that seamlessly connects the heart of the home. The chef's kitchen, complete with an oversized walk-in pantry, flows effortlessly into the spacious family room-perfect for gatherings, entertaining, or cozy nights in. The primary suite is a peaceful retreat featuring a spa-like bath with a soaking tub, a walk-in shower and a huge walk-in closet. Working from home? This home offers a dedicated office space, ensuring comfort and productivity. You will also find three generously sized main level bedrooms, perfectly positioned for privacy for guests, growing families, or a potential in-law suite with its own private bath. Upstairs is another generously sized bedroom with a private full bath. Step outside to an expansive covered patio with a custom covered outdoor cooking area perfect for hosting guests or just relaxing. Surrounded by nature, the private backyard is quiet, serene, truly one of a kind. This stunning home is move-in ready with every modern feature already in place and still looks brand new! This was supposed to be the seller's forever home but their job has relocated them out of state. This is a rare opportunity to own one of the best lots in the entire neighborhood. Listed below appraised value, instant equity! THIS BEAUTIFUL HOME APPRAISED FOR $953,000 IN JANUARY WHEN THEY PURCHASED THE HOME.
Discover this inviting 5-bedroom, 4-bath home located in the well established community of The Tate Reserve. Thoughtfully planned, the interior provides 4,062 square feet of finished living space with an open, livable feel from room to room. The kitchen was planned for both everyday meals and special occasions, with plenty of room to cook, serve, and connect. The main living areas are filled with natural light and provide an easy flow for hosting friends or enjoying quiet evenings at home. The outdoor space includes approximately 1.95 acres, ideal for gardening, outdoor activities, or simply enjoying the seasons. With parking available for multiple vehicles, the home provides flexible options for families and visitors. Set within The Tate Reserve in Ball Ground, this home is close to schools, shopping, dining, and area attractions. With approximately 130 days on the market, this home is well positioned for the next owner. Currently offered at $895,000, this home delivers a strong combination of space, condition, and location.

▾ Show more
70 Bristol Road - Map & Directions
view in Google Maps
Facts & features
School District Information
High School
Middle School
Elementary School
Additional Information about
The Tate Reserve
Association
Yes
Association Fee
$1,300
Association Fee Includes
Other
Community Features
Clubhouse
Gated
Street Lights
Gated Community
Yes
Additional Information about
70 Bristol Road
County
Neighborhood
Year Built
2022
Architectural Style
Craftsman
Ranch
Foundation
Slab
Construction Materials
Brick
Concrete
Wood Siding
Cooling
Ceiling Fan(s)
Central Air
Dining Room Features
Dining Rm/Living Rm Combo
Exterior Features
Gas Grill
Fireplace Features
Family Room
Gas Log
Gas Starter
Flooring
Carpet
Other
Tile
Heating
Central
Forced Air
Home Warranty
No
Interior Features
Bookcases
Double Vanity
In-Law Floorplan
Master On Main Level
Rear Stairs
Walk-In Closet(s)
Kitchen Features
Breakfast Area
Kitchen Island
Solid Surface Counters
Walk-in Pantry
Levels
One and One Half
Financing Available
Cash
Conventional
FHA
VA Loan
Selling Status
Resale
Roof
Composition
Rooms
Family Room
Foyer
Laundry
Office
Security Features
Carbon Monoxide Detector(s)
Gated Community
Smoke Detector(s)
Sewer Type
Septic Tank
Total Finished Area
4,062
Total Fire Places
1
Utilities
Cable Available
Electricity Available
High Speed Internet
Phone Available
Underground Utilities
Water Available
Water Source
Public
Window Features
Double Pane Windows
Master on the Main
Yes
Land Information
Lot Size
1 to 2 Acres
Lot Features
Level
Private
Lot Size Estimated
1.95
Water Front Features
No Dock Or Boathouse
Garages and Parking Information
Parking Total
3
Parking Features
Attached
Garage
Garage Door Opener
Kitchen Level
Side/Rear Entrance
Tax Information
Taxes
$5,999
Tax Year
2025
Tax ID Number
067A 001 202
▾ Show more
listed by real estate agent lisa bobo and atlanta communities