Back

580 Stoneledge Road

Jasper, GA 30143

The Rains Team
call for more info
404-620-4571
Ask a Question
Send to a Friend
Schedule a Showing
Request More Info
More Homes In
Stoneledge
170 Fieldstone Circle, Jasper
Smart Mortgage Options
Dalton Carter
Lender
Lic. 1566538
Office:
Direct: 678-425-4140
AP Mortgage
340 Jesse Jewell Parkway
Suite 500A
Gainesville, GA 30501
Apply for a Loan
For Sale
MLS Number 10837040
5 Bedrooms
4 Bathrooms
1 Half Baths
4,984 Square Feet *estimated
Summary of 580 Stoneledge Road
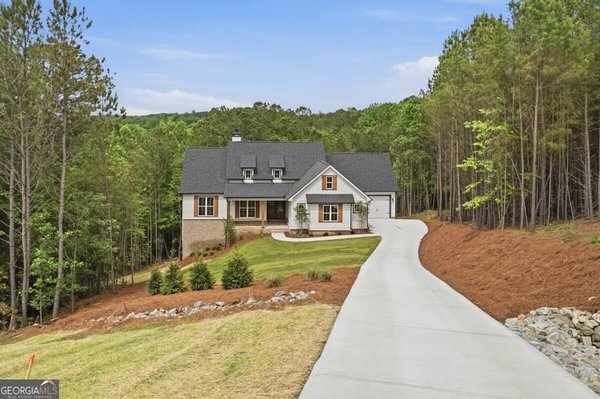
***Incredible Mountain Views***Private 3-Acre Lot***Amazing Upgrades***Covered RV Pad***Offering an ideal blend of privacy, comfort, and North Georgia living, this exceptional home feels tucked away yet is just minutes from local wineries, hiking trails, lakes, shopping, and dining. Take in the beautiful mountain views from a truly one-of-a-kind 3-acre lot that must be seen to be appreciated. The kitchen features an upgraded custom faucet, and the laundry room is thoughtfully equipped with a sink, additional cabinetry, and built-in drying rack. Two primary suites - First floor primary features soaring tray ceiling and en-suite with tub and separate shower while the second primary on the terrace level is designed for comfort with blackout shades, a bidet, and a custom dresser island in the spacious closet. Custom barn doors add character to the basement office/gym, while glass shower doors throughout provide a polished finishing touch. The garage includes an epoxy-coated floor, and the basement offers enhanced storage with paneled walls, three dehumidifiers for climate and moisture control, plus a substantial 19' x 5.5' safe/bunker/wine cellar room. A professionally installed Tonal home fitness system is also included. Outdoor living is equally impressive with an extended deck, fire pit with Adirondack seating, and a new hot tub; an inviting setting for entertaining or unwinding while enjoying the North Georgia mountain views. Two storage sheds with built-in shelving provide additional organization. For RV and outdoor enthusiasts, the property features a covered 20' x 40' RV parking area, a dedicated 20A electrical outlet, and a gravel access road. A whole-house Generac backup generator adds another level of convenience and peace of mind.
Welcome to 580 Stoneledge Road in Stoneledge, where this thoughtfully designed 5-bed, 4-bath home is ready for its next chapter. With 4,984 square feet of finished living space, this floor plan offers generous gathering spaces as well as comfortable private retreats. The kitchen was planned for both everyday meals and special occasions, with plenty of room to cook, serve, and connect. Open concept living and dining spaces create a comfortable setting for gatherings of all kinds. Step outside to approximately 3 acres, creating a comfortable setting for outdoor living and weekend gatherings. With parking available for multiple vehicles, the home provides flexible options for families and visitors. Set within Stoneledge in Jasper, this home is close to schools, shopping, dining, and area attractions. Recently listed and already on many buyers radar, this home is a fresh opportunity. Currently offered at $850,000, this home delivers a strong combination of space, condition, and location.
Show more
580 Stoneledge Road - Map & Directions
view in Google Maps
Facts & features
School District Information
High School
Middle School
Elementary School
Additional Information about
Stoneledge
Association
Yes
Association Fee
$600
Association Fee Includes
Other
Community Features
Gated
Gated Community
Yes
Additional Information about
580 Stoneledge Road
County
Neighborhood
Year Built
2021
Architectural Style
Traditional
Basement
Bath Finished
Exterior Entry
Finished
Full
Interior Entry
Construction Materials
Vinyl Siding
Cooling
Ceiling Fan(s)
Exterior Features
Balcony
Fireplace Features
Living Room
Flooring
Carpet
Vinyl
Heating
Heat Pump
Home Warranty
No
Interior Features
Double Vanity
Master On Main Level
Other
Walk-In Closet(s)
Kitchen Features
Breakfast Room
Kitchen Island
Levels
Two
Other Structures
Other,Shed(s)
Patio and Porch Features
Deck
Patio
Selling Status
Resale
Roof
Composition
Rooms
Laundry
Other
Security Features
Carbon Monoxide Detector(s)
Security System
Smoke Detector(s)
Sewer Type
Septic Tank
Total Finished Area
4,984
Total Fire Places
1
Utilities
Electricity Available
Sewer Available
Water Available
Water Source
Public
Window Features
Double Pane Windows
Finished Basement
Yes
Master on the Main
Yes
Land Information
Lot Size
2 to 5 Acres
Lot Size Estimated
3
Garages and Parking Information
Parking Total
3
Parking Features
Garage
Tax Information
Taxes
$4,570
Tax Year
2024
Tax ID Number
056 003 125
Show more
listed by real estate agent showingtime and redfin corporation