Back

114 Hideaway Trail

Copperhill, TN 37317

The Rains Team
call for more info
404-620-4571
Ask a Question
Send to a Friend
Schedule a Showing
Request More Info
More Homes In
Hideaway Falls
113 Hideaway Trail, Copperhill
Smart Mortgage Options
Dalton Carter
Lender
Lic. 1566538
Office:
Direct: 678-425-4140
AP Mortgage
340 Jesse Jewell Parkway
Suite 500A
Gainesville, GA 30501
Apply for a Loan
For Sale
MLS Number 10818542
4 Bedrooms
4 Bathrooms
0 Half Baths
3,404 Square Feet *estimated
Summary of 114 Hideaway Trail
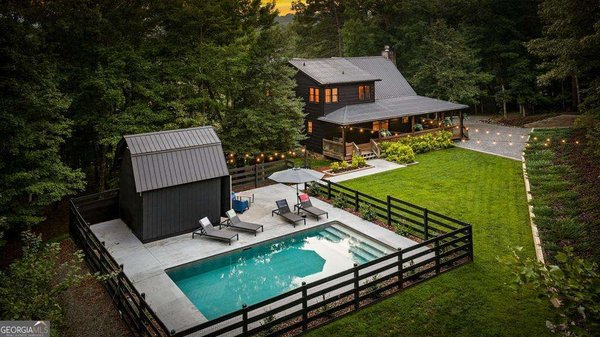
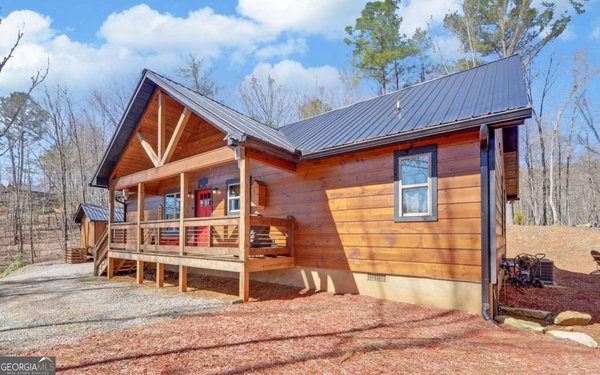
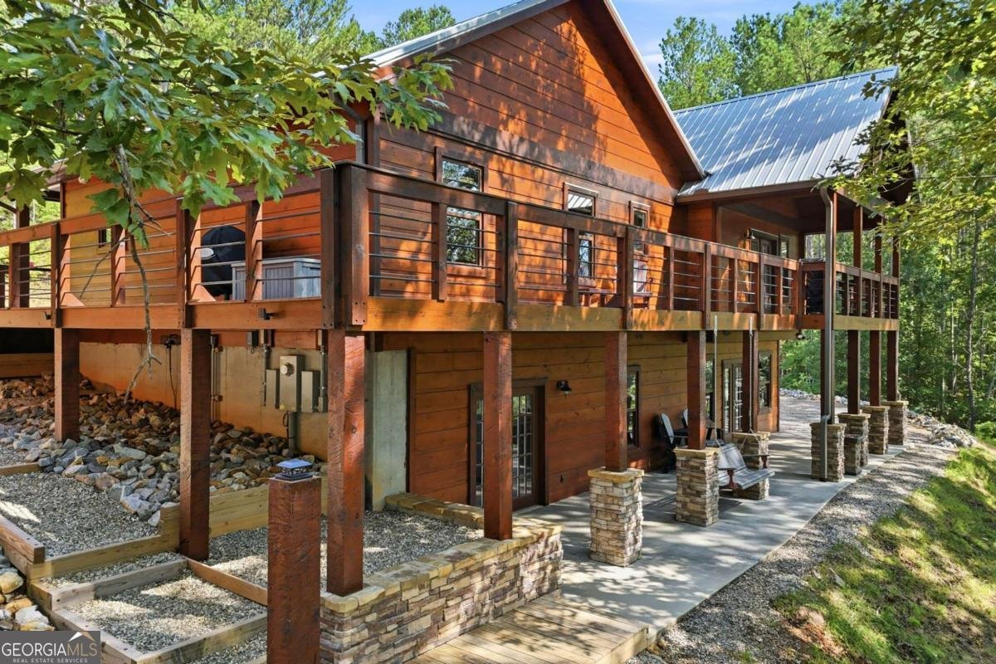
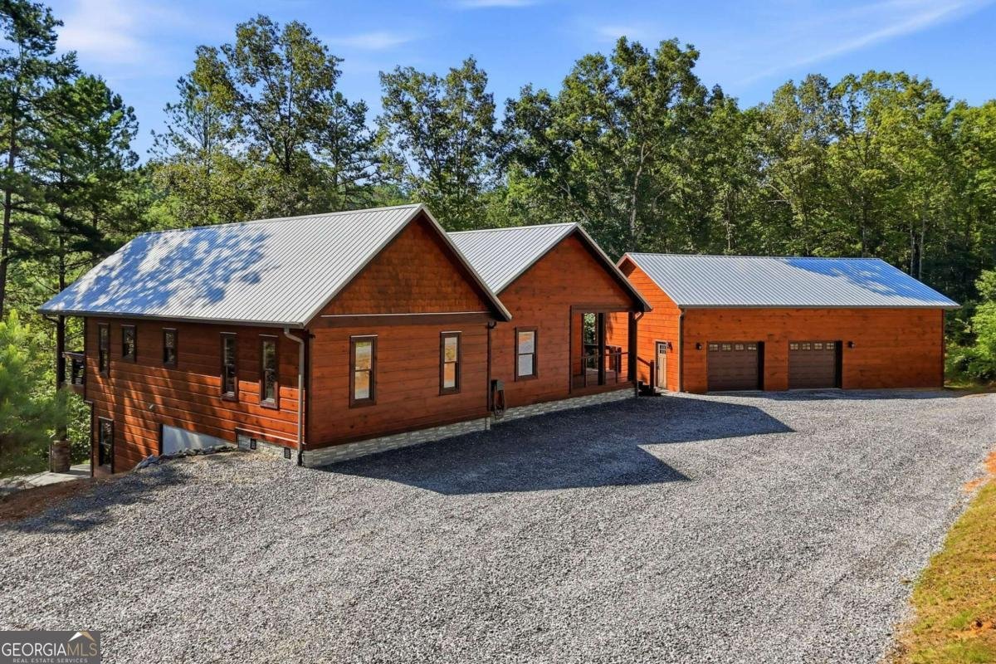
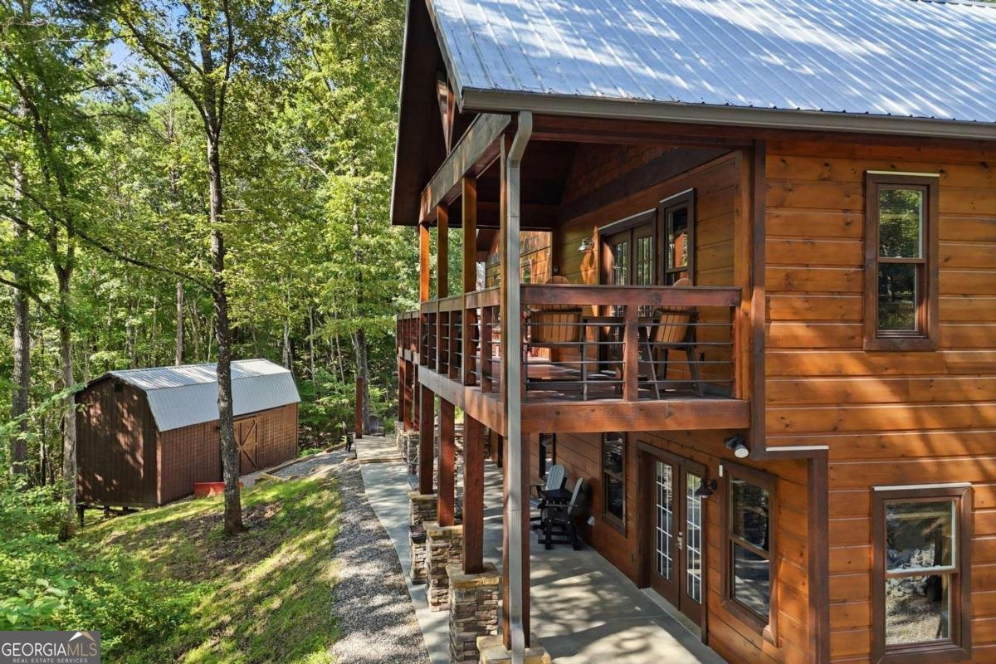
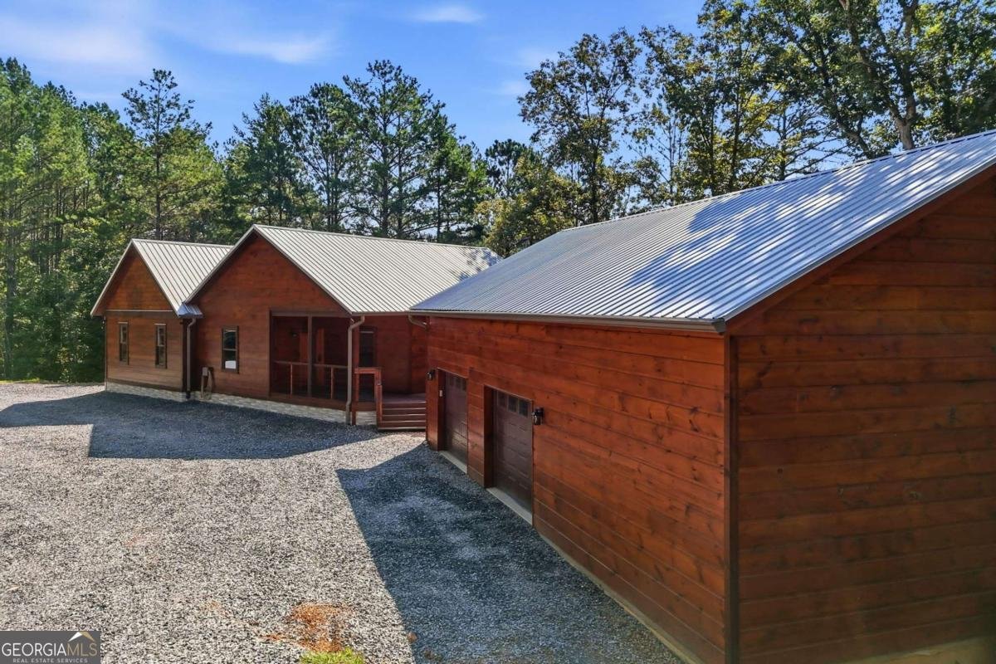
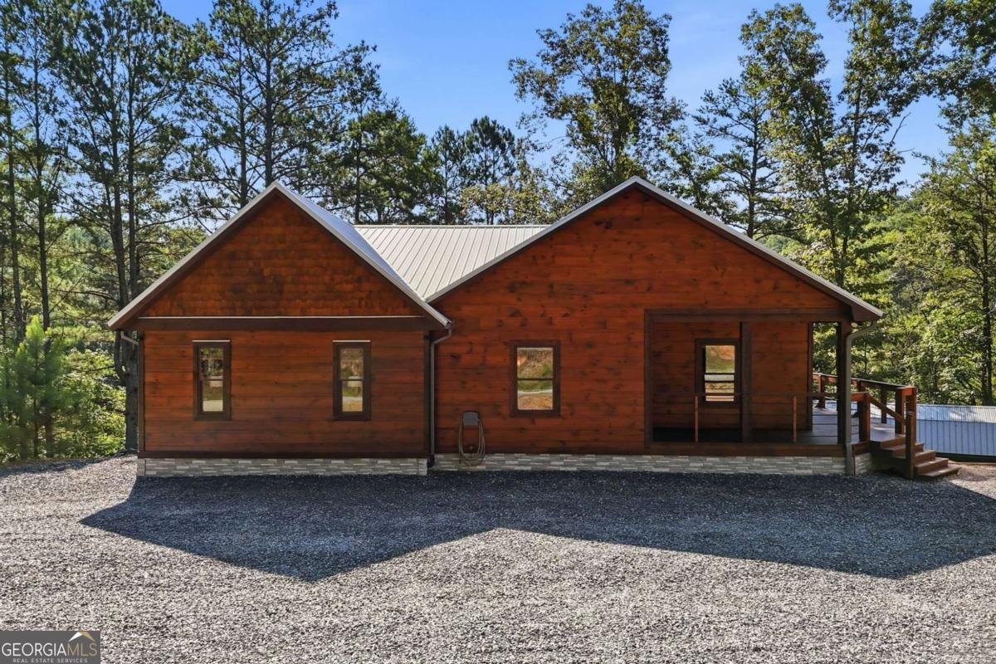
Escape to your Tennessee Mountain Retreat! This exceptional 4-bedroom, 4-bathroom cabin comes with TWO ADDITIONAL LOTS! This property offers the perfect blend of rustic charm, modern comfort, and incredible flexibility for full-time living, vacation getaways, or income-producing opportunities. Step inside the main living area and be greeted by soaring ceilings, rich hardwood and luxury vinyl flooring, and a stunning floor-to-ceiling stacked stone gas log fireplace that creates a warm and inviting atmosphere. The spacious kitchen features stainless steel appliances, granite countertops, and ample cabinetry, making it ideal for entertaining family and friends. Designed with privacy and versatility in mind, this unique property includes two separate guest suites, each with its own private entrance. One guest suite is located on the main level, while the second is on the terrace level. Both suites are fully equipped with their own kitchens and washer/dryer laundry areas, making them perfect for multi-generational living, guests, or short-term rental potential. Outdoor living is just as impressive, with a spacious wraparound porch where you can relax and enjoy the peaceful mountain setting. Gather around the outdoor firepit on cool evenings or take advantage of the additional storage building for all your outdoor gear. Car enthusiasts and hobbyists will appreciate the oversized two-car garage complete with a dedicated workshop, offering plenty of room for vehicles, tools, and projects. Whether you're looking for a primary residence, a mountain escape, or an investment property with exceptional flexibility, this beautiful cabin offers it all. Located just minutes from the world-famous Ocoee River, this cabin places you in the heart of one of the Southeast's premier outdoor recreation destinations. Just a short drive to local restaurants, shopping, live entertainment, and the popular Blue Line that marks the Tennessee-Georgia state line.
Discover this inviting 4-bedroom, 4-bath home located in the well established community of Hideaway Falls. Thoughtfully planned, the interior provides 3,404 square feet of finished living space with an open, livable feel from room to room. The kitchen functions as the heart of the home with ample counter space, storage, and a natural connection to the main living areas. A central family room and dining area provide a welcoming place to unwind, gather, and enjoy time together. Step outside to approximately 3.18 acres, creating a comfortable setting for outdoor living and weekend gatherings. With parking available for multiple vehicles, the home provides flexible options for families and visitors. Set within Hideaway Falls in Copperhill, this home is close to schools, shopping, dining, and area attractions. With only a few days on the market, this property is a must see for buyers watching the area. With an asking price of $847,000, this property represents an appealing opportunity in the current market.
Show more
114 Hideaway Trail - Map & Directions
view in Google Maps
Facts & features
School District Information
High School
Middle School
Elementary School
Additional Information about
Hideaway Falls
Association
Yes
Association Fee
$1,045
Association Fee Includes
Private Roads
Additional Information about
114 Hideaway Trail
County
Neighborhood
Year Built
2020
Appliances
Dishwasher
Dryer
Microwave
Oven/Range (Combo)
Refrigerator
Stainless Steel Appliance(s)
Washer
Architectural Style
Country/Rustic
Basement
Exterior Entry
Finished
Interior Entry
Construction Materials
Concrete
Stone
Wood Siding
Cooling
Ceiling Fan(s)
Central Air
Electric
Exterior Features
Fire Pit
Fireplace Features
Family Room
Gas Log
Living Room
Flooring
Hardwood
Vinyl
Heating
Central
Dual
Home Warranty
No
Interior Features
Double Vanity
High Ceilings
In-Law Floorplan
Master On Main Level
Roommate Plan
Split Bedroom Plan
Tile Bath
Kitchen Features
Country Kitchen
Second Kitchen
Laundry Features
In Basement,In Hall,Laundry Closet,Other
Levels
Two
Financing Available
1031 Exchange
Cash
Conventional
FHA
USDA Loan
VA Loan
Other Structures
Garage(s),Outbuilding,Workshop
Patio and Porch Features
Deck
Patio
Porch
Selling Status
Resale
Roof
Metal
Rooms
Bonus Room
Den
Family Room
Great Room
Other
Sewer Type
Septic Tank
Total Finished Area
3,404
Total Fire Places
2
Utilities
High Speed Internet
Water Source
Shared Well
Finished Basement
Yes
Master on the Main
Yes
Land Information
Lot Size
2 to 5 Acres
Lot Features
Level
Sloped
Lot Size Estimated
3.18
Garages and Parking Information
Parking Total
2
Parking Features
Detached
Garage
Detached Garage
Yes
Tax Information
Taxes
Unknown
Tax Year
2025
Tax ID Number
126P A 069.00
Show more
listed by real estate agent and remax town & ctry-downtown