Back

360 Sinclair Road

Eatonton, GA 31024

The Rains Team
call for more info
404-620-4571
Ask a Question
Send to a Friend
Schedule a Showing
Request More Info
Smart Mortgage Options
Dalton Carter
Lender
Lic. 1566538
Office:
Direct: 678-425-4140
AP Mortgage
340 Jesse Jewell Parkway
Suite 500A
Gainesville, GA 30501
Apply for a Loan
For Sale
MLS Number 10882883
4 Bedrooms
3 Bathrooms
0 Half Baths
3,572 Square Feet *estimated
Summary of 360 Sinclair Road
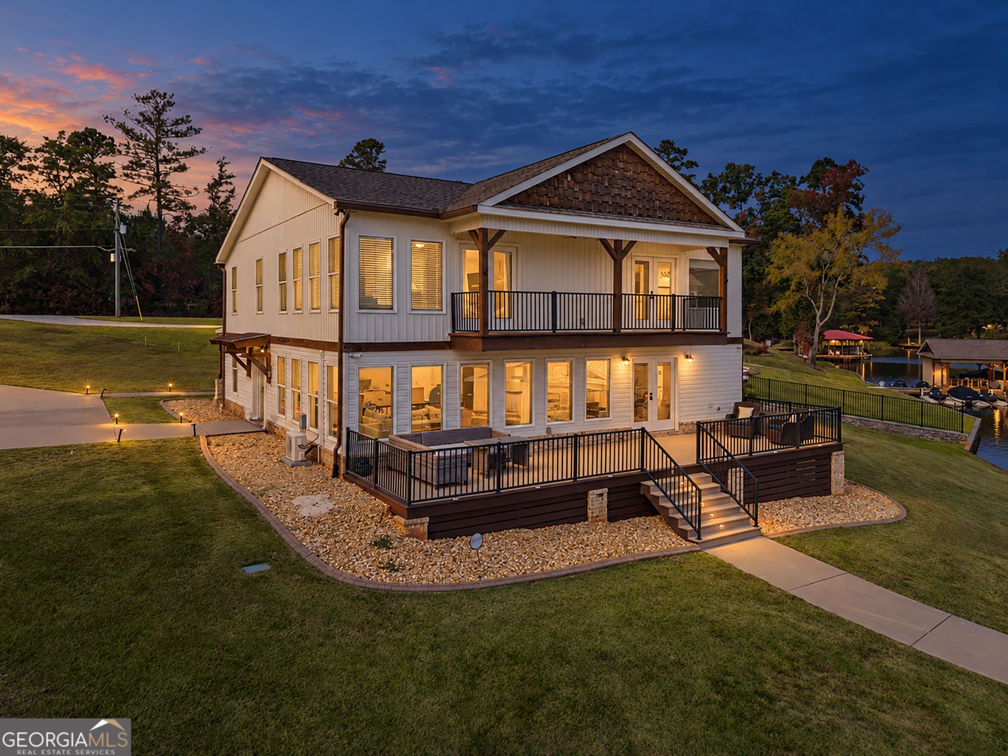
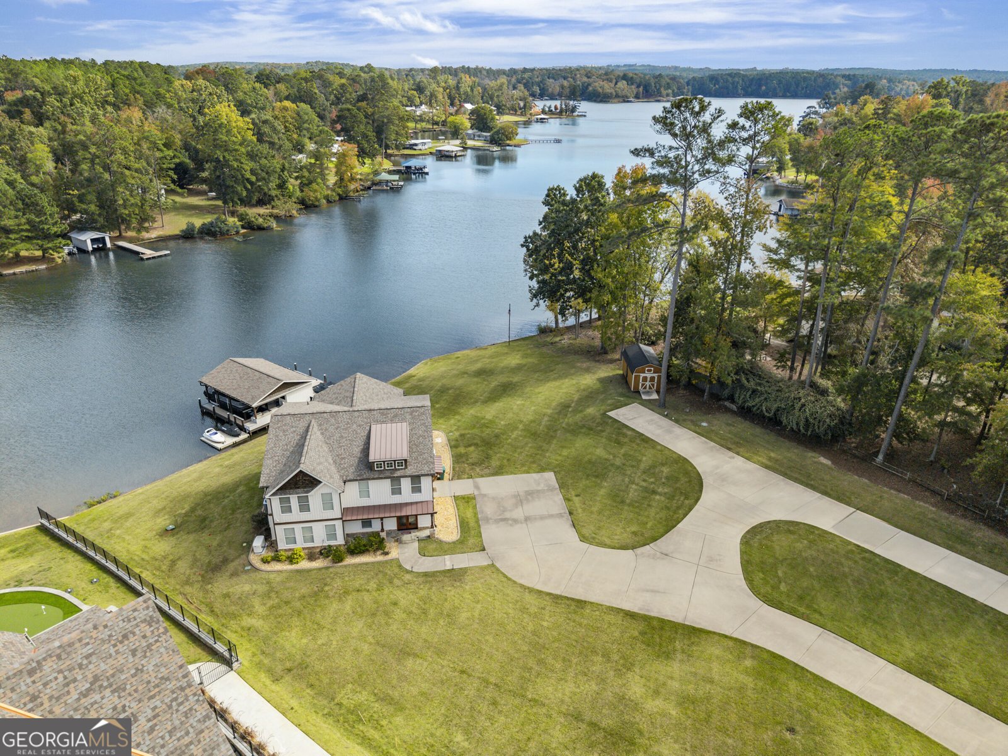
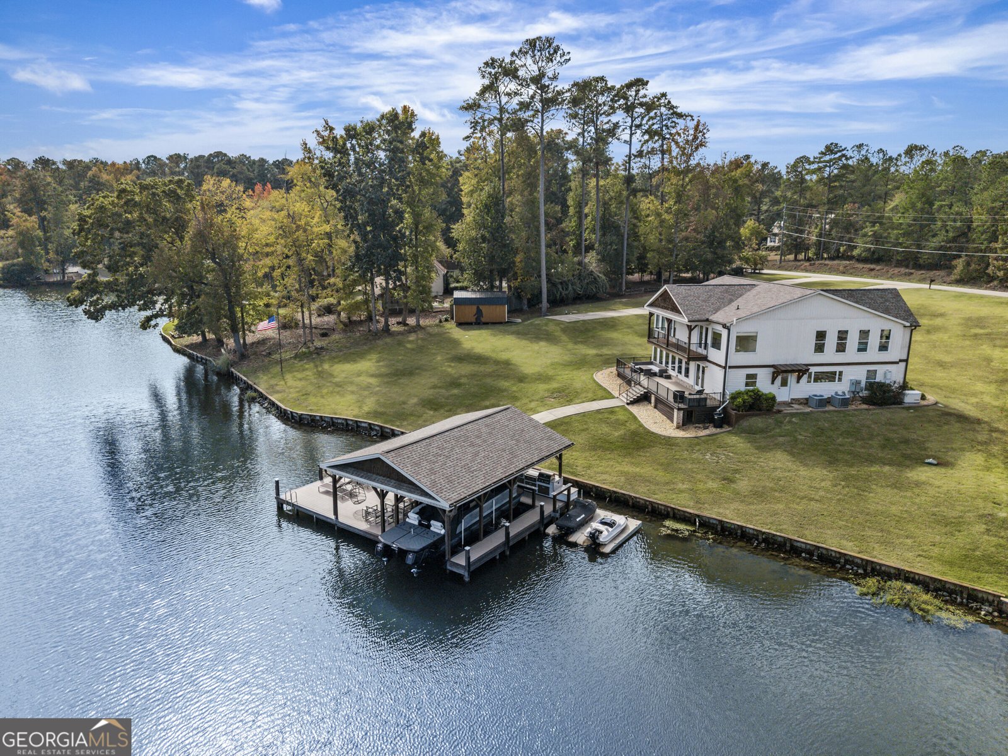
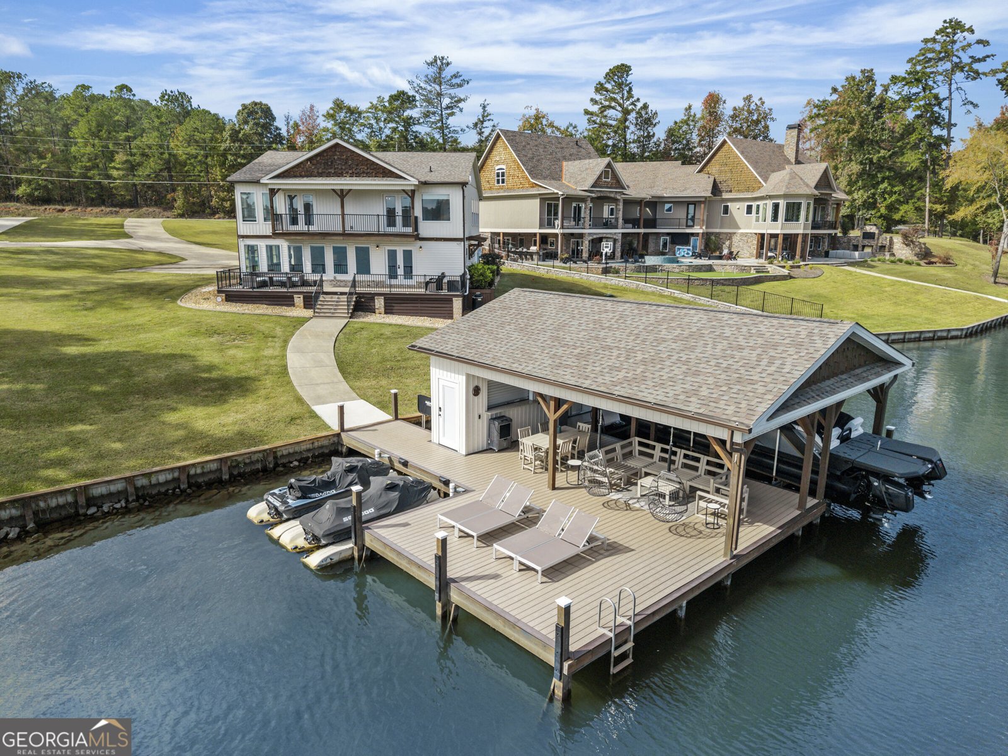
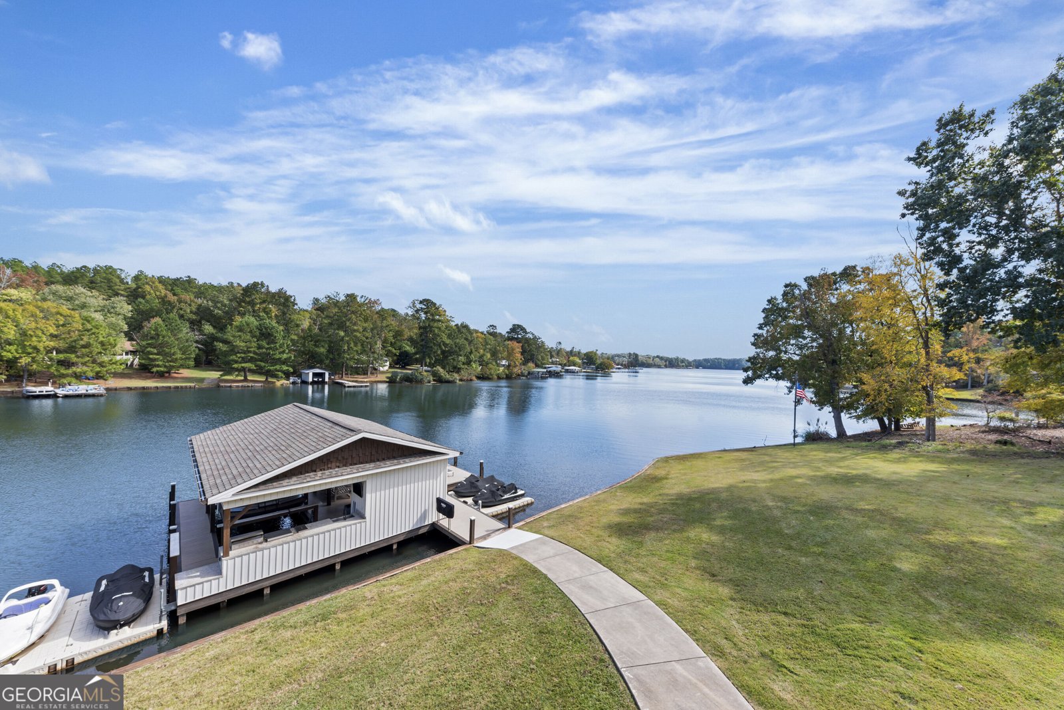
This is the FUN LAKE HOUSE! Lakefront home on Lake Sinclair with approximately 200 feet of water frontage, deep water, and a maximum-size dock and boathouse in the heart of the lake. This fee simple property offers expansive views, a bedroom and office on the main level, three additional bedrooms upstairs, and an oversized game room or flex space made for entertaining. Windows throughout the home were placed with intention to frame the views of Lake Sinclair from every room, highlighted in the living room, kitchen, primary bedroom, and primary bathroom. The kitchen features an upgraded appliance package, stainless steel farmhouse sink & granite counter tops. The living room features a brick fireplace center with custom woodwork throughout the home. True to the spirit of a lake house, this is the home everyone will gather at, and the boathouse is the MAIN event. It features a built-in outdoor kitchen, a storage room ready for a T.V. protected by a roll-up door, and a party deck perfect for entertaining on the water. Plenty of parking! An RV pad with water, power, and sewer hookups sits beside the storage building, ready for guests, extra toys, or extended stays. Location is the final distinction: deep water in the heart of Lake Sinclair, with convenient access to shopping, dining, and groceries both in town at Lake Sinclair and at Lake Oconee. Frontage, water depth, and views that define the best of life on Lake Sinclair.
This 4-bed, 3-bath residence in Eatonton offers the flexibility of a non HOA setting while still providing comfortable everyday living. Thoughtfully planned, the interior provides 3,572 square feet of finished living space with an open, livable feel from room to room. The kitchen was planned for both everyday meals and special occasions, with plenty of room to cook, serve, and connect. A central family room and dining area provide a welcoming place to unwind, gather, and enjoy time together. Step outside to approximately 0.94 acres, creating a comfortable setting for outdoor living and weekend gatherings. The property includes parking available, offering convenience for residents and guests. The location provides quick access to Eatonton amenities while offering the flexibility of living outside a subdivision with no required HOA. With only a few days on the market, this property is a must see for buyers watching the area. Currently offered at $1,200,000, this home delivers a strong combination of space, condition, and location.
▾ Show more
360 Sinclair Road - Map & Directions
view in Google Maps
Facts & features
School District Information
High School
Middle School
Elementary School
Additional Information about
None
Association
No
Community Features
Street Lights
Additional Information about
360 Sinclair Road
County
Neighborhood
Year Built
1964
Appliances
Dishwasher
Disposal
Microwave
Oven/Range (Combo)
Refrigerator
Stainless Steel Appliance(s)
Tankless Water Heater
Washer
Architectural Style
Brick/Frame
Craftsman
Foundation
Slab
Construction Materials
Brick
Vinyl Siding
Wood Siding
Cooling
Ceiling Fan(s)
Central Air
Electric
Heat Pump
Dining Room Features
Seats 12+
Exterior Features
Balcony,Dock,Gas Grill,Lighting,Sprinkler System,Veranda,Water Feature
Fireplace Features
Family Room
Gas Log
Gas Starter
Living Room
Masonry
Flooring
Vinyl
Heating
Central
Electric
Heat Pump
Home Warranty
No
Interior Features
Beamed Ceilings
Double Vanity
Rear Stairs
Separate Shower
Soaking Tub
Tile Bath
Walk-In Closet(s)
Kitchen Features
Solid Surface Counters
Laundry Features
In Hall,In Mud Room
Levels
Two
Other Structures
Boat House,Covered Dock,Outdoor Kitchen,Shed(s)
Patio and Porch Features
Deck
Patio
Selling Status
Resale
Roof
Composition
Rooms
Bonus Room
Den
Family Room
Foyer
Game Room
Great Room
Laundry
Office
Security Features
Carbon Monoxide Detector(s)
Security System
Smoke Detector(s)
Sewer Type
Septic Tank
Total Finished Area
3,572
Total Fire Places
1
Utilities
Cable Available
Electricity Available
High Speed Internet
Natural Gas Available
Phone Available
Propane
Sewer Connected
Water Available
Water Source
Public
Window Features
Double Pane Windows
Dock
Yes
Land Information
Lot Size
.5 to 1 Acre
Lot Features
Open Lot
Lot Size Estimated
0.94
View
Lake
Water Front Features
Deep Water Access,Dock Rights,Lake,Private,Seawall,Utility Company Controlled
Waterfront Frontage
200
Lake Front
Yes
Garages and Parking Information
Parking Features
Off Street
Parking Pad
RV/Boat Parking
Side/Rear Entrance

Tax Information
Taxes
$6,744
Tax Year
25
Tax ID Number
112B041
▾ Show more
listed by real estate agent traci nelson and ansley re|christie's int'l re