Back

1132 Carillon Drive

Conyers, GA 30013

The Rains Team
call for more info
404-620-4571
Ask a Question
Send to a Friend
Schedule a Showing
Request More Info
Smart Mortgage Options
Dalton Carter
Lender
Lic. 1566538
Office:
Direct: 678-425-4140
AP Mortgage
340 Jesse Jewell Parkway
Suite 500A
Gainesville, GA 30501
Apply for a Loan
For Sale
MLS Number 10817529
5 Bedrooms
4 Bathrooms
0 Half Baths
3,234 Square Feet *estimated
Summary of 1132 Carillon Drive
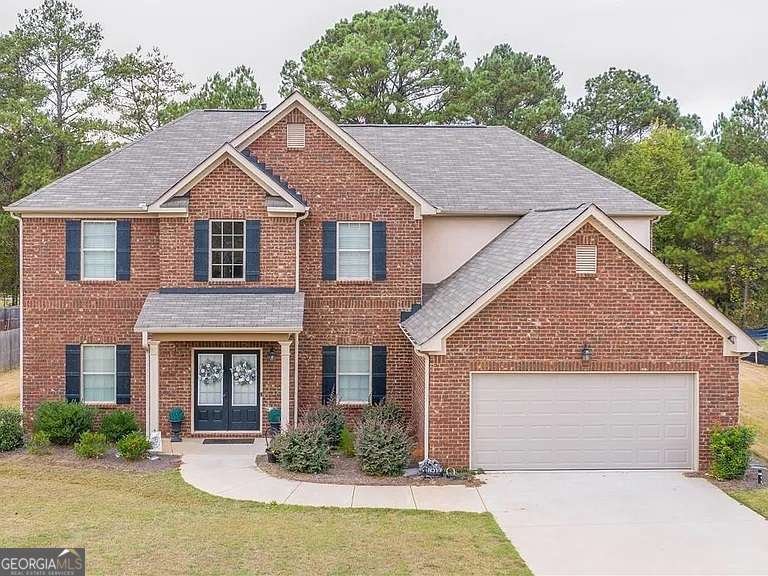
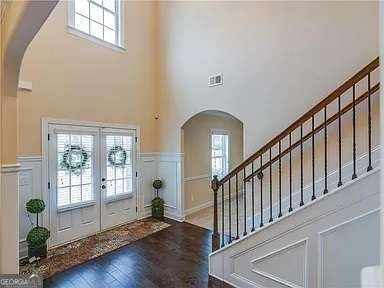
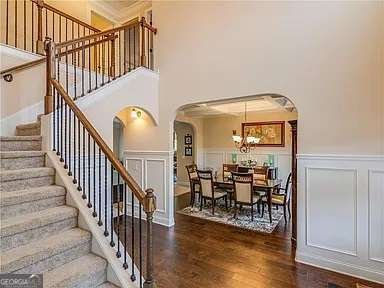
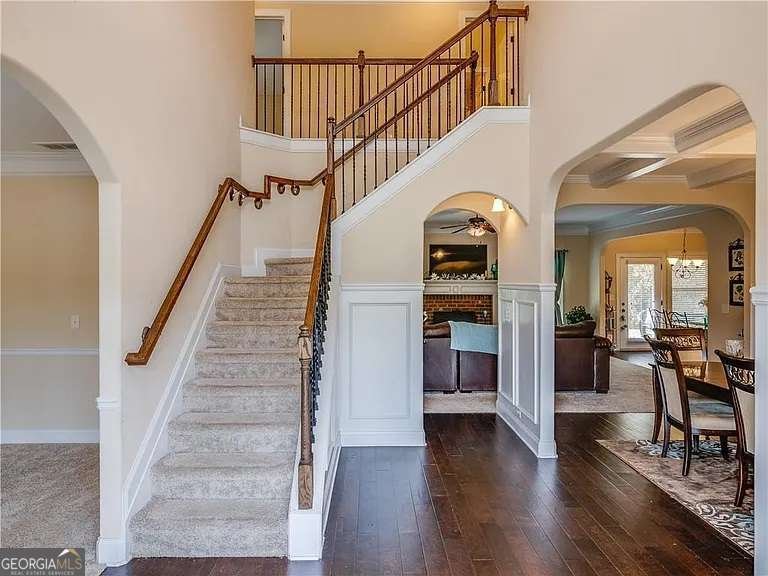
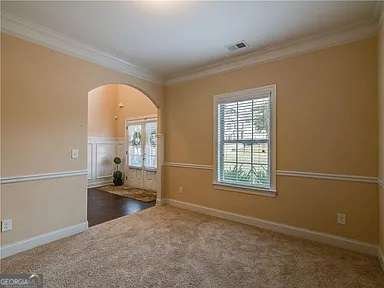
Welcome home to this beautiful two-story residence nestled in the desirable Honey Creek area of Conyers! Designed with both comfort and entertaining in mind, this spacious home offers an elegant formal living room and dining room, along with a dramatic two-story foyer that creates a stunning first impression. The main level features a versatile guest bedroom or home office, a cozy family room with a warm fireplace, and an open-concept layout that seamlessly connects the family room and kitchen. The gourmet kitchen is a chef's delight, complete with a large center island, granite countertops, stainless steel appliances, a walk-in pantry, and plenty of space for gathering with family and friends. Convenience abounds with a well-appointed laundry room featuring built-in storage cabinets and a mudroom located just off the two-car garage. A dramatic staircase leads to the upper level, where you'll find an expansive owner's suite with a private sitting area and a generous walk-in closet. The luxurious en-suite bath includes dual vanities, a relaxing soaking tub, a separate shower, and ample space to unwind. The additional bedrooms are all generously sized, providing comfort for family and guests alike. Step outside to enjoy the covered patio perfect for entertaining, relaxing, or enjoying your morning coffee. With its thoughtful layout, spacious rooms, and desirable location, this Honey Creek gem is a place you'll be proud to call home.
Welcome home to this spacious 5-bed, 4-bath residence nestled in Carillon in Conyers, GA. Inside, the home offers 3,234 square feet of finished living space, giving plenty of room for everyday living and easy entertaining. A bright, open kitchen offers generous workspace, storage, and a direct view into the main gathering spaces. The main living areas are filled with natural light and provide an easy flow for hosting friends or enjoying quiet evenings at home. The outdoor areas offer a comfortable extension of the living space, perfect for casual evenings or weekend fun. With parking available for multiple vehicles, the home provides flexible options for families and visitors. Carillon offers a well established community setting in Conyers with convenient access to local shopping, dining, and major routes. With only a few days on the market, this property is a must see for buyers watching the area. Currently offered at $525,900, this home delivers a strong combination of space, condition, and location.
Show more
1132 Carillon Drive - Map & Directions
view in Google Maps
Facts & features
School District Information
High School
Middle School
Elementary School
Additional Information about
Carillon
Association
Yes
Association Fee
$300
Community Features
Street Lights
Walk To Shopping
Additional Information about
1132 Carillon Drive
County
Neighborhood
Year Built
2017
Appliances
Dishwasher
Electric Water Heater
Microwave
Oven/Range (Combo)
Stainless Steel Appliance(s)
Architectural Style
Brick 3 Side
Traditional
Foundation
Slab
Construction Materials
Brick
Cooling
Ceiling Fan(s)
Central Air
Dual
Electric
Zoned
Dining Room Features
Separate Room
Fireplace Features
Factory Built
Family Room
Flooring
Carpet
Hardwood
Laminate
Tile
Heating
Central
Dual
Electric
Zoned
Home Warranty
No
Interior Features
Double Vanity
High Ceilings
Separate Shower
Soaking Tub
Split Foyer
Tile Bath
Tray Ceiling(s)
Two Story Foyer
Walk-In Closet(s)
Kitchen Features
Breakfast Area
Kitchen Island
Pantry
Solid Surface Counters
Walk-in Pantry
Laundry Features
In Kitchen
Levels
Two
Financing Available
Cash
Conventional
FHA
VA Loan
Patio and Porch Features
Patio
Selling Status
Resale
Roof
Composition
Rooms
Family Room
Foyer
Laundry
Sewer Type
Public Sewer
Total Finished Area
3,234
Total Fire Places
1
Utilities
Cable Available
Sewer Connected
Underground Utilities
Water Source
Public
Land Information
Lot Size
Less than .5 Acres
Lot Features
Level
Sloped
Garages and Parking Information
Parking Total
2
Parking Features
Garage
Kitchen Level
Tax Information
Taxes
$7,400
Tax Year
2018
Tax ID Number
0790020118
Show more
listed by real estate agent and devonshire brokers