Back

5057 Kurt Lane

Conyers, GA 30094

The Rains Team
call for more info
404-620-4571
Ask a Question
Send to a Friend
Schedule a Showing
Request More Info
More Homes In
Deer Run
5112 Kurt Lane, Conyers
1740 Deer Run Drive, Conyers
Smart Mortgage Options
Dalton Carter
Lender
Lic. 1566538
Office:
Direct: 678-425-4140
AP Mortgage
340 Jesse Jewell Parkway
Suite 500A
Gainesville, GA 30501
Apply for a Loan
For Sale
MLS Number 10846283
5 Bedrooms
3 Bathrooms
1 Half Baths
2,707 Square Feet *estimated
Summary of 5057 Kurt Lane
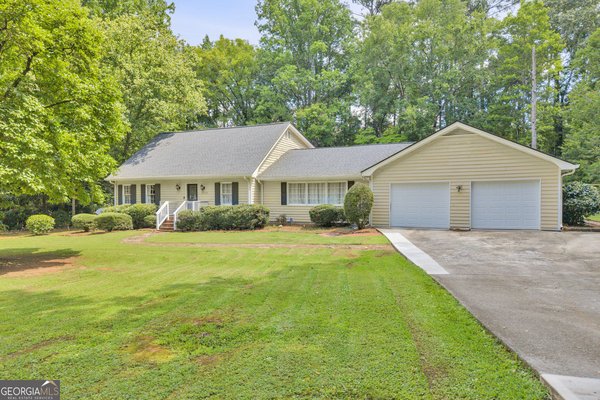
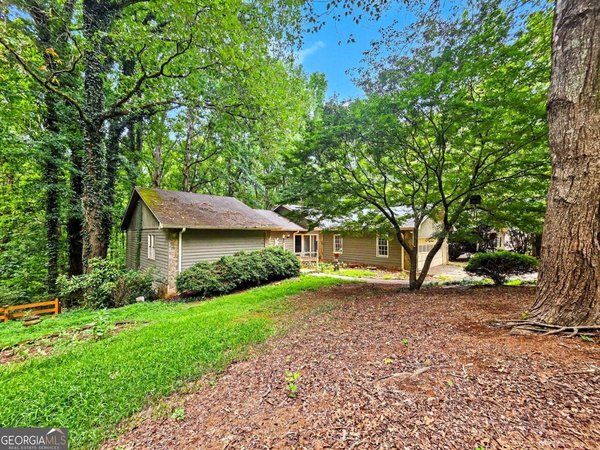
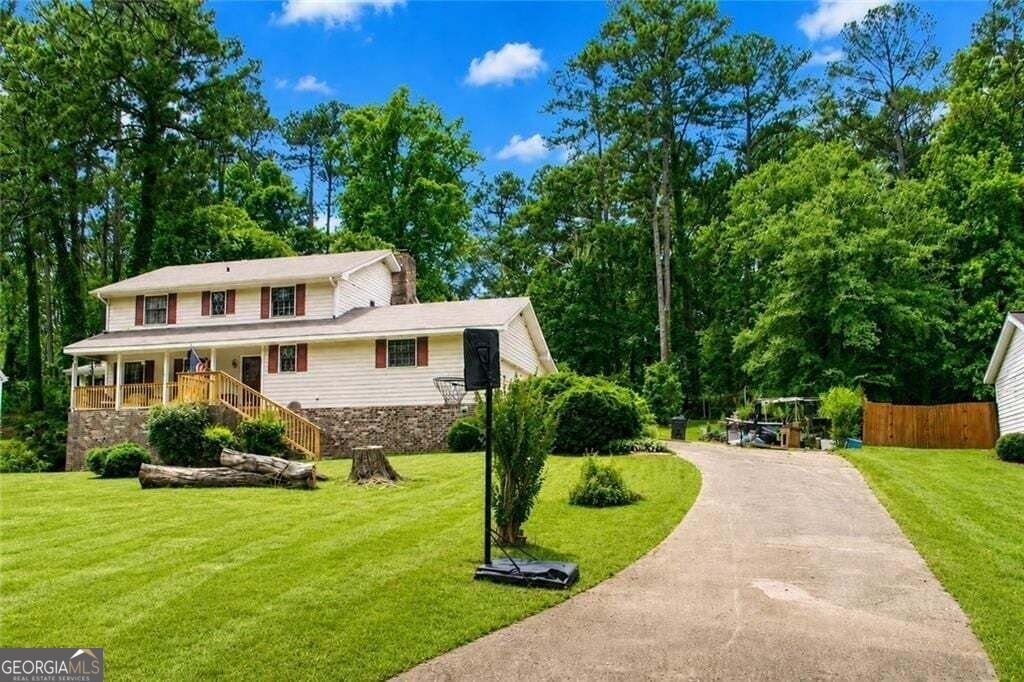
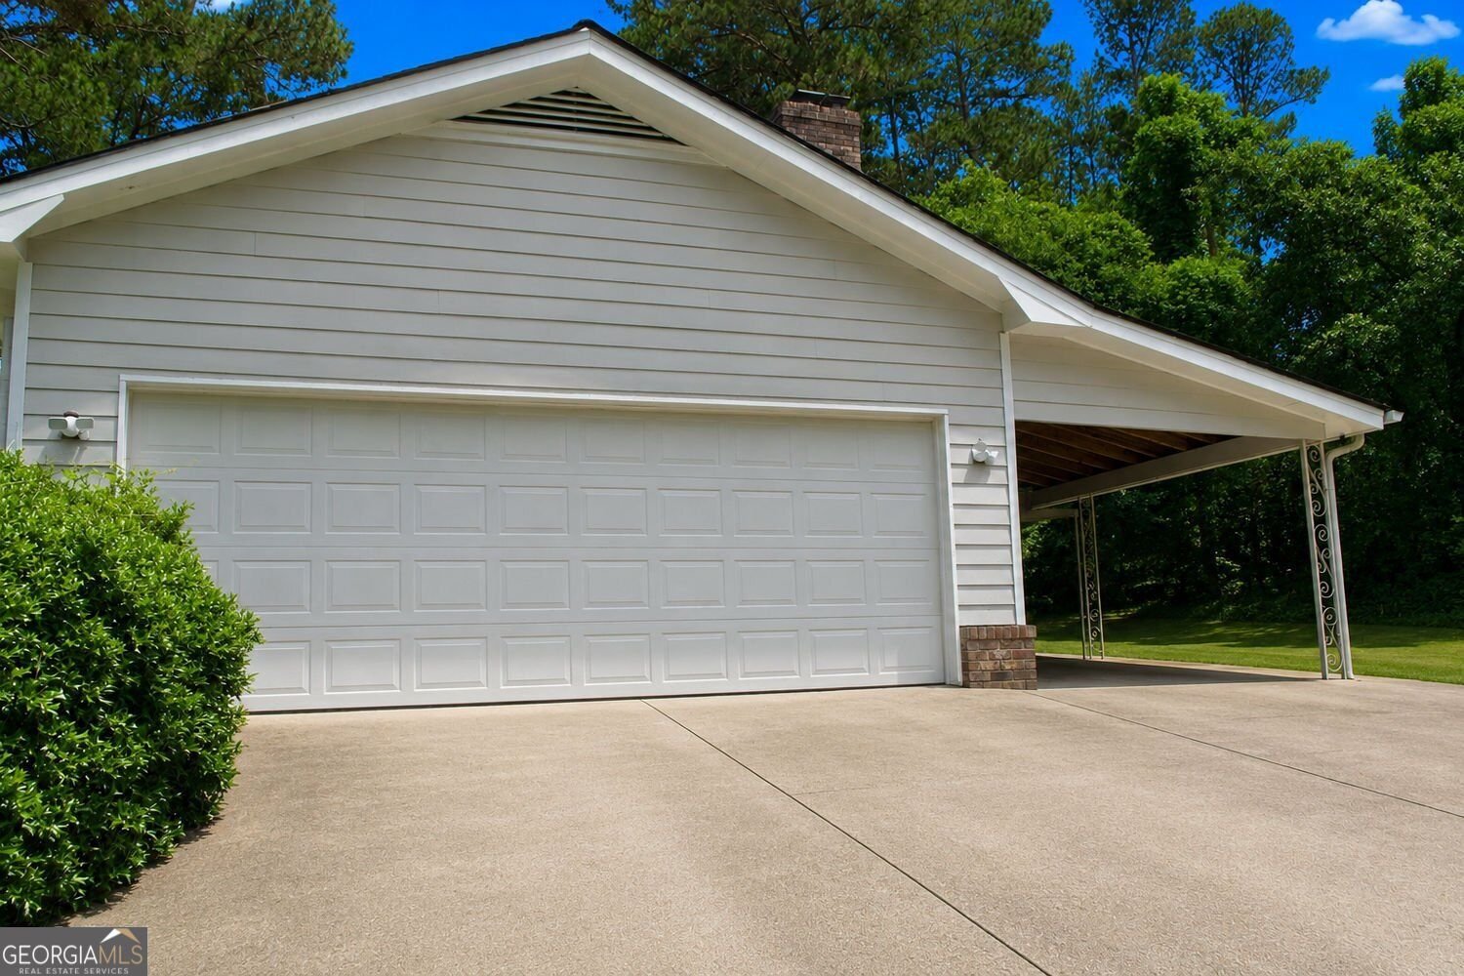
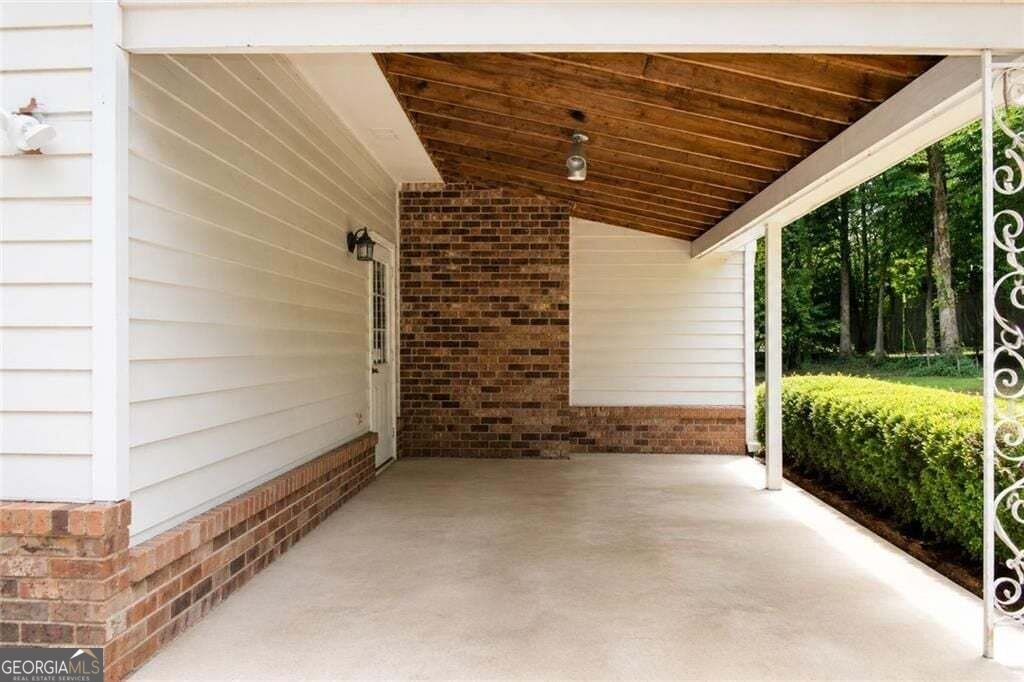
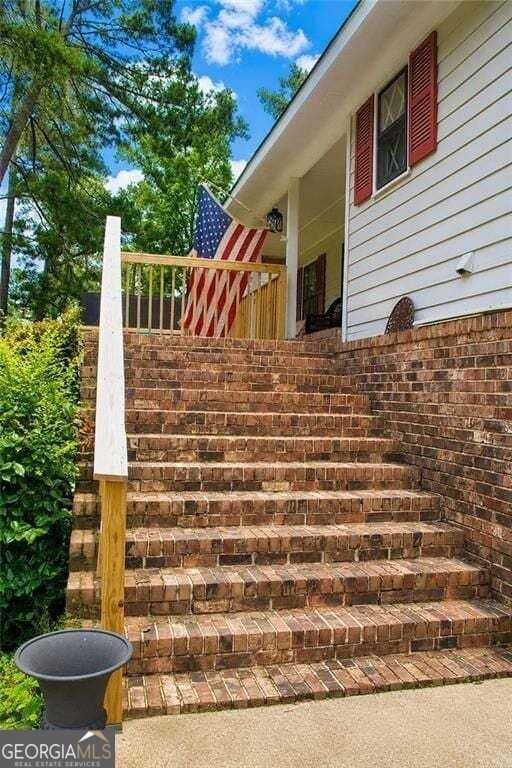
PRICE IMPROVEMENT! Now offered with a $20,000 price reduction, plus Seller is offering a flooring credit at closing for the formal living room and kitchen, giving the new owner an opportunity to select their preferred vinyl, LVP, or carpet and begin making this home their own. Welcome to this spacious, exceptionally well-built 5-bedroom, 3.5-bath home situated on nearly an acre in the established Deer Run community, offering an OPTIONAL HOA with swim, tennis, and lake access. This estate-sale property has been lovingly maintained while retaining many of its original finishes, wallpaper, and character, creating an excellent opportunity for a buyer ready to personalize and update a substantial home with great bones. The home offers TWO primary suites, including a main-level owner's suite and an additional oversized suite upstairs-ideal for multigenerational living, guests, or anyone needing flexible living arrangements. The main-level owner's retreat features an updated bathroom with custom tile shower, dual closets, and an adjoining office, sitting room, or flex space. Throughout the home you'll find extensive custom crown molding, oversized rooms, generous closets, and quality craftsmanship that is difficult to replicate today. The main level includes a formal dining room, formal living room, spacious family room, and large kitchen. Upstairs are four oversized bedrooms and two full bathrooms, providing plenty of room for family, guests, hobbies, or home offices. The unfinished basement has been professionally sealed and painted in a neutral gray, providing abundant space for storage, a workshop, home gym, or future finished living space. Additional features include a 2-car garage, covered carport, large rocking-chair front porch, and an expansive lot. The roof was replaced in 2026, offering an important recent improvement while allowing the next owner to focus on cosmetic updates and personalization. With substantial square footage, two primary suites, a basement, nearly an acre, and a $20,000 price improvement plus flooring credit, this home offers a unique opportunity to update a well-built property and make it your own in an established neighborhood.
Set in the popular Deer Run neighborhood, this 5-BR, 3-BA home offers a comfortable blend of space, style, and function. With 2,707 square feet of finished living space, this floor plan offers generous gathering spaces as well as comfortable private retreats. A bright, open kitchen offers generous workspace, storage, and a direct view into the main gathering spaces. The main living areas are filled with natural light and provide an easy flow for hosting friends or enjoying quiet evenings at home. The outdoor space includes approximately 0.92 acres, ideal for gardening, outdoor activities, or simply enjoying the seasons. The property includes parking available for multiple vehicles, offering convenience for residents and guests. Deer Run offers a well established community setting in Conyers with convenient access to local shopping, dining, and major routes. With only a few days on the market, this property is a must see for buyers watching the area. Currently offered at $310,000, this home delivers a strong combination of space, condition, and location.

Show more
5057 Kurt Lane - Map & Directions
view in Google Maps
Facts & features
School District Information
High School
Middle School
Elementary School
Additional Information about
Deer Run
Association
No
Additional Information about
5057 Kurt Lane
County
Neighborhood
Year Built
1973
Appliances
Refrigerator
Dishwasher
Architectural Style
Traditional
Basement
Unfinished
Construction Materials
Wood Siding
Cooling
Central Air
Fireplace Features
Living Room
Flooring
Tile
Heating
Other
Home Warranty
Yes
Interior Features
Walk-In Closet(s)
Laundry Features
Laundry Closet
Levels
Three Or More
Financing Available
Conventional
USDA Loan
FHA
Other Structures
Kennel/Dog Run
Patio and Porch Features
Deck
Selling Status
Resale
Roof
Composition
Security Features
Smoke Detector(s)
Sewer Type
Septic Tank
Total Finished Area
2,707
Total Fire Places
1
Utilities
Water Available
Cable Available
Electricity Available
Water Source
Public
Land Information
Lot Size
.5 to 1 Acre
Lot Features
Level
Lot Size Estimated
0.92
Garages and Parking Information
Parking Total
3
Parking Features
Carport
Tax Information
Taxes
$4,990
Tax Year
2025
Tax ID Number
051A010105
Show more
listed by real estate agent tiffney riffle and keller williams premier