Back

2032 Merle Drive

Conyers, GA 30013

The Rains Team
call for more info
404-620-4571
Ask a Question
Send to a Friend
Schedule a Showing
Request More Info
Smart Mortgage Options
Dalton Carter
Lender
Lic. 1566538
Office:
Direct: 678-425-4140
AP Mortgage
340 Jesse Jewell Parkway
Suite 500A
Gainesville, GA 30501
Apply for a Loan
For Sale
MLS Number 10847703
3 Bedrooms
2 Bathrooms
0 Half Baths
1,716 Square Feet *estimated
Summary of 2032 Merle Drive
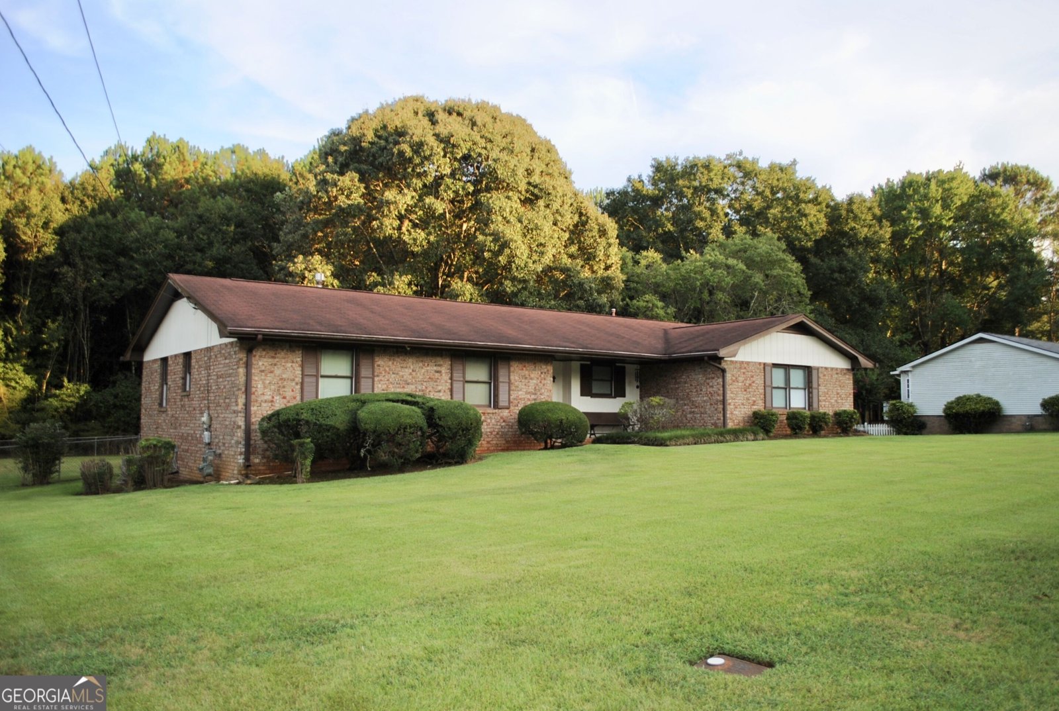
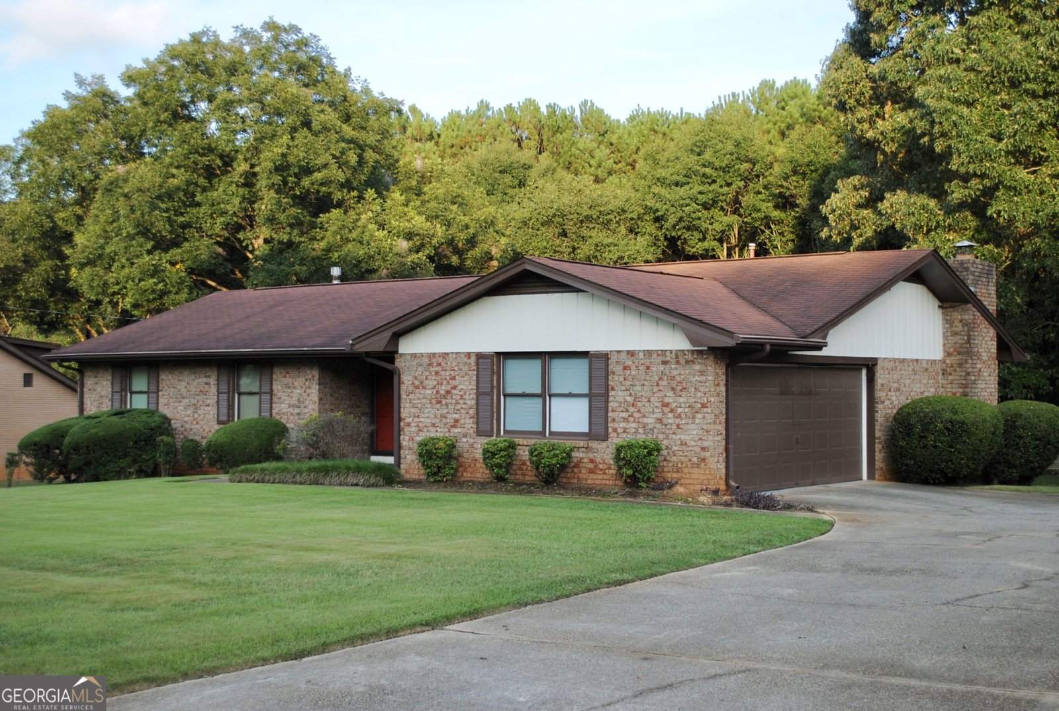
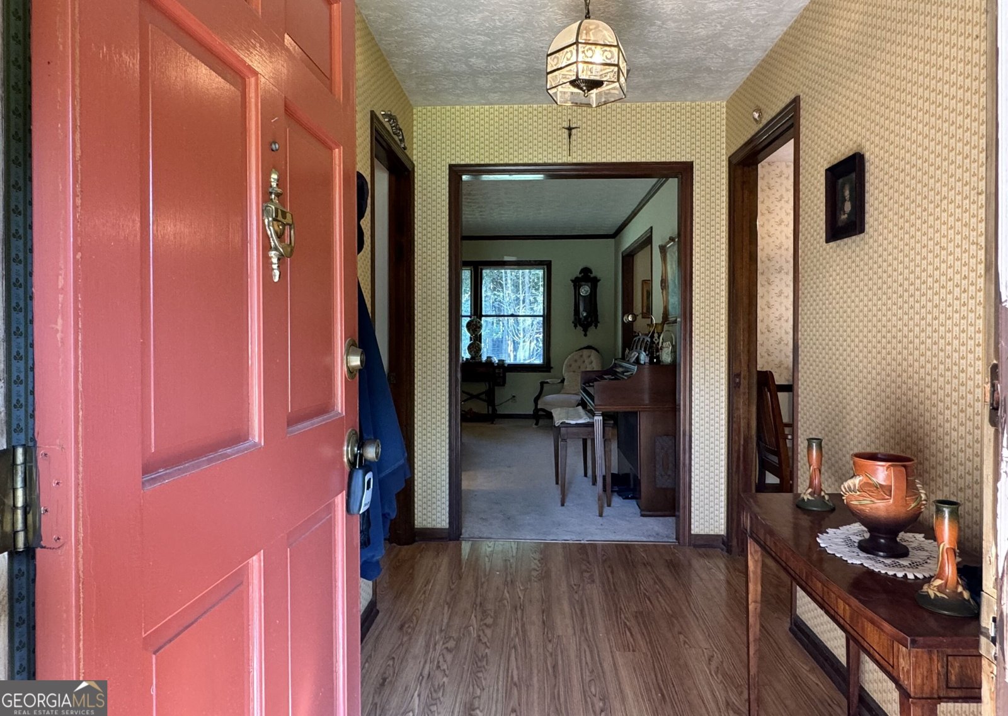
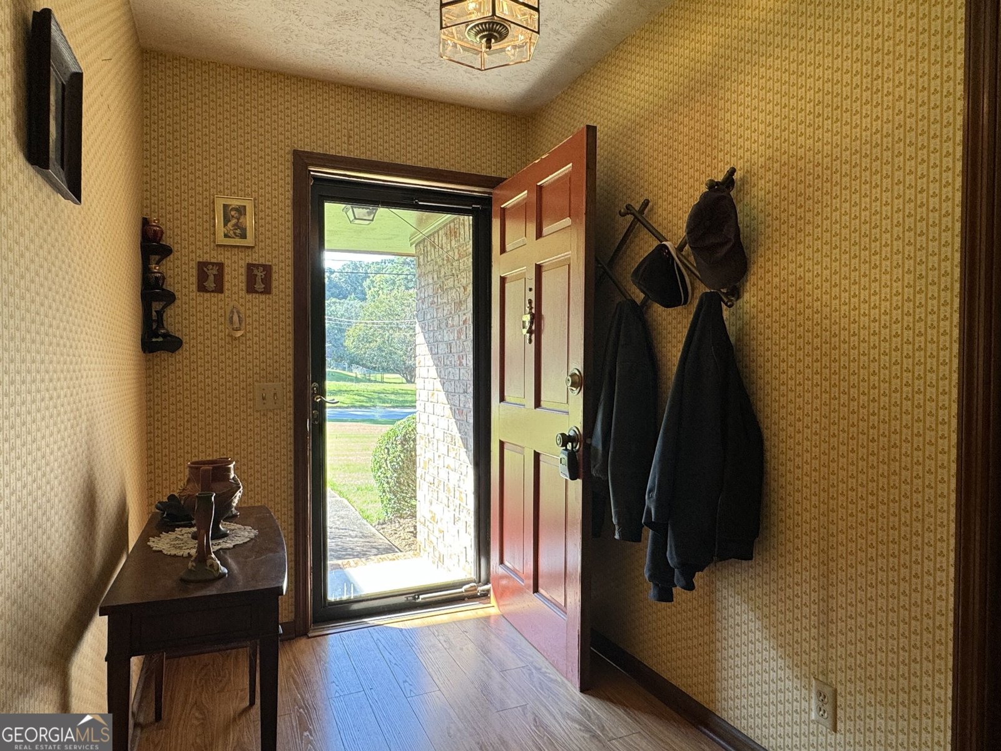
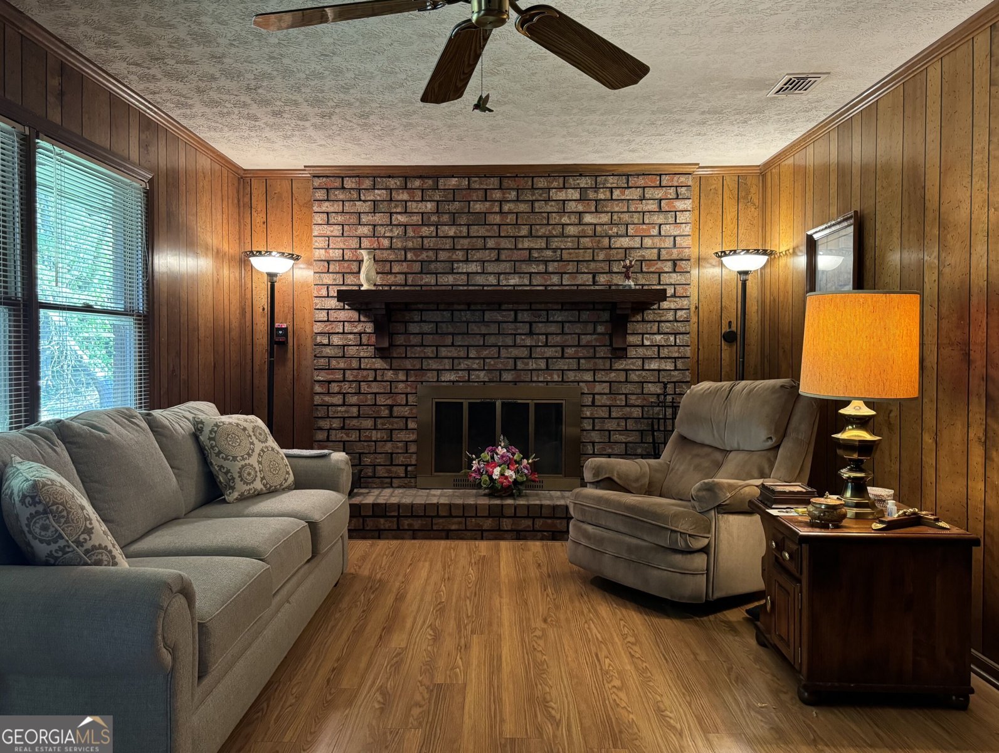
Come home to 2032 Merle Drive! Be at ease and unwind in this well-maintained and lovingly cared for 1975 beauty. Situated on a quiet street in an established area. Timeless curb appeal on a spacious lot, and tidy inside and out! 3/2 one level brick ranch with versatile space. Just the right amount of vintage charm combined with some modern updates. Be welcomed by darling front porch and inviting foyer. Eat-in kitchen with breakfast bar and dining area provides space for cooking and enjoying meals. Separate dining room is perfect for holidays and special occasions. Formal living room could be used for office space, play room, craft room, etc. Cozy family room offers beautiful brick fireplace, and a great spot for movie nights. Down the hall you will find master bedroom with walk-in closet, and lovely tiled bath with granite countertop. Two additional rooms provide space for guests, along with beautiful vintage blue tiled bath. Laundry closet located off kitchen with cabinets. Need a break outdoors? Enjoy the relaxing screened porch overlooking fenced-in back yard. Private and serene with outbuilding. An open slate for designing your own oasis. Attached two-car garage with storage closet. New trim work on exterior. Crawlspace is fully encapsulated. Street dead ends to cul-de-sac, plus no HOA! You may catch a glimpse of the deer at sunset in open area near cul-de-sac. All of this located just minutes from shopping, dining, & schools. Quick access to I20, and a reasonable commute to Atlanta. Call today to schedule your showing!
Welcome to 2032 Merle Drive in Flat Shoals, where this thoughtfully designed 3-bed, 2-bath home is ready for its next chapter. With 1,716 square feet of finished living space, this floor plan offers generous gathering spaces as well as comfortable private retreats. The kitchen was planned for both everyday meals and special occasions, with plenty of room to cook, serve, and connect. A central family room and dining area provide a welcoming place to unwind, gather, and enjoy time together. Outside, the property offers approximately 0.52 acres, giving ample room to relax, play, or plan future outdoor projects. Practical parking available makes everyday living easier for households with multiple vehicles. Residents of Flat Shoals enjoy a blend of neighborhood charm and easy access to everyday conveniences. Recently listed and already on many buyers radar, this home is a fresh opportunity. Currently offered at $240,000, this home delivers a strong combination of space, condition, and location.
Show more
2032 Merle Drive - Map & Directions
view in Google Maps
Facts & features
School District Information
High School
Middle School
Elementary School
Additional Information about
Flat Shoals
Association
No
Community Features
Walk To Schools
Additional Information about
2032 Merle Drive
County
Neighborhood
Year Built
1975
Appliances
Cooktop
Dishwasher
Dryer
Gas Water Heater
Microwave
Oven (Wall)
Refrigerator
Washer
Architectural Style
Brick 4 Side
Ranch
Foundation
Crawl Space
Construction Materials
Brick
Concrete
Wood Siding
Cooling
Ceiling Fan(s)
Central Air
Electric
Dining Room Features
Separate Room
Fireplace Features
Family Room
Gas Starter
Heating
Central
Natural Gas
Home Warranty
No
Interior Features
Master On Main Level
Tile Bath
Walk-In Closet(s)
Kitchen Features
Breakfast Area
Breakfast Bar
Country Kitchen
Laundry Features
Laundry Closet
Levels
One
Other Structures
Garage(s),Outbuilding
Patio and Porch Features
Porch
Screened
Selling Status
Resale
Roof
Composition
Rooms
Den
Family Room
Foyer
Security Features
Security System
Sewer Type
Septic Tank
Listing Conditions
Other
Total Finished Area
1,716
Total Fire Places
1
Utilities
Cable Available
Electricity Available
High Speed Internet
Natural Gas Available
Phone Available
Water Available
Water Source
Public
Master on the Main
Yes
Land Information
Lot Size
.5 to 1 Acre
Lot Features
Level
Open Lot
Private
Lot Size Estimated
0.52
Fencing
Chain Link
Garages and Parking Information
Parking Features
Attached
Garage
Garage Door Opener
Kitchen Level
Over 1 Space per Unit
Parking Pad
Side/Rear Entrance
Storage
Tax Information
Taxes
$4,076
Tax Year
2025
Tax ID Number
076A010091
Show more
listed by real estate agent sarah frachiseur and exit for sale realty