Back

2601 Glenbrook Lane

Conyers, GA 30012

The Rains Team
call for more info
404-620-4571
Ask a Question
Send to a Friend
Schedule a Showing
Request More Info
More Homes In
Harvest Mill Ph 1
2627 Glenbrook Lane, Conyers
Smart Mortgage Options
Dalton Carter
Lender
Lic. 1566538
Office:
Direct: 678-425-4140
AP Mortgage
340 Jesse Jewell Parkway
Suite 500A
Gainesville, GA 30501
Apply for a Loan
For Sale
MLS Number 10847676
5 Bedrooms
2 Bathrooms
1 Half Baths
2,501 Square Feet *estimated
Summary of 2601 Glenbrook Lane
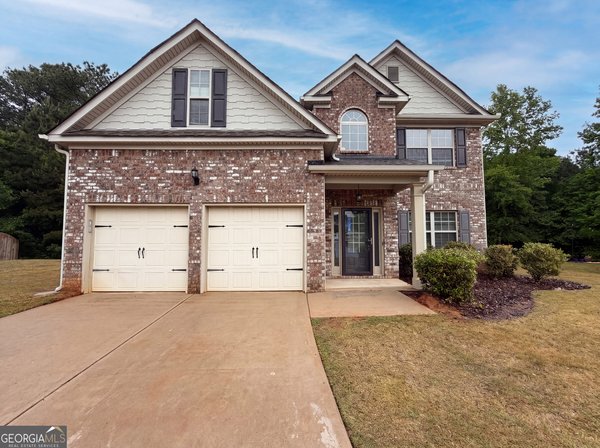
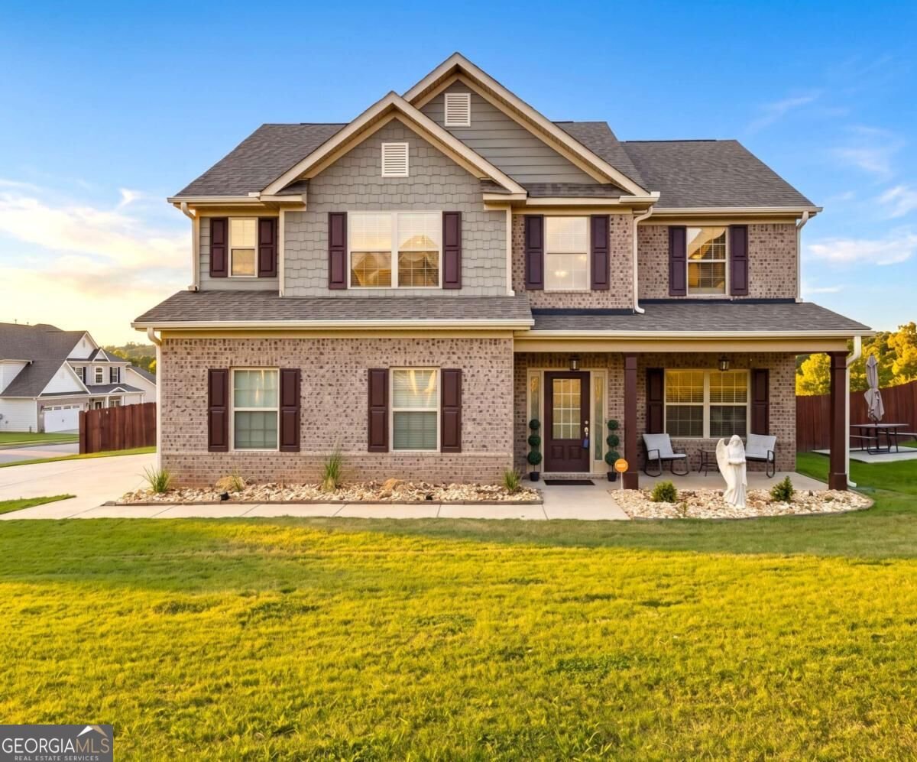
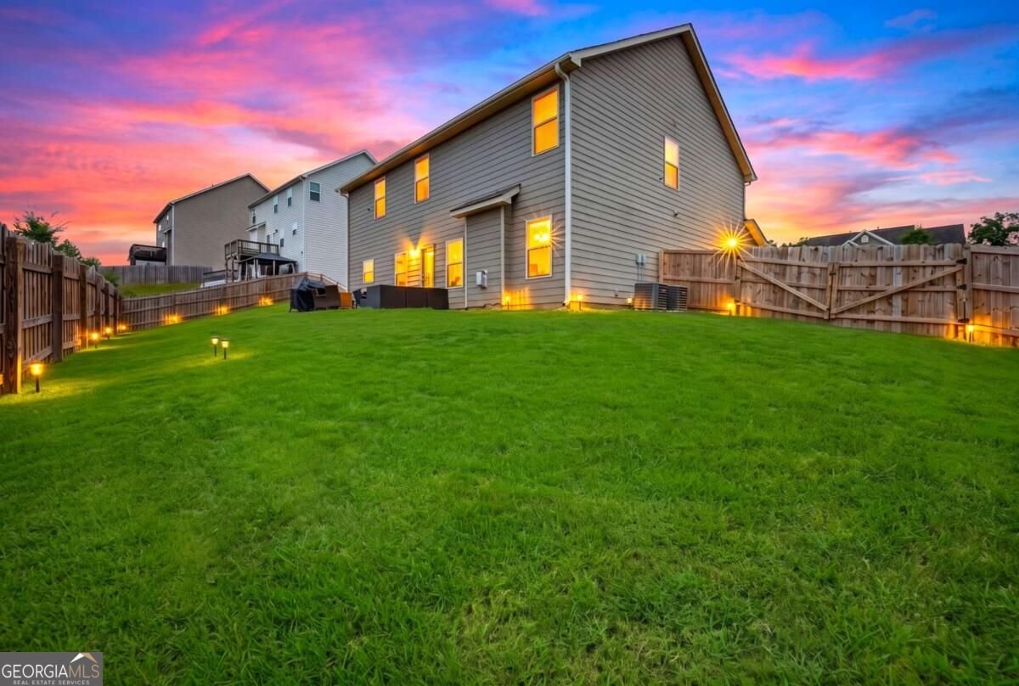
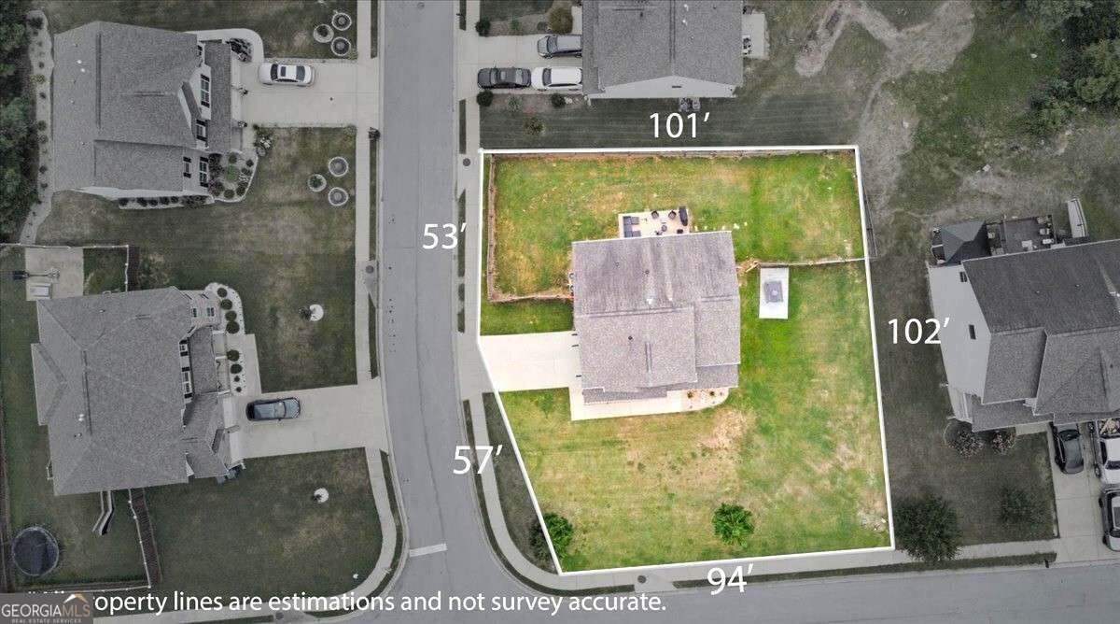
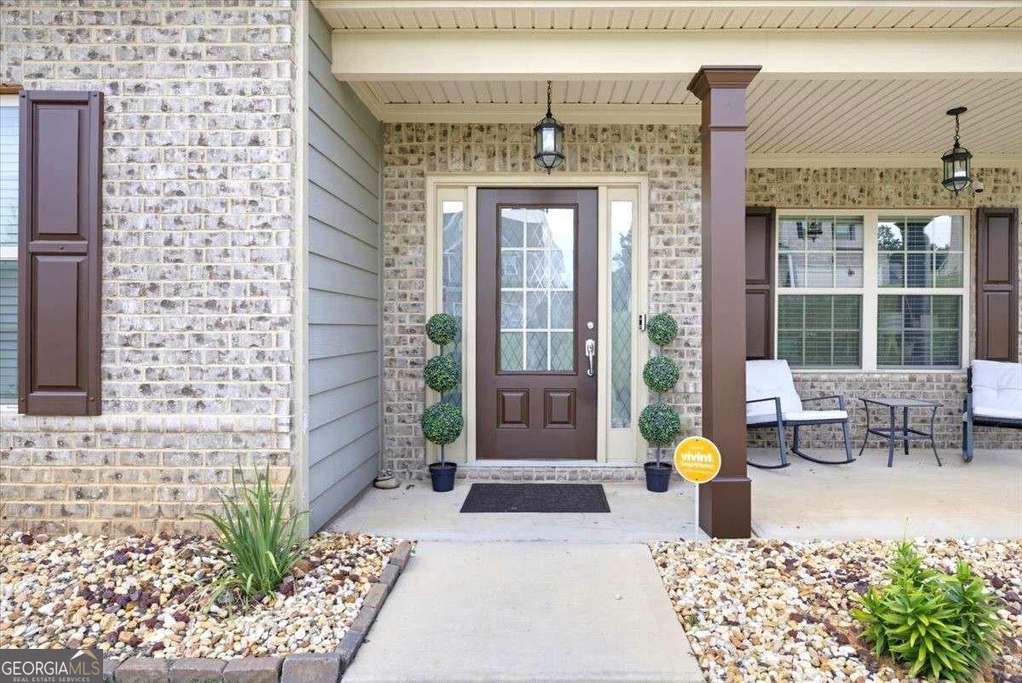
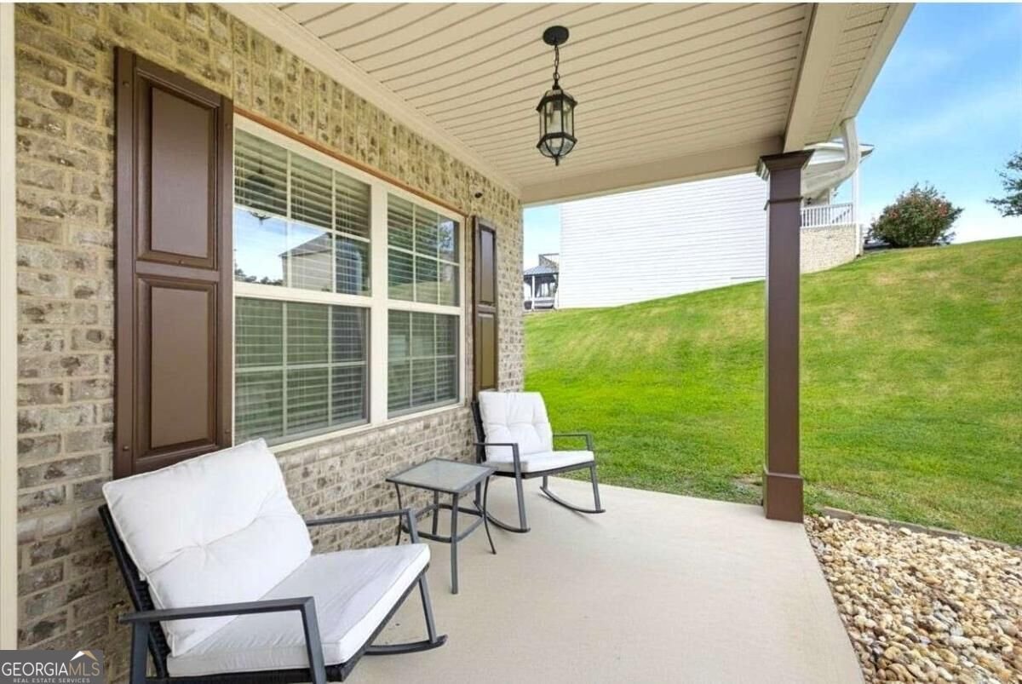
Set on a rare corner lot, this fully renovated 2018-built Conyers home offers standout curb appeal, thoughtful design, and versatile living space. A welcoming front porch and side-entry two-car garage create an inviting first impression, while the oversized lot and fenced backyard provide plenty of room for outdoor living, gardening, recreation, or future enhancements. Inside, the open floor plan blends modern updates with distinctive character, featuring custom molding, new light fixtures, recessed lighting, accent walls, and a fireplace that anchors the living room. The kitchen is designed for both everyday living and entertaining, with a center island, stainless steel appliances, and an oversized walk-in pantry. Just off the main living areas, a dedicated mudroom provides additional storage and organization. The spacious primary suite offers a comfortable retreat with luxury vinyl tile flooring, no carpet, and two striking side-by-side octagonal tray ceilings. A separate sitting area adds flexibility for reading, relaxing, or creating a home office nook. The ensuite bath features dual vanities, a separate soaking tub, walk-in shower, and oversized walk-in closet. A versatile in-law suite adds even more flexibility for guests, extended-stay visitors, a private workspace, or multi-generational living, while coffered ceilings add an elegant finished touch. Durable vinyl tile flooring continues throughout much of the home, providing a polished look and easy maintenance. Step outside to discover a separate custom concrete slab added by the owner, offering additional space for outdoor seating, entertaining, recreation, or future use. Residents also enjoy neighborhood amenities including a swimming pool, walking trails, two retention ponds, and a playground. With approximately 2,500 square feet, five bedrooms, and three bathrooms, this distinctive corner-lot home delivers a compelling combination of space, flexibility, and everyday functionality.
Welcome to this beautifully maintained 5-bedroom, 2-bath home in the sought after Harvest Mill Ph 1 community of Conyers. Thoughtfully planned, the interior provides 2,501 square feet of finished living space with an open, livable feel from room to room. A bright, open kitchen offers generous workspace, storage, and a direct view into the main gathering spaces. The main living areas are filled with natural light and provide an easy flow for hosting friends or enjoying quiet evenings at home. The outdoor space includes approximately 0.25 acres, ideal for gardening, outdoor activities, or simply enjoying the seasons. With parking available, the home provides flexible options for families and visitors. Set within Harvest Mill Ph 1 in Conyers, this home is close to schools, shopping, dining, and area attractions. Recently listed and already on many buyers radar, this home is a fresh opportunity. At $375,000, this home is well positioned for buyers seeking value in Conyers.
Show more
2601 Glenbrook Lane - Map & Directions
view in Google Maps
Facts & features
School District Information
High School
Middle School
Elementary School
Additional Information about
Harvest Mill Ph 1
Association
No
Additional Information about
2601 Glenbrook Lane
County
Neighborhood
Year Built
2018
Appliances
Dishwasher
Architectural Style
Traditional
Foundation
Slab
Construction Materials
Other
Cooling
Central Air
Flooring
Vinyl
Heating
Central
Home Warranty
No
Interior Features
In-Law Floorplan
Tray Ceiling(s)
Vaulted Ceiling(s)
Kitchen Features
Breakfast Bar
Kitchen Island
Pantry
Walk-in Pantry
Laundry Features
Upper Level
Levels
Two
Financing Available
Cash
Conventional
FHA
VA Loan
Selling Status
Resale
Roof
Composition
Rooms
Bonus Room
Security Features
Carbon Monoxide Detector(s)
Sewer Type
Public Sewer
Total Finished Area
2,501
Total Fire Places
1
Water Source
Public
Land Information
Lot Size
Less than .5 Acres
Lot Size Estimated
0.25
Fencing
Back Yard
View
City
Garages and Parking Information
Parking Features
Garage
Tax Information
Taxes
$4,349
Tax Year
2025
Tax ID Number
064B010108
Show more
listed by real estate agent jeffrey ducreay and exp realty