Back

2319 Lochinver Lane

Conyers, GA 30094

The Rains Team
call for more info
404-620-4571
Ask a Question
Send to a Friend
Schedule a Showing
Request More Info
Smart Mortgage Options
Dalton Carter
Lender
Lic. 1566538
Office:
Direct: 678-425-4140
AP Mortgage
340 Jesse Jewell Parkway
Suite 500A
Gainesville, GA 30501
Apply for a Loan
For Sale
MLS Number 10817839
6 Bedrooms
3 Bathrooms
1 Half Baths
4,902 Square Feet *estimated
Summary of 2319 Lochinver Lane
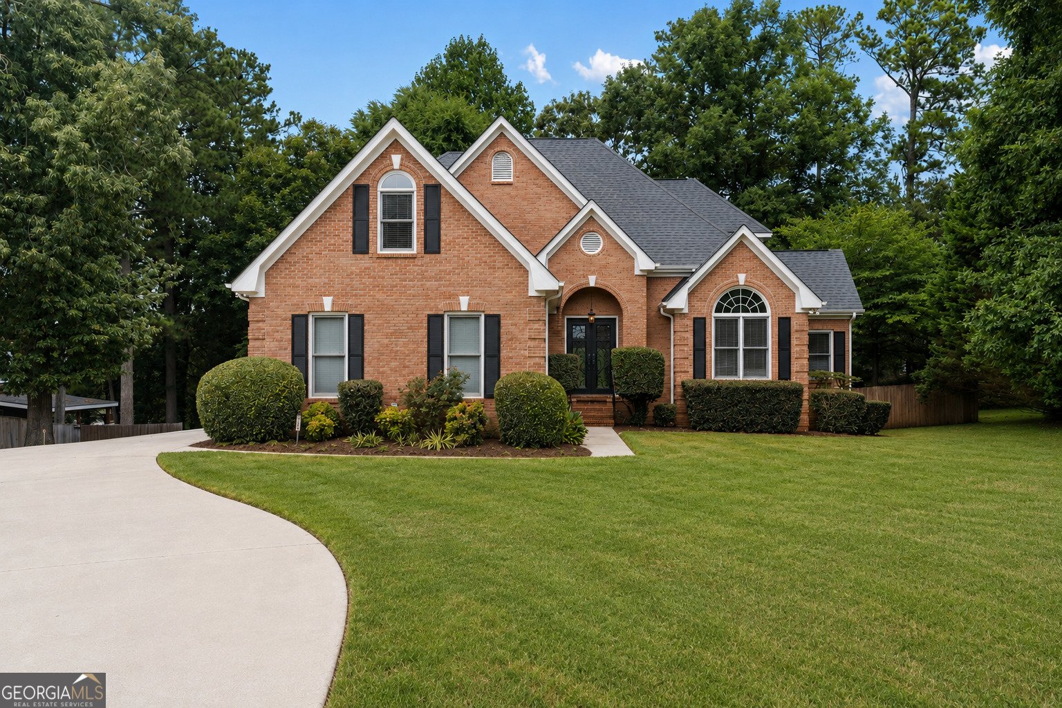
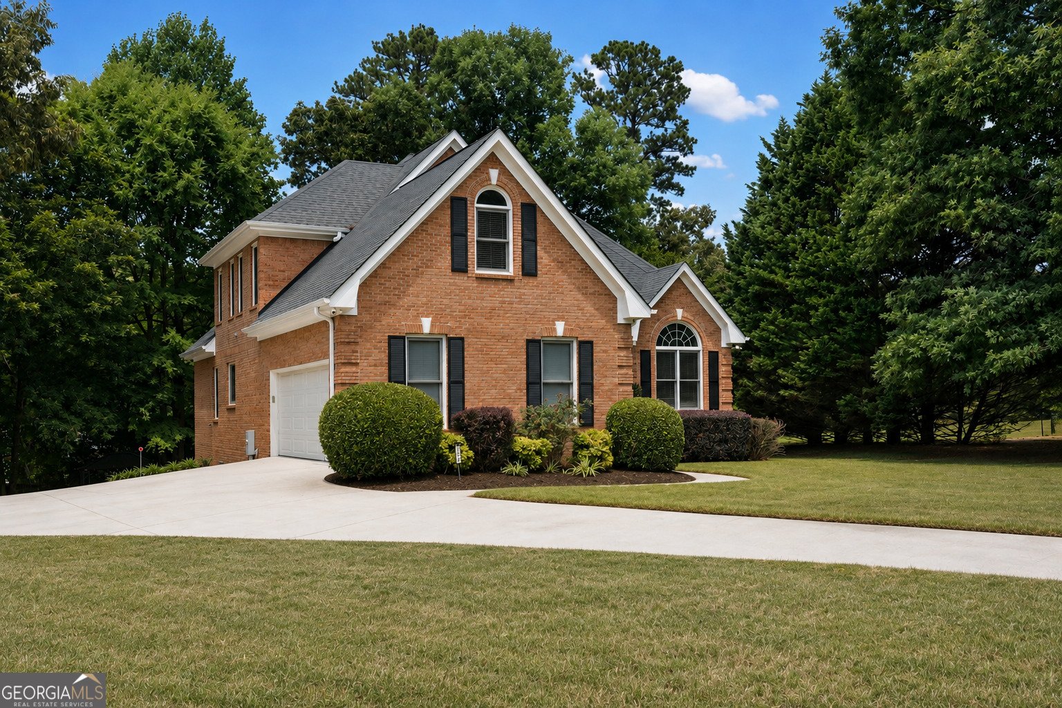
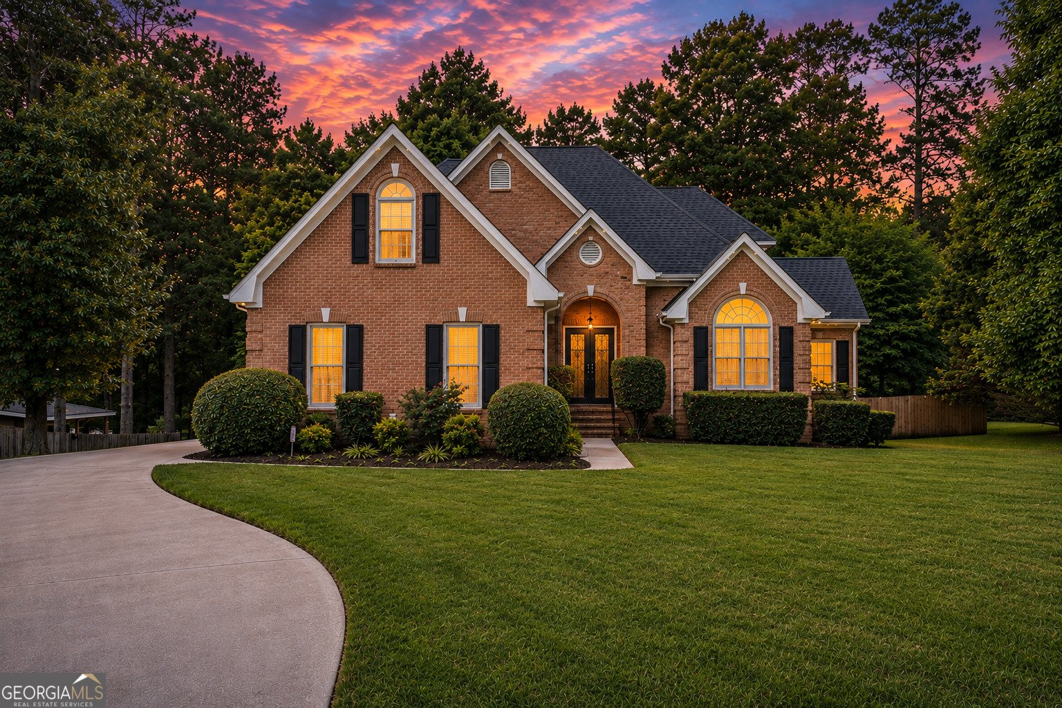
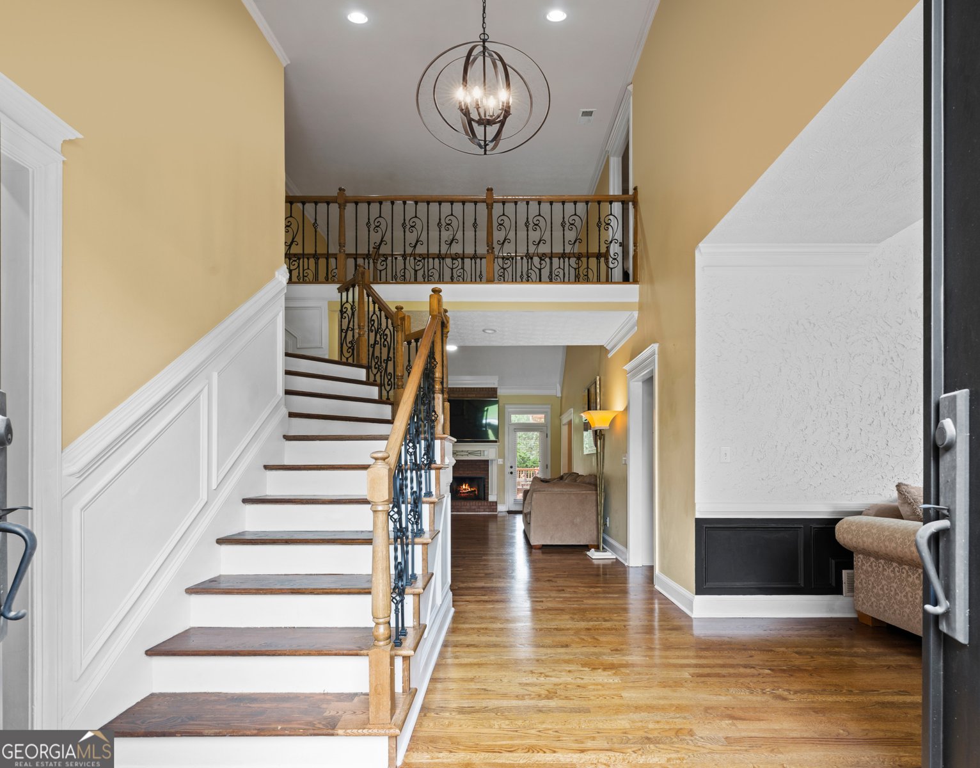
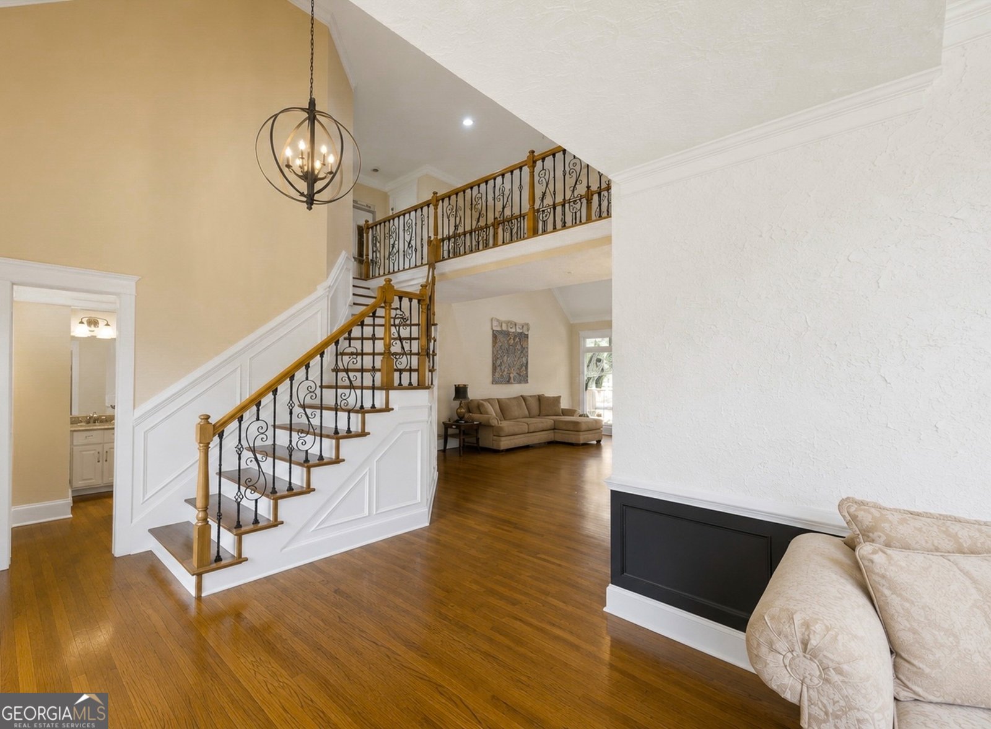
If you've been searching for a home with room to grow, entertain, and create lasting memories, your search may be over. **With a brand-new roof and HVAC system, two of the biggest homeownership expenses have already been addressed.** Offering nearly 4,000+ square feet, 6 bedrooms, and 3.5 bathrooms, this beautifully maintained home was designed for growing and multi-generational families alike. The chef-inspired kitchen features granite countertops, a functional island, double ovens, stainless steel appliances, and a spacious breakfast area, flowing into multiple gathering spaces including a formal dining room, family room, living room, sunroom, and two fireplaces-one on the main level and another in the fully finished basement. The finished basement offers a home theater, wet bar, guest suite, full bath, and flexible living space, making it perfect for entertaining, extended family, or overnight guests. Outside, enjoy a spacious deck, covered patio, gazebo, and private backyard with room for kids, pets, and gatherings. Conveniently located in the established Lochinver community, you're just minutes from Publix, Kroger, restaurants, shopping, LA Fitness, top-rated schools, and major highways, all with the added benefit of no mandatory HOA. This isn't just more space-it's a home designed for the way your family lives today and grows tomorrow.
Welcome to 2319 Lochinver Lane in Lochinver, where this thoughtfully designed 6-bed, 3-bath home is ready for its next chapter. With 4,902 square feet of finished living space, this floor plan offers generous gathering spaces as well as comfortable private retreats. The kitchen was planned for both everyday meals and special occasions, with plenty of room to cook, serve, and connect. The main living areas are filled with natural light and provide an easy flow for hosting friends or enjoying quiet evenings at home. Outside, the property offers approximately 0.6 acres, giving ample room to relax, play, or plan future outdoor projects. The property includes parking available for multiple vehicles, offering convenience for residents and guests. Set within Lochinver in Conyers, this home is close to schools, shopping, dining, and area attractions. With an asking price of $480,000, this property represents an appealing opportunity in the current market.
Show more
2319 Lochinver Lane - Map & Directions
view in Google Maps
Facts & features
School District Information
High School
Middle School
Elementary School
Additional Information about
Lochinver
Association
Yes
Association Fee
$550
Association Fee Includes
Swimming
Tennis
Community Features
Lake
Pool
Tennis Court(s)
Walk To Schools
Walk To Shopping
Neighborhood Tennis
Yes
Neighborhood Pool
Yes
Additional Information about
2319 Lochinver Lane
County
Neighborhood
Year Built
1994
Appliances
Gas Water Heater
Dryer
Washer
Dishwasher
Double Oven
Microwave
Refrigerator
Architectural Style
Brick 3 Side
Traditional
Basement
Bath Finished
Boat Door
Interior Entry
Exterior Entry
Finished
Full
Construction Materials
Wood Siding
Brick
Cooling
Ceiling Fan(s)
Central Air
Dining Room Features
Seats 12+
Exterior Features
Gas Grill,Other
Fireplace Features
Basement
Family Room
Flooring
Hardwood
Carpet
Stone
Heating
Electric
Central
Home Warranty
No
Interior Features
Tray Ceiling(s)
Vaulted Ceiling(s)
High Ceilings
Double Vanity
Walk-In Closet(s)
Wet Bar
Master On Main Level
Kitchen Features
Breakfast Area
Kitchen Island
Solid Surface Counters
Walk-in Pantry
Laundry Features
In Hall
Levels
Three Or More
Financing Available
Cash
Conventional
FHA
VA Loan
Other Equipment
Home Theater
Other Structures
Gazebo,Other
Patio and Porch Features
Deck
Patio
Selling Status
Resale
Roof
Composition
Rooms
Laundry
Bonus Room
Family Room
Game Room
Sun Room
Security Features
Security System
Carbon Monoxide Detector(s)
Smoke Detector(s)
Sewer Type
Septic Tank
Listing Conditions
Covenants/Restrictions
Total Finished Area
4,902
Utilities
Cable Available
Sewer Connected
Electricity Available
High Speed Internet
Natural Gas Available
Other
Phone Available
Sewer Available
Water Available
Water Source
Public
Window Features
Double Pane Windows
Finished Basement
Yes
Master on the Main
Yes
Land Information
Lot Size
.5 to 1 Acre
Lot Features
Level
Private
Lot Size Estimated
0.6
Fencing
Fenced
Back Yard
Wood
Water Front Features
No Dock Or Boathouse
Garages and Parking Information
Parking Total
3
Parking Features
Attached
Garage Door Opener
Garage
Kitchen Level
Side/Rear Entrance
Tax Information
Taxes
$7,767
Tax Year
25
Tax ID Number
028A010115
Show more
listed by real estate agent brandi benson hicks and keller williams premier