Back

1826 Hallmark Drive

Griffin, GA 30223

The Rains Team
call for more info
404-620-4571
Ask a Question
Send to a Friend
Schedule a Showing
Request More Info
Smart Mortgage Options
Dalton Carter
Lender
Lic. 1566538
Office:
Direct: 678-425-4140
AP Mortgage
340 Jesse Jewell Parkway
Suite 500A
Gainesville, GA 30501
Apply for a Loan
For Sale
MLS Number 10847805
2 Bedrooms
2 Bathrooms
0 Half Baths
1,386 Square Feet *estimated
Summary of 1826 Hallmark Drive
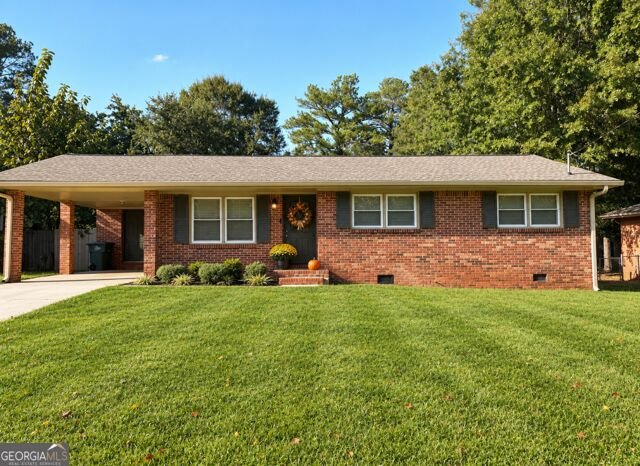
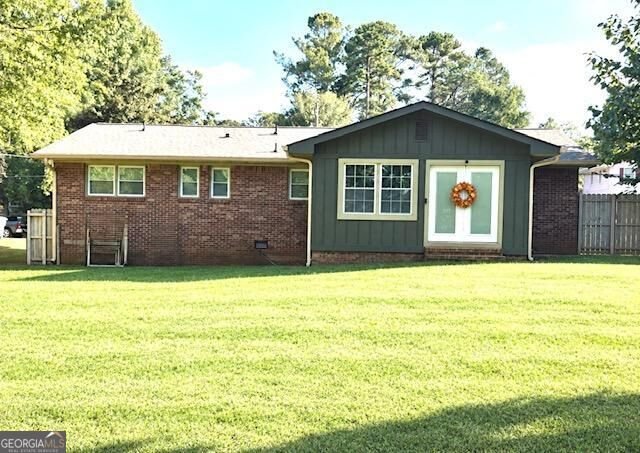
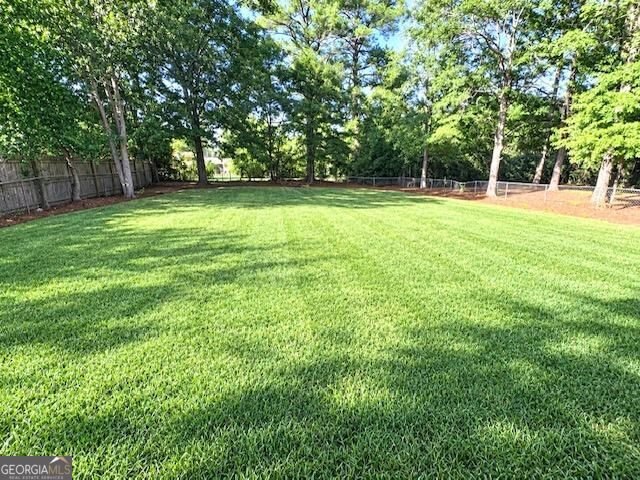
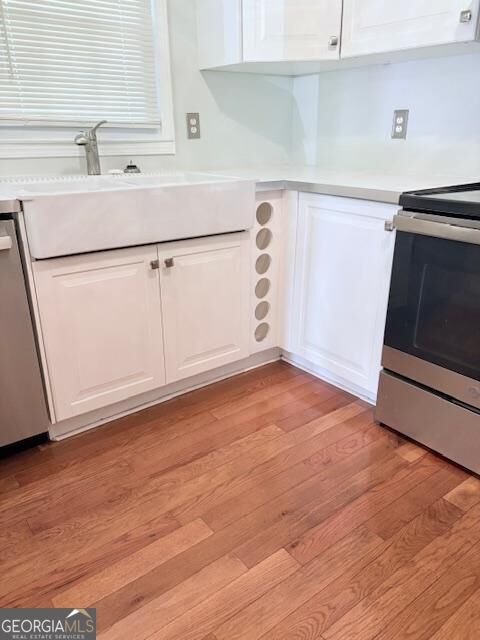
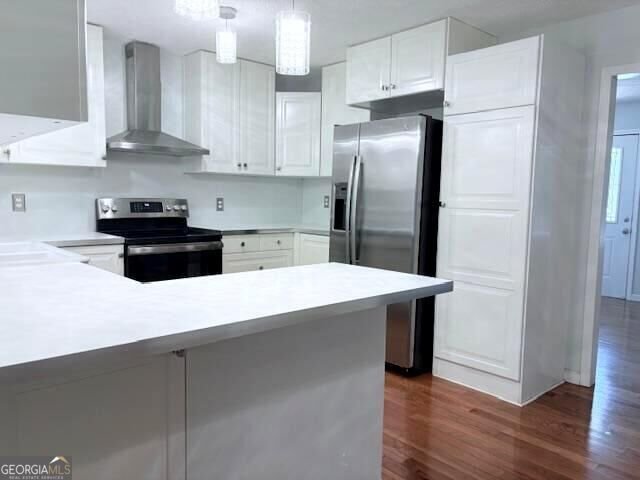
WELCOME HOME!!! This brand-new listing is move-in ready and it's calling your name!! This home has been totally renovated with lots of modern upgrades! Beautiful hardwood floors throughout this 2 bedroom and 2 full bath home with an added bonus room. Gorgeous, remodeled kitchen with new countertops and cabinetry, built-in wine rack for those perfect stay-at-home chillin' evenings, sleek stainless steel appliances, and a stylish farmhouse sink. The cozy family room is just right off the kitchen that opens to the backyard that is completely fenced in. Perfect for children and those cute little fur babies, or entertaining family and friends. The master bedroom has its own beautiful master bath that's been completely remodeled with a large spa-like soaking tub and oversized walk-in tile shower with seat. Soak your stress away while enjoying the warmth of the electric fireplace nearby! The huge walk-in closet is an added bonus! The guest bathroom has also been completely remodeled with an extra-large walk-in tiled shower. Formal Living room could easily be used for a nice formal dining room or extra gathering space. Single carport for those rainy mornings with storage room available for easy access. Enjoy a peace of mind knowing recent upgrades include new updated windows throughout, new insulation in the attic and crawlspace, new gutters, roof only 4 years old, new hot water heater, new vapor barrier, new HVAC, and all appliances including washer & dryer stay! So, what are you waiting for?! Let's get you scheduled to view this gorgeous new listing!
Welcome to 1826 Hallmark Drive in Amberwoods, where this thoughtfully designed 2-bed, 2-bath home is ready for its next chapter. With 1,386 square feet of finished living space, this floor plan offers generous gathering spaces as well as comfortable private retreats. A bright, open kitchen offers generous workspace, storage, and a direct view into the main gathering spaces. Open concept living and dining spaces create a comfortable setting for gatherings of all kinds. The outdoor space includes approximately 0.33 acres, ideal for gardening, outdoor activities, or simply enjoying the seasons. Practical parking available makes everyday living easier for households with multiple vehicles. Set within Amberwoods in Griffin, this home is close to schools, shopping, dining, and area attractions. Recently listed and already on many buyers radar, this home is a fresh opportunity. Currently offered at $227,000, this home delivers a strong combination of space, condition, and location.
Show more
1826 Hallmark Drive - Map & Directions
view in Google Maps
Facts & features
School District Information
High School
Middle School
Elementary School
Additional Information about
Amberwoods
Association
No
Additional Information about
1826 Hallmark Drive
County
Neighborhood
Year Built
1973
Appliances
Dishwasher
Dryer
Electric Water Heater
Ice Maker
Microwave
Oven/Range (Combo)
Refrigerator
Stainless Steel Appliance(s)
Washer
Architectural Style
Brick 4 Side
Foundation
Crawl Space
Construction Materials
Brick
Cooling
Ceiling Fan(s)
Central Air
Electric
Flooring
Hardwood
Tile
Heating
Central
Home Warranty
No
Interior Features
Pulldown Attic Stairs
Separate Shower
Soaking Tub
Tile Bath
Walk-In Closet(s)
Laundry Features
In Kitchen
Levels
One
Financing Available
Cash
Conventional
FHA
Fannie Mae Approved
Freddie Mac Approved
USDA Loan
VA Loan
Selling Status
Resale
Roof
Composition
Sewer Type
Public Sewer
Total Finished Area
1,386
Utilities
Cable Available
Electricity Available
High Speed Internet
Natural Gas Available
Phone Available
Water Source
Public
Land Information
Lot Size
Less than .5 Acres
Lot Features
None
Lot Size Estimated
0.33
Fencing
Back Yard
Garages and Parking Information
Parking Features
Carport
Tax Information
Taxes
$2,000
Tax Year
2025
Tax ID Number
248A03007
Show more
listed by real estate agent wendy ferguson and fathom realty ga, llc