Back

124 Foxdale Drive

Lagrange, GA 30240

The Rains Team
call for more info
404-620-4571
Ask a Question
Send to a Friend
Schedule a Showing
Request More Info
Smart Mortgage Options
Dalton Carter
Lender
Lic. 1566538
Office:
Direct: 678-425-4140
AP Mortgage
340 Jesse Jewell Parkway
Suite 500A
Gainesville, GA 30501
Apply for a Loan
For Sale
MLS Number 10818074
3 Bedrooms
2 Bathrooms
0 Half Baths
1,986 Square Feet *estimated
Summary of 124 Foxdale Drive
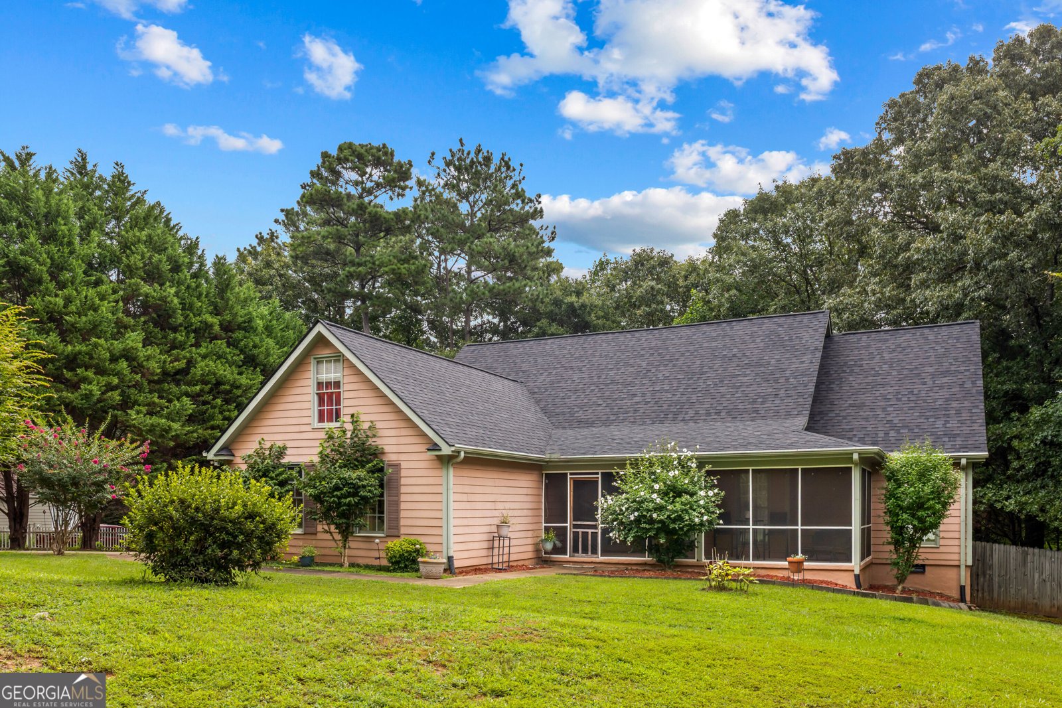
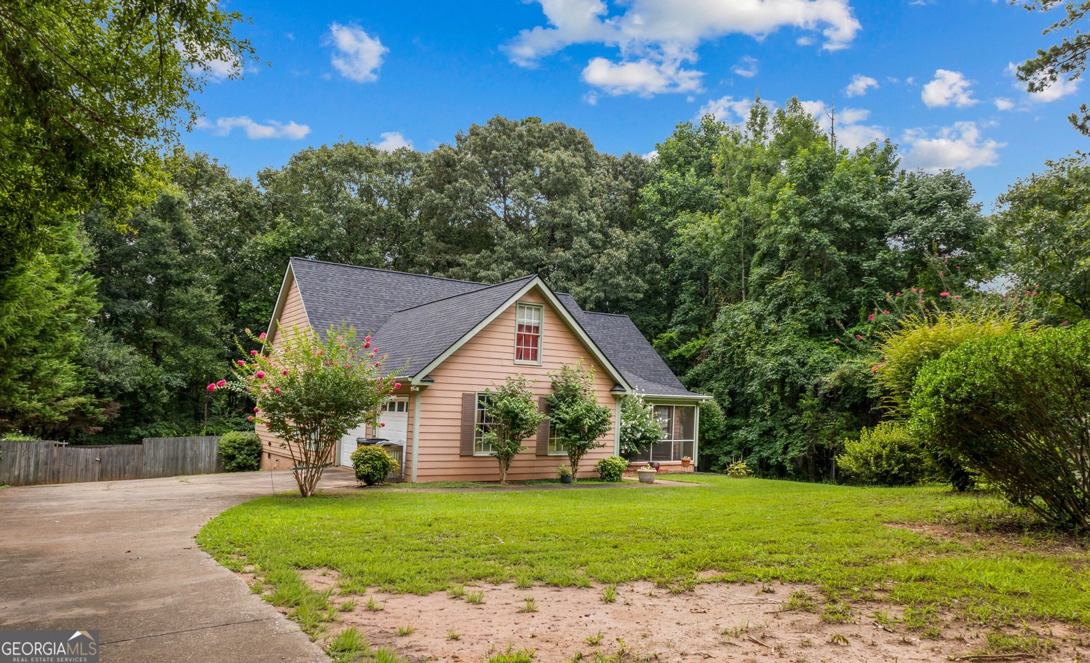
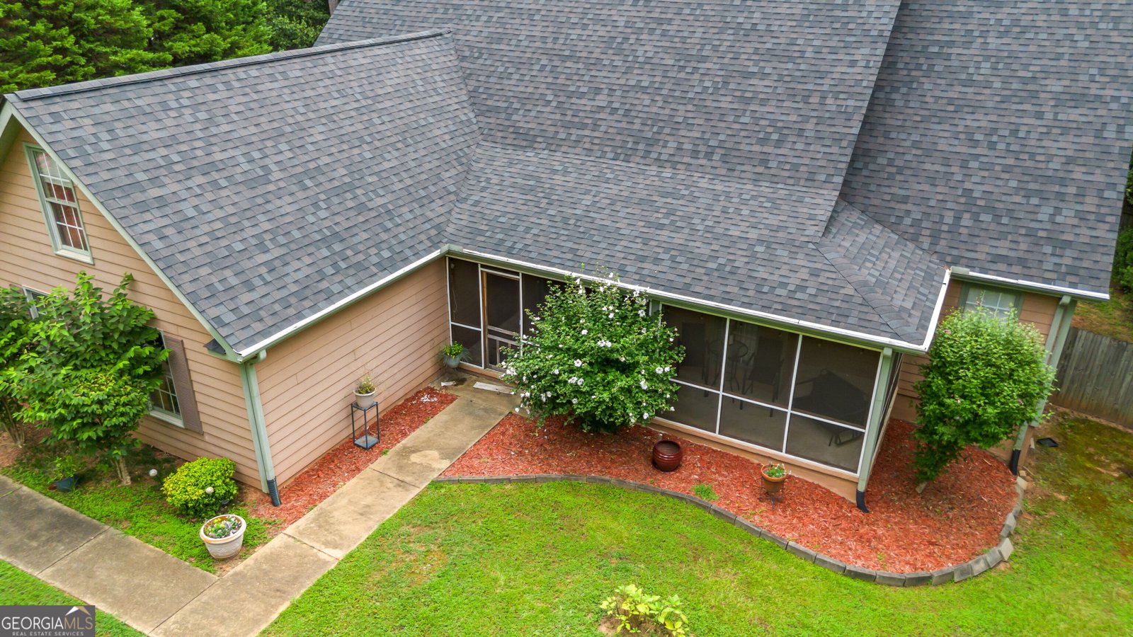
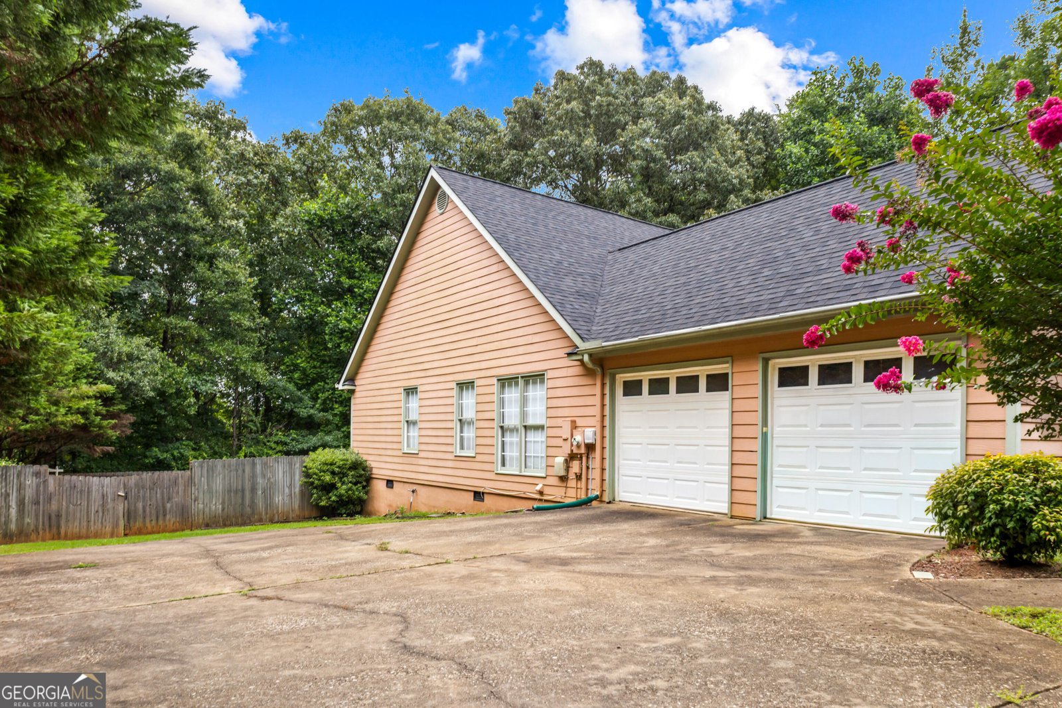
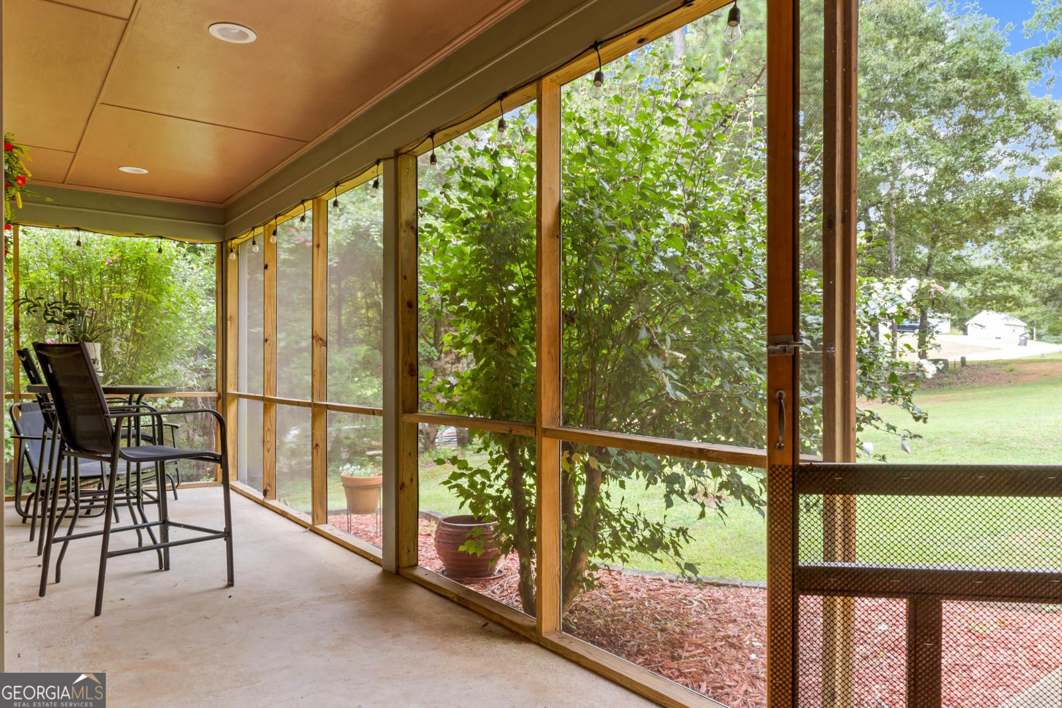
Welcome to 124 Foxdale Drive, a beautifully maintained home nestled in a well-established neighborhood known for its attractive landscaping and pride of ownership. With a functional floor plan, spacious living areas, and a large fenced backyard, this home offers the perfect balance of comfort and convenience. As you enter through the screened front porch, you're welcomed by hardwood flooring that leads into the main living areas. The kitchen features granite countertops, LVP flooring, a breakfast area, and comes equipped with a refrigerator, dishwasher, built-in microwave, and electric range. The open layout connects the kitchen to the living room, where a gas fireplace creates a warm gathering space, while easy access to the back deck makes entertaining effortless. A separate dining room provides additional space for hosting family and friends. The owner's suite is conveniently located on the main level and includes a sitting area, an additional bonus closet, a spacious walk-in closet, dual vanities, a garden tub, and a separate shower. Two additional bedrooms on the main level share a full hallway bathroom with a tub and shower combination. Upstairs, a large bonus room offers endless possibilities as an entertainment room, home office, or additional bedroom. Step outside to enjoy the fenced backyard, offering plenty of room for outdoor activities, while the back deck provides the perfect place to relax or entertain guests. Additional Features: Two-car garage with extended driveway and parking pad Screened front porch Hardwood flooring in main living areas Granite countertops Breakfast area Separate dining room Gas fireplace Main-level owner's suite Sitting area and bonus closet in owner's suite Walk-in closet and dual vanities Garden tub and separate shower Large upstairs bonus room Fenced backyard Back deck Hardie board siding Gutters with underground drainage Professionally landscaped yard with flower beds
Set in the popular Foxdale I Ii neighborhood, this 3-BR, 2-BA home offers a comfortable blend of space, style, and function. Thoughtfully planned, the interior provides 1,986 square feet of finished living space with an open, livable feel from room to room. A bright, open kitchen offers generous workspace, storage, and a direct view into the main gathering spaces. Open concept living and dining spaces create a comfortable setting for gatherings of all kinds. A private backyard adds extra space for play, pets, or simple relaxation. Practical parking available makes everyday living easier for households with multiple vehicles. Set within Foxdale I Ii in Lagrange, this home is close to schools, shopping, dining, and area attractions. With only a few days on the market, this property is a must see for buyers watching the area. At $297,500, this home is well positioned for buyers seeking value in Lagrange.
Show more
124 Foxdale Drive - Map & Directions
view in Google Maps
Facts & features
School District Information
High School
Middle School
Elementary School
Additional Information about
Foxdale I Ii
Association
Yes
Association Fee
$75
Community Features
None
Street Lights
Additional Information about
124 Foxdale Drive
County
Neighborhood
Year Built
2001
Appliances
Dishwasher
Microwave
Oven/Range (Combo)
Refrigerator
Architectural Style
Country/Rustic
Basement
Concrete
Construction Materials
Concrete
Cooling
Central Air
Fireplace Features
Family Room
Flooring
Vinyl
Heating
Central
Home Warranty
No
Interior Features
Master On Main Level
Kitchen Features
Breakfast Area
Pantry
Laundry Features
In Mud Room
Levels
Two
Patio and Porch Features
Deck
Porch
Selling Status
Resale
Roof
Composition
Rooms
Bonus Room
Sewer Type
Septic Tank
Total Finished Area
1,986
Total Fire Places
1
Utilities
Water Available
Water Source
Public
Master on the Main
Yes
Land Information
Lot Size
Less than .5 Acres
Lot Features
Level
Fencing
Back Yard
Wood
View
City
Garages and Parking Information
Parking Features
Garage
Off Street
Tax Information
Taxes
$3,069
Tax Year
25
Tax ID Number
0801 000240
Show more
listed by real estate agent cross carol and coldwell banker kennon & parker