Back

105 Loftis Mtn Road

Blairsville, GA 30512

The Rains Team
call for more info
404-620-4571
Ask a Question
Send to a Friend
Schedule a Showing
Request More Info
Smart Mortgage Options
Dalton Carter
Lender
Lic. 1566538
Office:
Direct: 678-425-4140
AP Mortgage
340 Jesse Jewell Parkway
Suite 500A
Gainesville, GA 30501
Apply for a Loan
For Sale
MLS Number 10849315
3 Bedrooms
2 Bathrooms
0 Half Baths
1,904 Square Feet *estimated
Summary of 105 Loftis Mtn Road
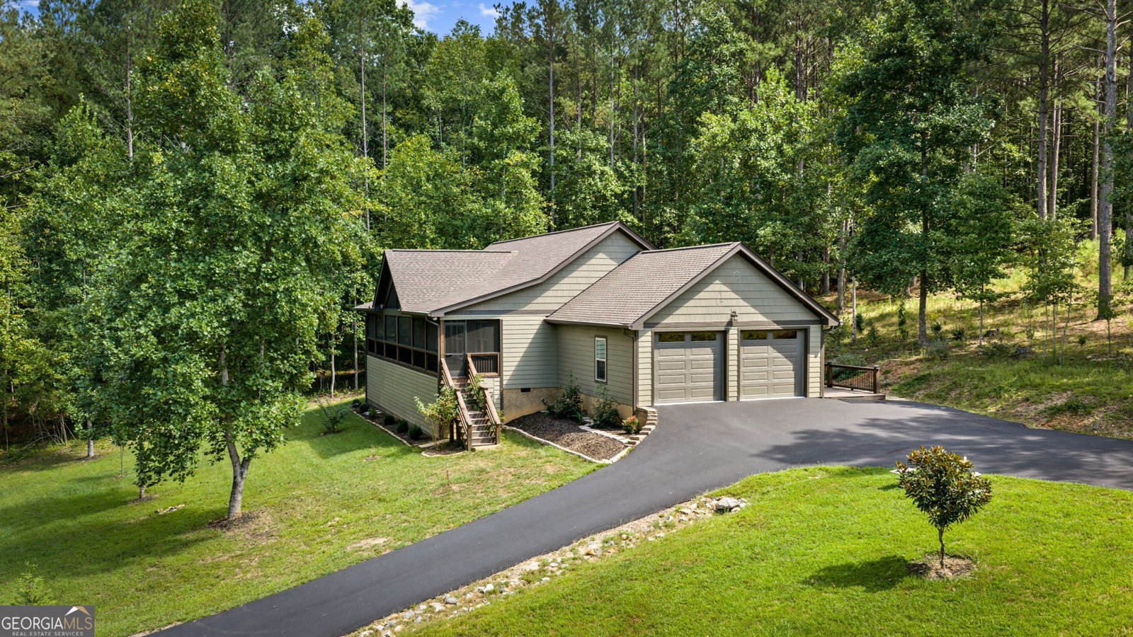
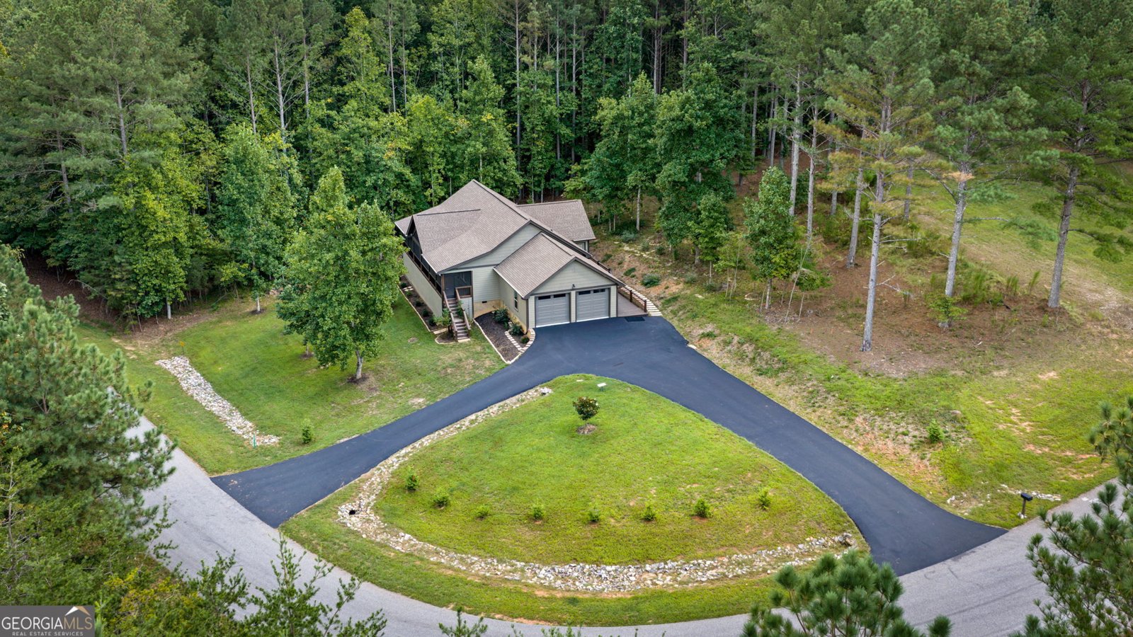
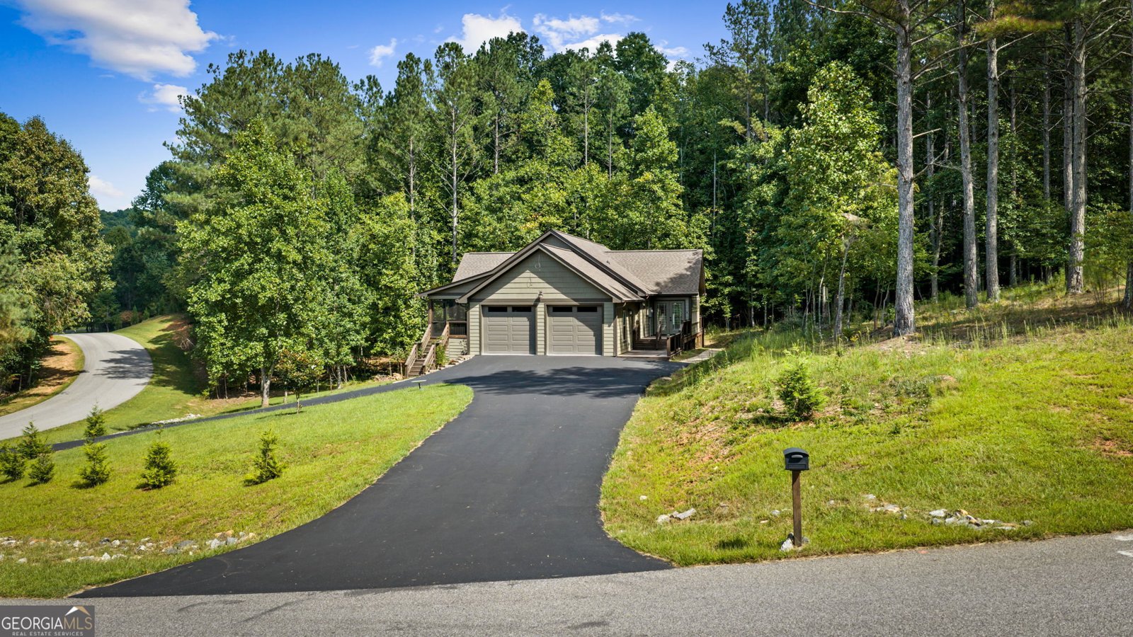
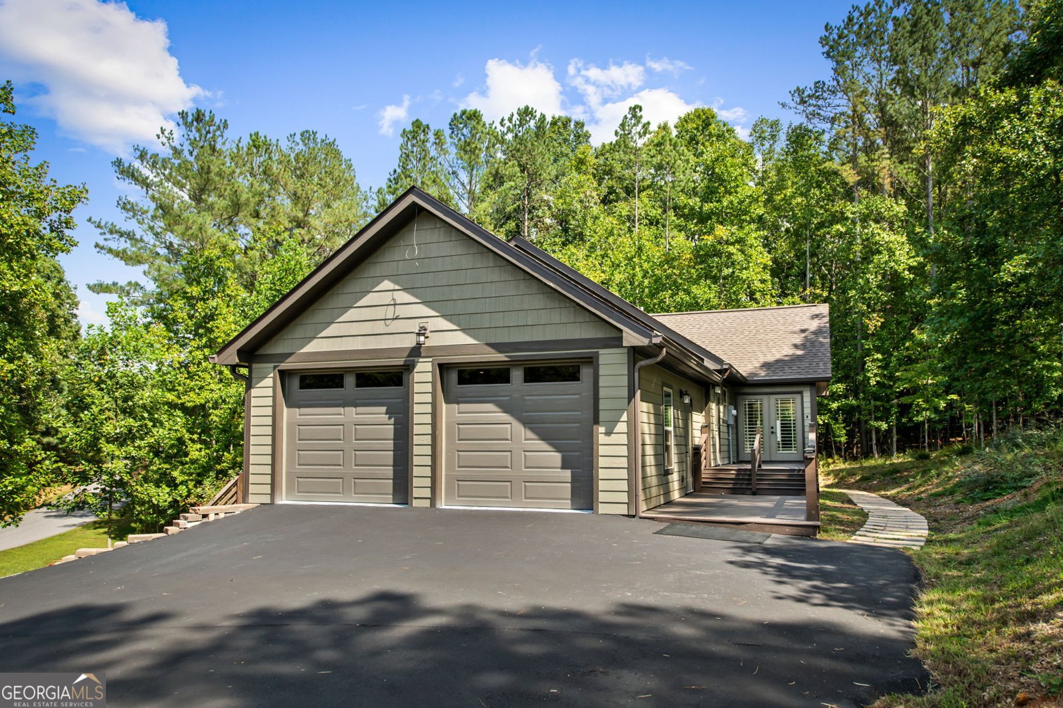
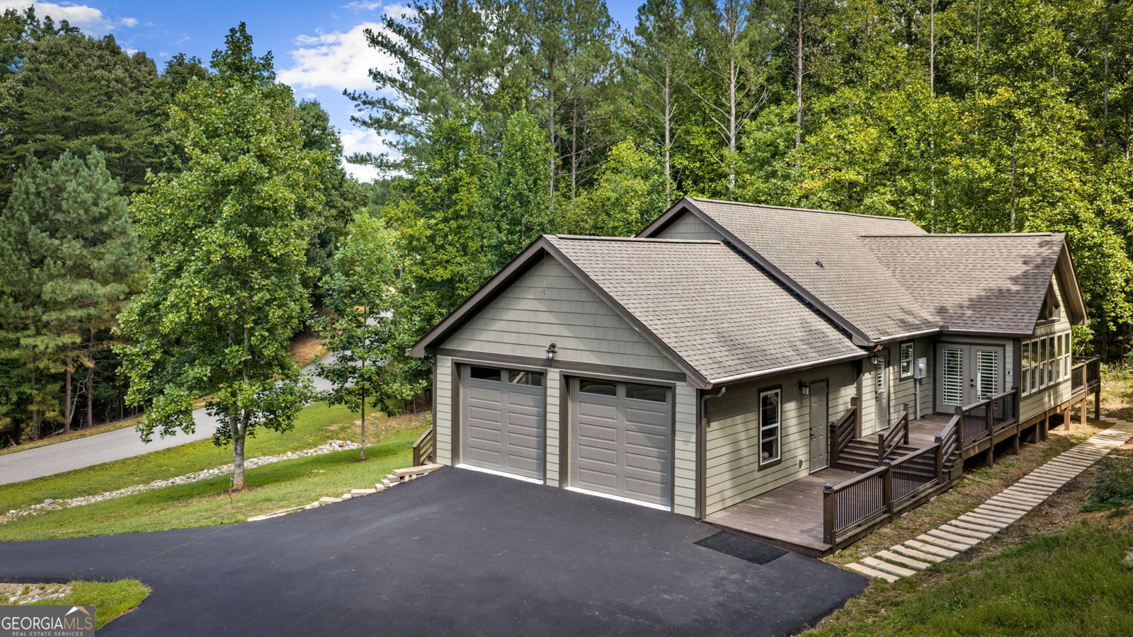
Beautifully finished, thoughtfully designed and completely move-in ready, this contemporary Craftsman combines easy one-level living with quality finishes, privacy and incredible indoor/outdoor space. Tucked away on almost an acre, this 3BR/2BA home feels warm and inviting from the moment you arrive. Step inside to an open, flowing floor plan filled with natural light, where the living, dining and kitchen areas come together perfectly for everyday living and entertaining. Hickory flooring, a vaulted spruce tongue-and-groove ceiling, custom plantation shutters and a gas fireplace add warmth and character throughout the main living space. The kitchen is beautifully appointed with knotty alder cabinetry, leathered quartzite countertops, porcelain backsplash, gas range, double oven and pantry. Just off the main living area, the sunroom offers a bright and inviting space to relax and enjoy the peaceful surroundings. All three bedrooms feature custom wood closet systems, with a built-in Murphy bed in one guest room for added versatility. The spacious laundry room offers a utility sink, abundant cabinetry and storage, along with convenient access to the attached two-car garage. Continue outside to the expansive screened and carpeted porch-an impressive extension of the home with plenty of room for relaxing, dining and entertaining. Even more space is tucked beneath the porch with a large, clean enclosed workshop/storage area with electricity, perfect for tools, lawn equipment, hobbies and more. Additional features include a tankless gas water heater, dual-fuel heating, buried 250-gallon propane tank, direct grill connection on back decl/porch, composite siding, gutters with leaf guards, sun shades, circular asphalt driveway and fiber-optic internet. A beautifully maintained home designed for comfortable, easy living inside and out. ASSUMABLE VA LOAN available for qualified buyer. Pre-wired for Starlink for easy setup with your own system.
Set in the popular Loftis Mountain neighborhood, this 3-BR, 2-BA home offers a comfortable blend of space, style, and function. Inside, the home offers 1,904 square feet of finished living space, giving plenty of room for everyday living and easy entertaining. The kitchen was planned for both everyday meals and special occasions, with plenty of room to cook, serve, and connect. Open concept living and dining spaces create a comfortable setting for gatherings of all kinds. Step outside to approximately 0.95 acres, creating a comfortable setting for outdoor living and weekend gatherings. Practical parking available makes everyday living easier for households with multiple vehicles. Loftis Mountain offers a well established community setting in Blairsville with convenient access to local shopping, dining, and major routes. Recently listed and already on many buyers radar, this home is a fresh opportunity. With an asking price of $575,000, this property represents an appealing opportunity in the current market.
Show more
105 Loftis Mtn Road - Map & Directions
view in Google Maps
Facts & features
School District Information
High School
Middle School
Elementary School
Additional Information about
Loftis Mountain
Association
Yes
Association Fee
$250
Additional Information about
105 Loftis Mtn Road
County
Neighborhood
Year Built
2023
Appliances
Dishwasher
Double Oven
Dryer
Gas Water Heater
Microwave
Oven/Range (Combo)
Refrigerator
Stainless Steel Appliance(s)
Tankless Water Heater
Washer
Architectural Style
Craftsman
Ranch
Foundation
Crawl Space
Construction Materials
Concrete
Cooling
Central Air
Dual
Fireplace Features
Gas Log
Living Room
Flooring
Hardwood
Tile
Heating
Dual
Electric
Propane
Home Warranty
No
Interior Features
Beamed Ceilings
Double Vanity
High Ceilings
Master On Main Level
Tile Bath
Vaulted Ceiling(s)
Walk-In Closet(s)
Kitchen Features
Kitchen Island
Pantry
Solid Surface Counters
Levels
One
Financing Available
Assumable
Cash
Conventional
FHA
USDA Loan
VA Loan
Patio and Porch Features
Deck
Patio
Porch
Screened
Selling Status
Resale
Roof
Composition
Rooms
Den
Family Room
Laundry
Other
Sun Room
Sewer Type
Septic Tank
Total Finished Area
1,904
Total Fire Places
1
Utilities
Cable Available
Electricity Available
High Speed Internet
Propane
Underground Utilities
Water Available
Water Source
Public
Window Features
Double Pane Windows
Window Treatments
Master on the Main
Yes
Land Information
Lot Size
.5 to 1 Acre
Lot Features
Corner Lot
Lot Size Estimated
0.95
Garages and Parking Information
Parking Features
Attached
Garage
Garage Door Opener
Tax Information
Taxes
Unknown
Tax Year
2025
Tax ID Number
069 049 A01
Show more
listed by real estate agent ***** and re/max town & country