Back

249 Bell Boy Run

Blairsville, GA 30512

The Rains Team
call for more info
404-620-4571
Ask a Question
Send to a Friend
Schedule a Showing
Request More Info
More Homes In
Owen Glen
164 Owen Glen Drive, Blairsville
731 Owen Vista Drive, Blairsville
Smart Mortgage Options
Dalton Carter
Lender
Lic. 1566538
Office:
Direct: 678-425-4140
AP Mortgage
340 Jesse Jewell Parkway
Suite 500A
Gainesville, GA 30501
Apply for a Loan
For Sale
MLS Number 10849324
4 Bedrooms
3 Bathrooms
1 Half Baths
3,745 Square Feet *estimated
Summary of 249 Bell Boy Run
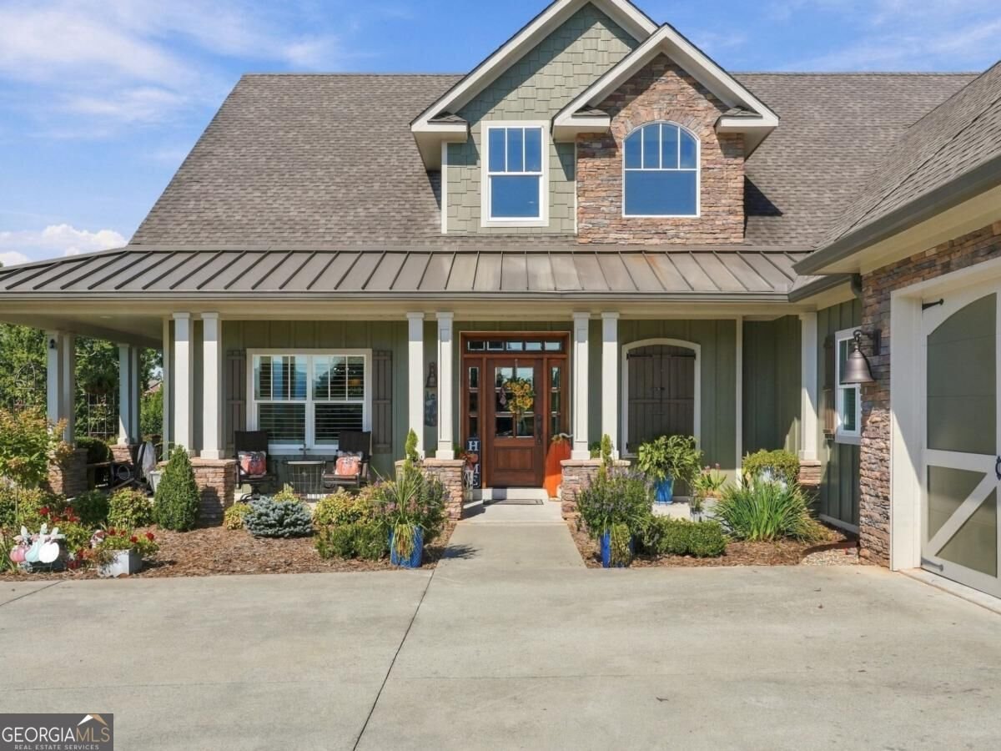
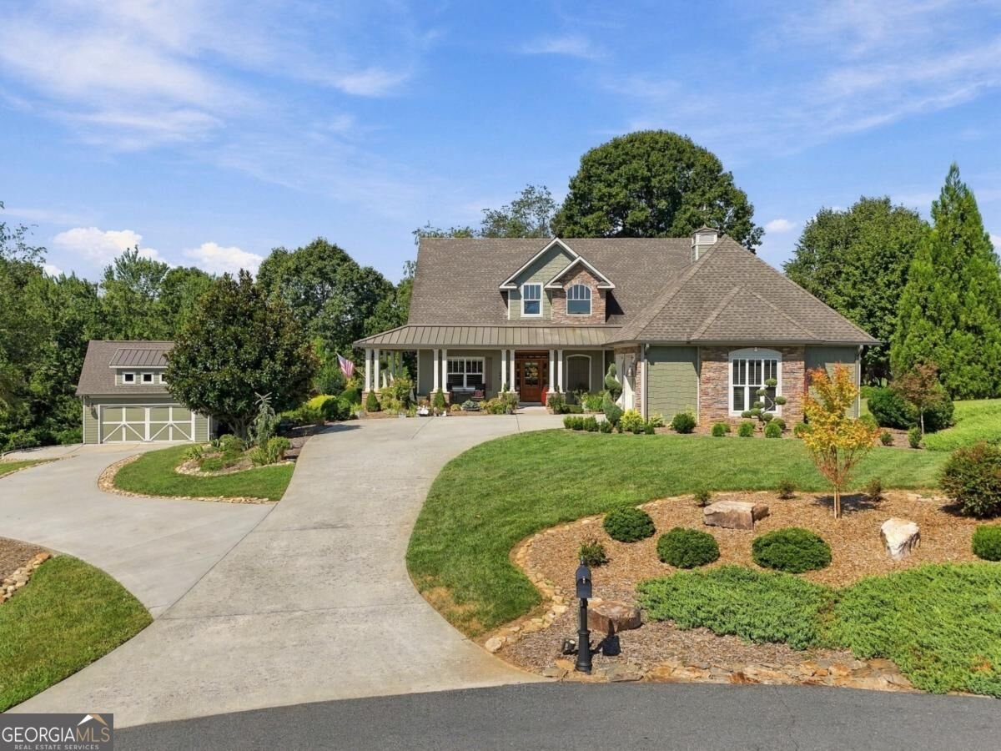
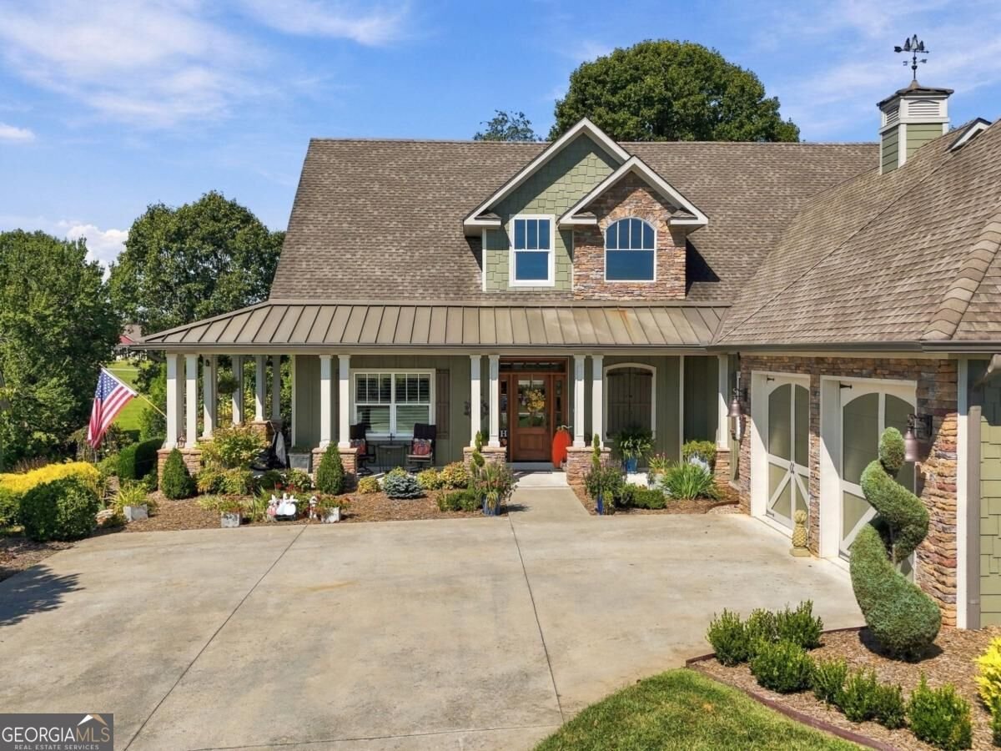
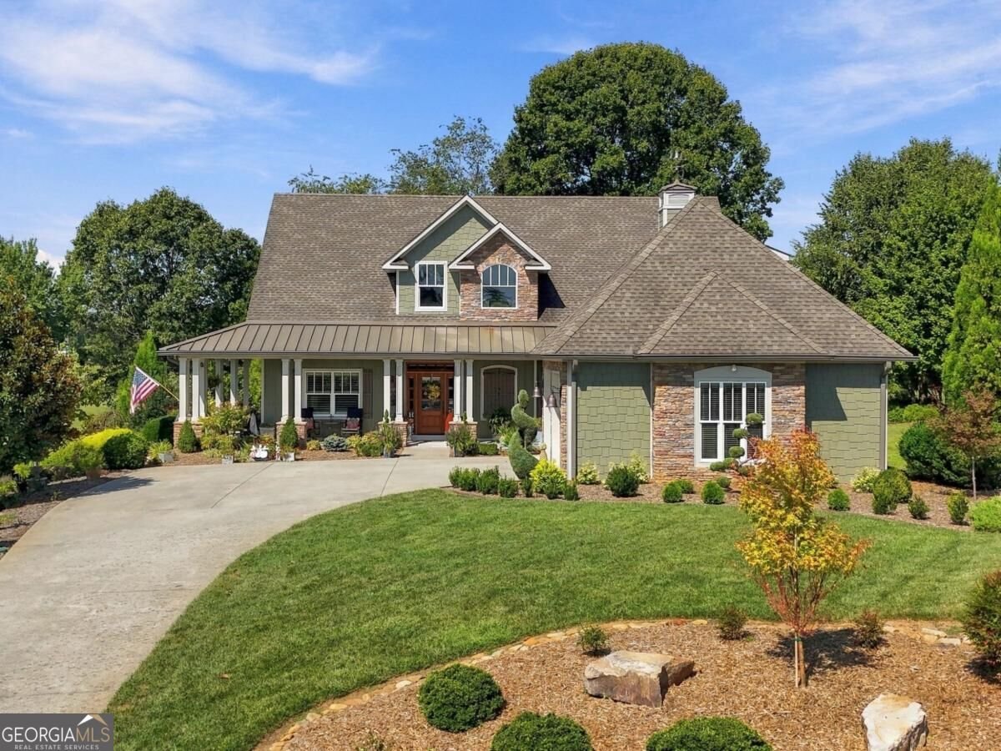
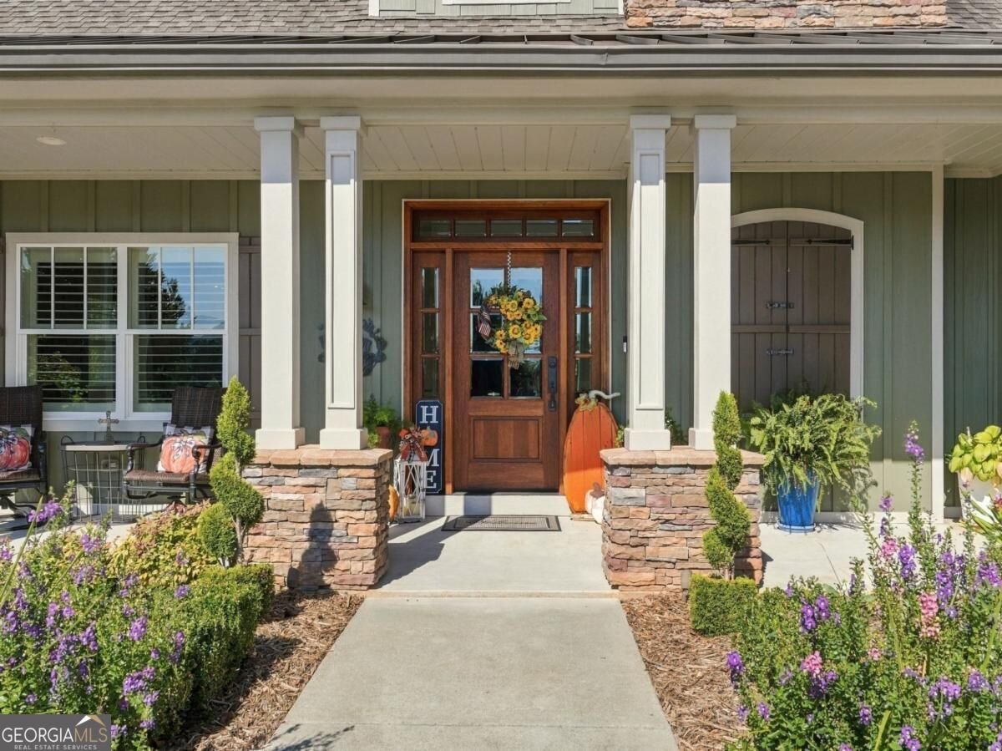
Set on 2.56 acres at the end of a quiet cul-de-sac in Owen Glen, this beautifully appointed Craftsman home offers a rare blend of architectural presence, privacy, and effortless livability. With 3,745 square feet, four bedrooms, and three-and-a-half baths, the home feels substantial yet inviting, with thoughtful craftsmanship and timeless details throughout. Step inside to soaring ceilings, rich hardwood floors, substantial millwork, exposed beams, and an open upper gallery overlooking the dramatic two-story great room. A striking floor-to-ceiling stone fireplace anchors the space, while custom built-ins and abundant natural light add warmth and character. The spacious kitchen was designed for gathering, featuring an oversized island, abundant cabinetry, generous workspace, and a beautiful wall of windows that draws the outdoors in. An adjoining dining room provides an elegant setting for everything from intimate dinners to holiday celebrations, while a dedicated office with custom built-ins offers a handsome and functional workspace. One of the home's standout features is the enclosed sunroom, beautifully finished with Pella windows and central heating and air, creating true year-round living space. Whether it's morning coffee, an afternoon with a book, or cocktails with friends, this is a room you'll find yourself returning to again and again. The thoughtful upgrades continue with a whole-house generator, adding both convenience and peace of mind. Outside, the generous acreage provides a sense of space and privacy while still enjoying the lifestyle and amenities of Owen Glen, an established gated golf community in the North Georgia mountains. From its impressive architecture and gracious living spaces to its private cul-de-sac setting, this is a home that balances elegance with comfort beautifully. 249 Bell Boy Run doesn't need to shout to make an impression-it simply does.
Set in the popular Owen Glen neighborhood, this 4-BR, 3-BA home offers a comfortable blend of space, style, and function. Thoughtfully planned, the interior provides 3,745 square feet of finished living space with an open, livable feel from room to room. A bright, open kitchen offers generous workspace, storage, and a direct view into the main gathering spaces. Open concept living and dining spaces create a comfortable setting for gatherings of all kinds. Step outside to approximately 2.557 acres, creating a comfortable setting for outdoor living and weekend gatherings. The property includes parking available, offering convenience for residents and guests. Set within Owen Glen in Blairsville, this home is close to schools, shopping, dining, and area attractions. With only a few days on the market, this property is a must see for buyers watching the area. Currently offered at $1,274,000, this home delivers a strong combination of space, condition, and location.
Show more
249 Bell Boy Run - Map & Directions
view in Google Maps
Facts & features
School District Information
High School
Middle School
Elementary School
Additional Information about
Owen Glen
Association
Yes
Association Fee
$1,245
Association Fee Includes
Other
Community Features
Clubhouse
Fitness Center
Gated
Golf
Pool
Tennis Court(s)
Neighborhood Tennis
Yes
Neighborhood Golf
Yes
Neighborhood Pool
Yes
Gated Community
Yes
Additional Information about
249 Bell Boy Run
County
Neighborhood
Year Built
2013
Architectural Style
Craftsman
Traditional
Foundation
Crawl Space
Construction Materials
Brick
Concrete
Other
Stone
Cooling
Ceiling Fan(s)
Central Air
Dining Room Features
Dining Rm/Living Rm Combo
Exterior Features
Fire Pit
Fireplace Features
Gas Log
Flooring
Carpet
Hardwood
Tile
Heating
Central
Home Warranty
No
Interior Features
Beamed Ceilings
Bookcases
Double Vanity
High Ceilings
Master On Main Level
Separate Shower
Soaking Tub
Split Foyer
Tile Bath
Tray Ceiling(s)
Two Story Foyer
Kitchen Features
Kitchen Island
Solid Surface Counters
Laundry Features
In Mud Room
Levels
Two
Financing Available
1031 Exchange
Cash
Conventional
FHA
Other Structures
Workshop
Patio and Porch Features
Patio
Selling Status
Resale
Roof
Composition
Rooms
Game Room
Sun Room
Security Features
Gated Community
Sewer Type
Septic Tank
Listing Conditions
Covenants/Restrictions
Total Finished Area
3,745
Total Fire Places
2
Utilities
Electricity Available
High Speed Internet
Water Available
Water Source
Public
Master on the Main
Yes
Hot Tub
Yes
Land Information
Lot Size
2 to 5 Acres
Lot Features
Level
Lot Size Estimated
2.557
View
Mountain(s)
Garages and Parking Information
Parking Features
Garage
Tax Information
Taxes
$9,999
Tax Year
9999
Tax ID Number
052 018 B10
Show more
listed by real estate agent kerry and re/max town & country