Back

9 Queens Court

Blairsville, GA 30512

The Rains Team
call for more info
404-620-4571
Ask a Question
Send to a Friend
Schedule a Showing
Request More Info
More Homes In
The Hills At Queens Gap
539 Summer Cove Road, Blairsville
685 Rockwood Trail, Blairsville
Smart Mortgage Options
Dalton Carter
Lender
Lic. 1566538
Office:
Direct: 678-425-4140
AP Mortgage
340 Jesse Jewell Parkway
Suite 500A
Gainesville, GA 30501
Apply for a Loan
For Sale
MLS Number 10789894
4 Bedrooms
4 Bathrooms
0 Half Baths
2,612 Square Feet *estimated
Summary of 9 Queens Court
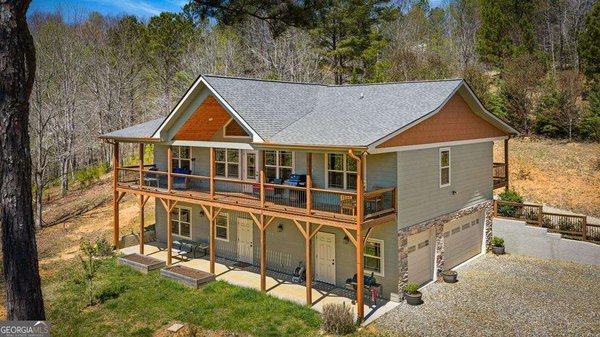
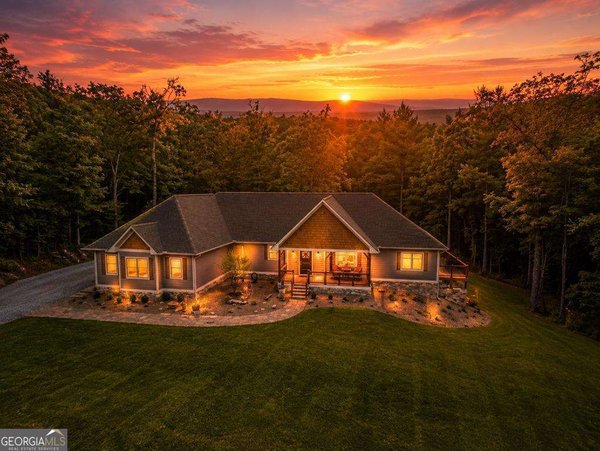
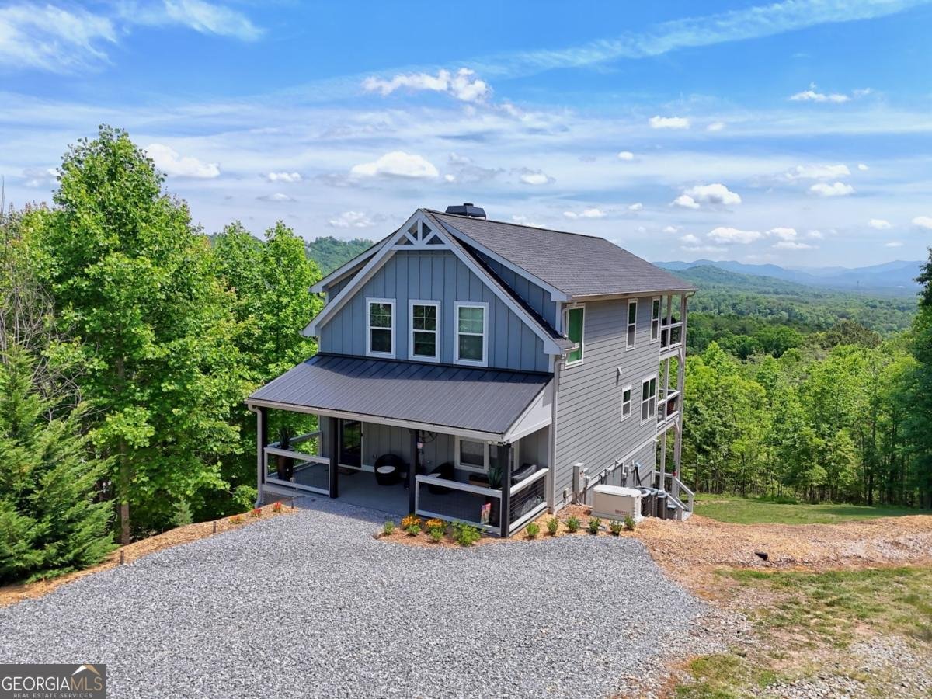
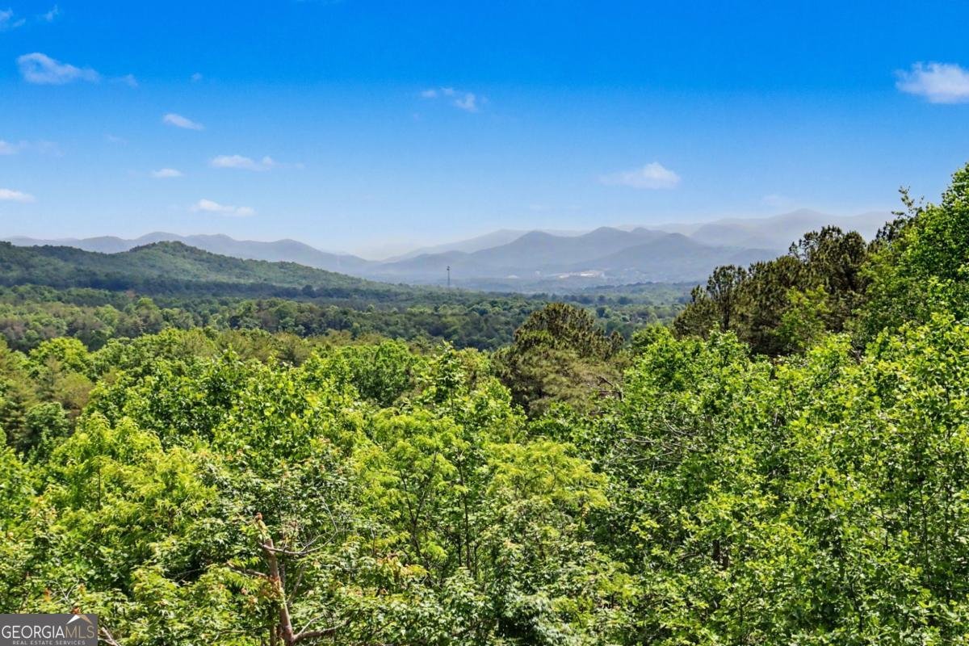
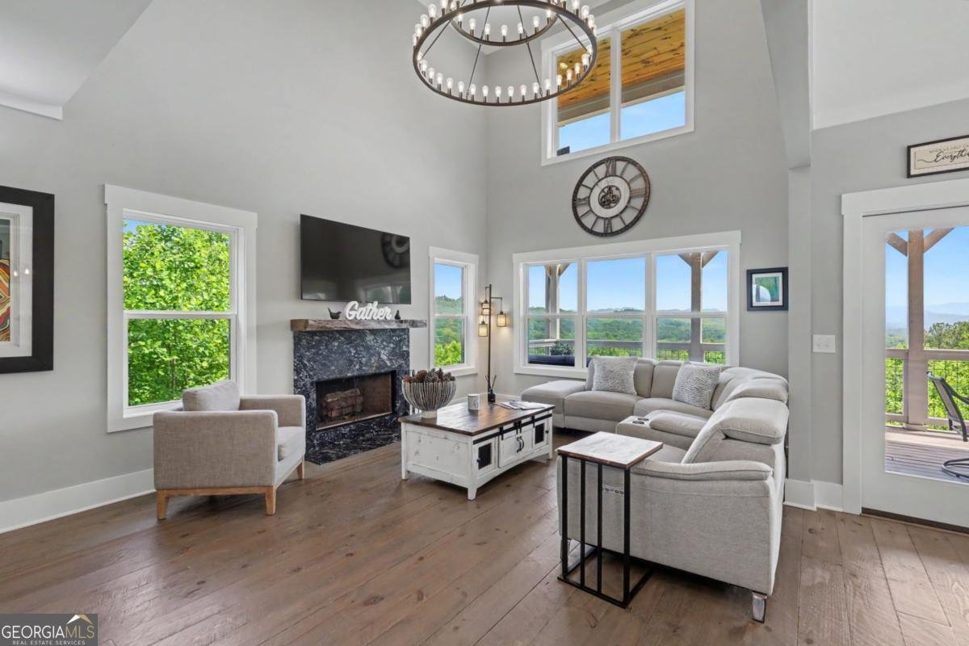
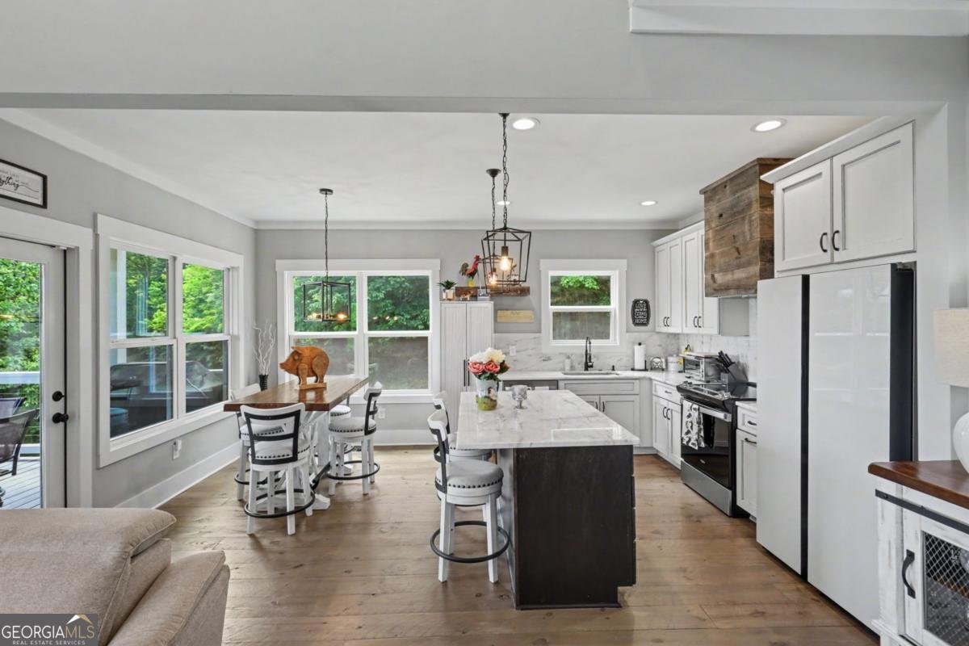
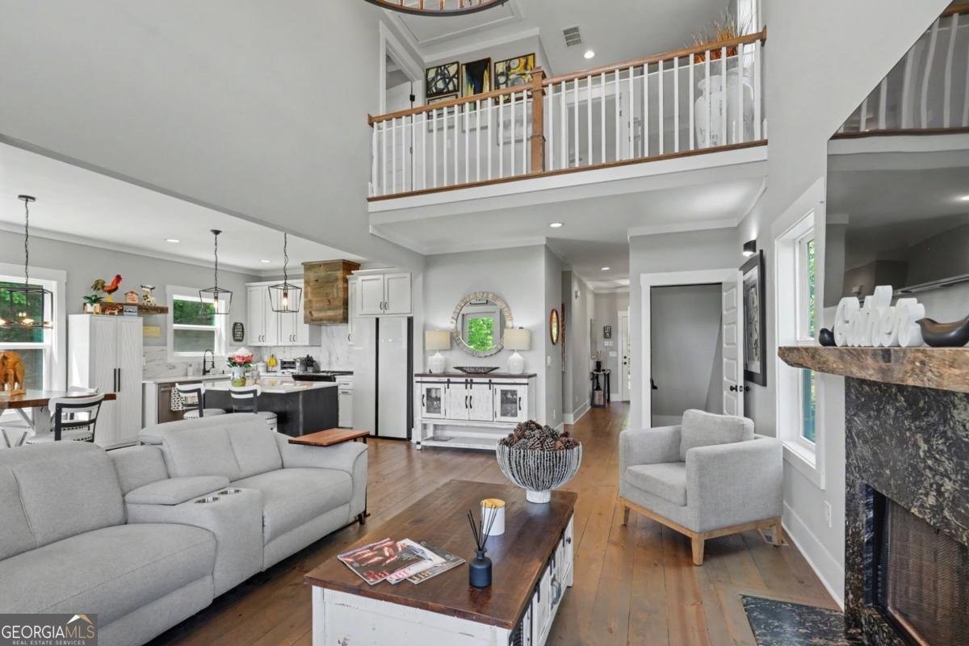
Escape to your own private North Georgia mountain retreat with layered, long-range, unobstructed mountain views and breathtaking sunrise mornings from this stunning, like-new Craftsman home! Step inside to a welcoming foyer featuring soaring ceilings, upgraded trim, hardwood floors, custom cabinetry, and a dramatic two-story great room with a beautiful wood-burning fireplace, an abundance of windows, and incredible natural light. The open-concept floor plan showcases a gorgeous kitchen with custom cabinetry, quartz countertops, neutral finishes, and a dining area with direct access to the covered deck-perfect for enjoying all four seasons and unforgettable sunrises. This spacious home offers 4 bedrooms, 4 full baths, plus a bonus room ideal for a home office, media room, exercise room, or flex space. The main level features a guest bedroom and full bath, while upstairs you'll find the luxurious primary suite with a private balcony, covered porch, spa-like ensuite with a soaking tub, separate shower, double vanities, and walk-in closet. An additional upstairs bedroom and full bath provide plenty of room for family and guests. The finished daylight terrace level includes another bedroom, full bath, bonus room, and a spacious family room perfect for entertaining. Additional highlights include high-speed fiber internet, a whole-house generator, Hardi-board siding, a combination shingle and metal roof, underground utilities, paved roads, a covered front porch, extra parking, and a large gravel driveway. Located in a gated, short-term rental-friendly community, this exceptional property is ideal as a full-time residence, luxury mountain getaway, or income-producing investment. Conveniently located just minutes from downtown Blairsville, pickleball courts, shopping, dining, medical facilities, and beautiful Lake Nottely for boating, fishing, swimming, and kayaking.
Welcome home to this spacious 4-bed, 4-bath residence nestled in The Hills At Queens Gap in Blairsville, GA. With 2,612 square feet of finished living space, this floor plan offers generous gathering spaces as well as comfortable private retreats. The kitchen functions as the heart of the home with ample counter space, storage, and a natural connection to the main living areas. The main living areas are filled with natural light and provide an easy flow for hosting friends or enjoying quiet evenings at home. The outdoor space includes approximately 1.2 acres, ideal for gardening, outdoor activities, or simply enjoying the seasons. Practical parking available makes everyday living easier for households with multiple vehicles. Residents of The Hills At Queens Gap enjoy a blend of neighborhood charm and easy access to everyday conveniences. After roughly 46 days on the market, this home remains a strong option in the area. Currently offered at $675,000, this home delivers a strong combination of space, condition, and location.

Show more
9 Queens Court - Map & Directions
view in Google Maps
Facts & features
School District Information
High School
Middle School
Elementary School
Additional Information about
The Hills At Queens Gap
Association
No
Association Fee
$240
Association Fee Includes
Private Roads
Community Features
Gated
Gated Community
Yes
Additional Information about
9 Queens Court
County
Year Built
2021
Appliances
Dishwasher
Dryer
Electric Water Heater
Microwave
Oven/Range (Combo)
Refrigerator
Washer
Architectural Style
Traditional
Basement
Finished
Full
Construction Materials
Concrete
Cooling
Central Air
Heat Pump
Dining Room Features
Dining Rm/Living Rm Combo
Fireplace Features
Gas Log
Flooring
Hardwood
Tile
Heating
Central
Heat Pump
Home Warranty
No
Interior Features
Double Vanity
High Ceilings
Master On Main Level
Split Foyer
Two Story Foyer
Walk-In Closet(s)
Kitchen Features
Kitchen Island
Solid Surface Counters
Laundry Features
In Mud Room
Levels
Two
Financing Available
1031 Exchange
Cash
Conventional
Patio and Porch Features
Deck
Porch
Selling Status
Resale
Roof
Metal
Rooms
Bonus Room
Great Room
Loft
Sewer Type
Septic Tank
Total Finished Area
2,612
Total Fire Places
1
Utilities
Electricity Available
High Speed Internet
Propane
Underground Utilities
Water Available
Water Source
Public
Finished Basement
Yes
Master on the Main
Yes
Land Information
Lot Size
1 to 2 Acres
Lot Features
Private
Sloped
Lot Size Estimated
1.2
View
Mountain(s)
Garages and Parking Information
Tax Information
Taxes
$2,007
Tax Year
2025
Tax ID Number
040 013 A14
Show more
listed by real estate agent lucretia collins and re/max town & country