Back

594 Summit Trace

Blairsville, GA 30512

The Rains Team
call for more info
404-620-4571
Ask a Question
Send to a Friend
Schedule a Showing
Request More Info
More Homes In
The Summit
452 Summit Trace, Blairsville
Smart Mortgage Options
Dalton Carter
Lender
Lic. 1566538
Office:
Direct: 678-425-4140
AP Mortgage
340 Jesse Jewell Parkway
Suite 500A
Gainesville, GA 30501
Apply for a Loan
For Sale
MLS Number 10848812
3 Bedrooms
3 Bathrooms
1 Half Baths
3,538 Square Feet *estimated
Summary of 594 Summit Trace
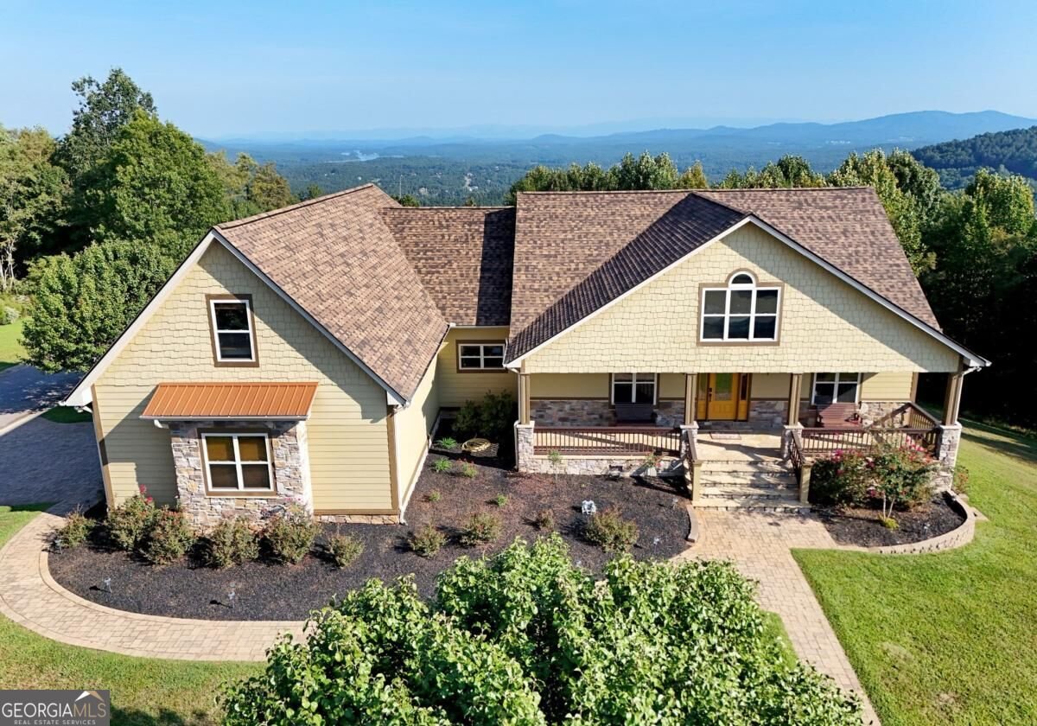
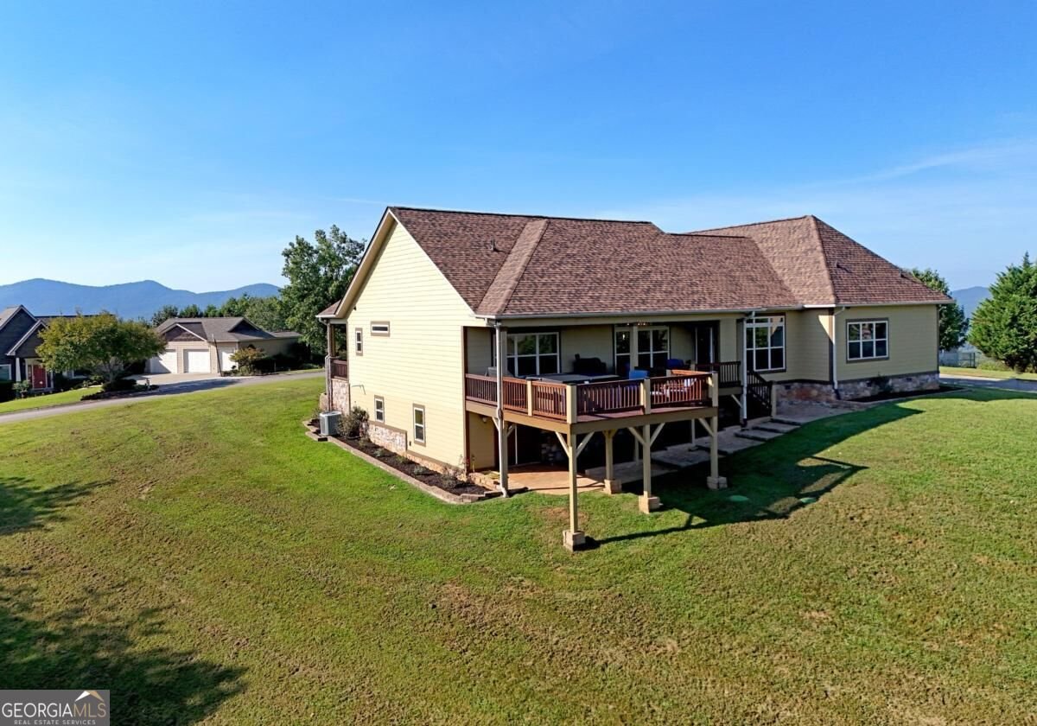
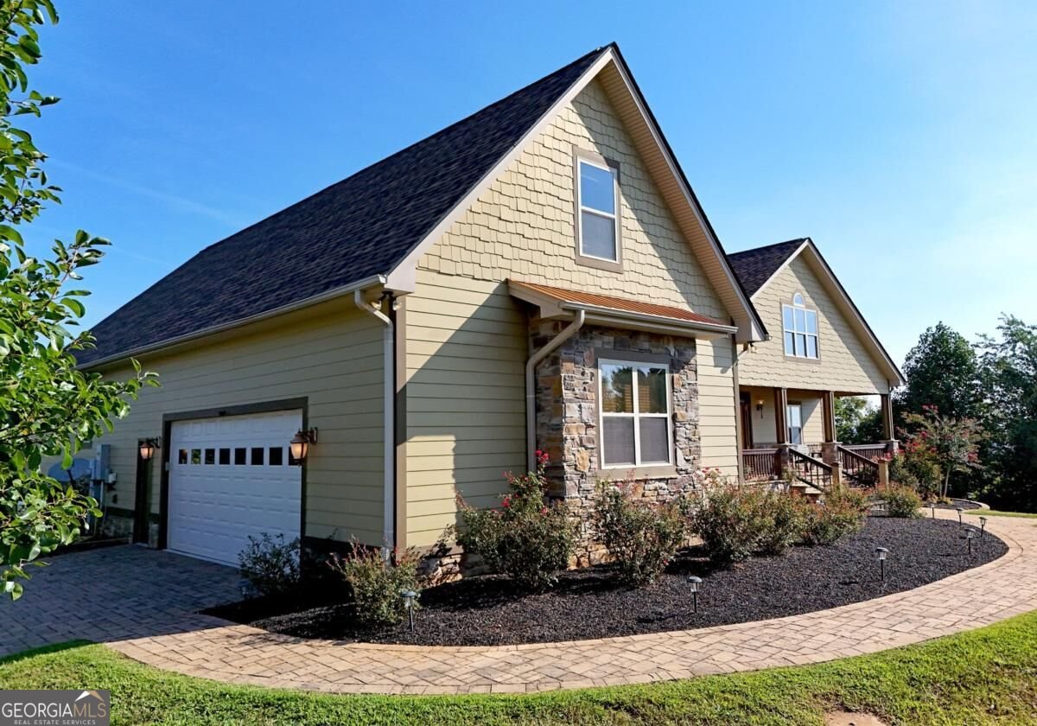
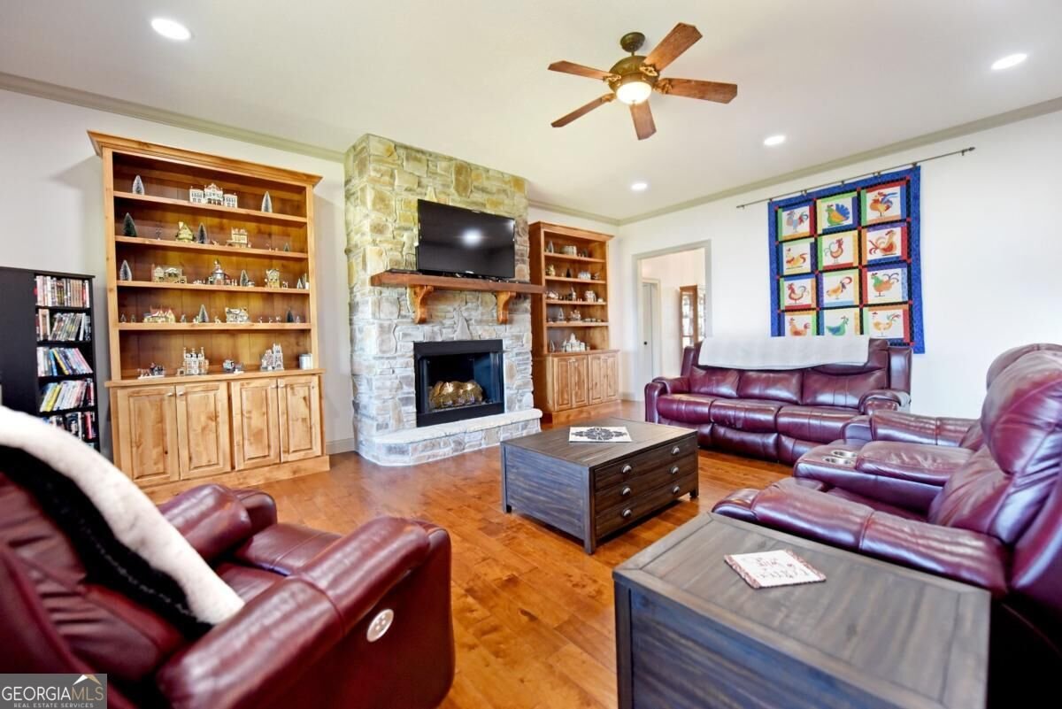
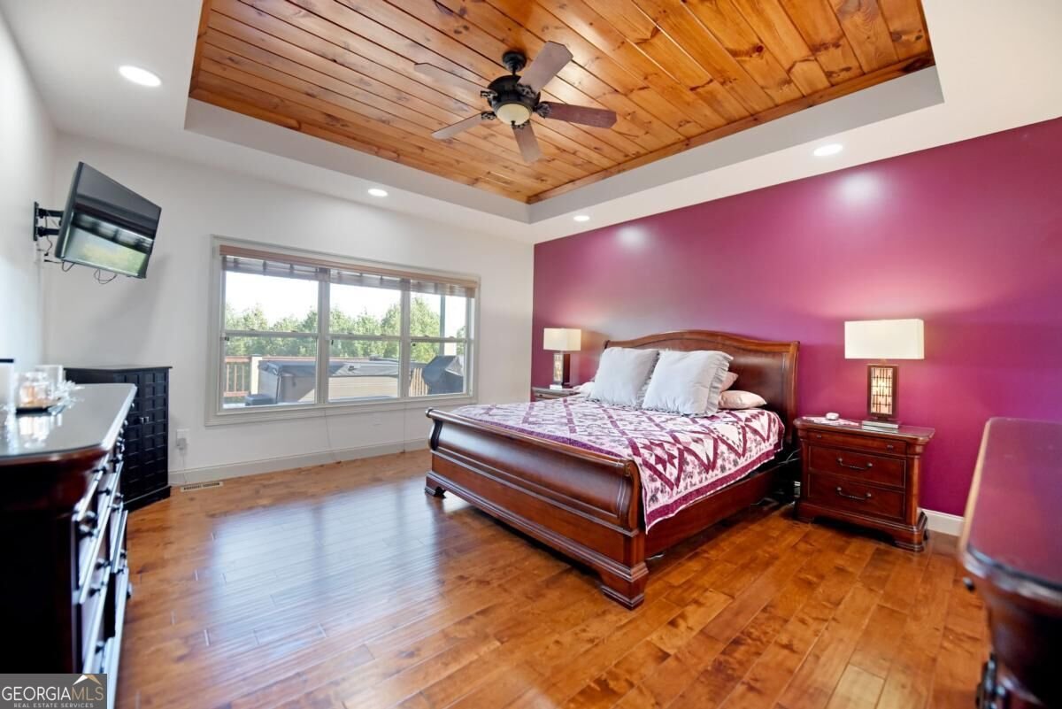
Top of the Summit! This beautiful Custom 3BR/3.5 home is at the highest elevation in the community and is not a "CLIFF HANGER"!!! Gardeners welcome! Easy paved access from Hwy 515. This amazing home features Elevated quality throughout. Beautifully installed paver parking and paver walkway leads to the stone steps and stone floored covered porch. Views all around. This home will not disappoint. High ceilings throughout wi/ architectural features such at T&G wood ceilings , bevelled sheetrock corners, arches, custom closet systems, spa- styled jetted showers, deep soaking tub, crown molding, all LED lighting, and so much more. All 3 bedrooms have ensuite bathrooms and large closets. The Great Room boasts beautiful built-in shelving systems flanking the gas log fireplace. The kitchen is a chef's dream w/ granite counter space galore, large working island, elevated breakfast bar seating, Dbl ovens, walk-in pantry and many banks of drawers for all your kitchen supplies. 3 Zoned Dual Fuel HVAC. Whole house Generator. 2 car garage. The back porch is half open to a deck with the Hot Tub. Pavers lead you to the exterior-access partial basement that is 36x15 and provides excellent dry storage or would be a fabulous workshop! This home exudes pride of ownership. Make your appointment today.
Discover this inviting 3-bedroom, 3-bath home located in the well established community of The Summit. Inside, the home offers 3,538 square feet of finished living space, giving plenty of room for everyday living and easy entertaining. The kitchen functions as the heart of the home with ample counter space, storage, and a natural connection to the main living areas. The main living areas are filled with natural light and provide an easy flow for hosting friends or enjoying quiet evenings at home. Outside, the property offers approximately 1.01 acres, giving ample room to relax, play, or plan future outdoor projects. With parking available for multiple vehicles, the home provides flexible options for families and visitors. The Summit offers a well established community setting in Blairsville with convenient access to local shopping, dining, and major routes. Just listed within the last few days, this home is already drawing attention. At $775,000, this home is well positioned for buyers seeking value in Blairsville.

Show more
594 Summit Trace - Map & Directions
view in Google Maps
Facts & features
School District Information
High School
Middle School
Elementary School
Additional Information about
The Summit
Association
Yes
Association Fee
$150
Association Fee Includes
Maintenance Grounds
Other
Additional Information about
594 Summit Trace
County
Neighborhood
Year Built
2014
Appliances
Cooktop
Dishwasher
Dryer
Gas Water Heater
Microwave
Oven (Wall)
Refrigerator
Washer
Architectural Style
Craftsman
Ranch
Basement
Crawl Space
Exterior Entry
Partial
Unfinished
Construction Materials
Concrete
Stone
Cooling
Ceiling Fan(s)
Heat Pump
Dining Room Features
Seats 12+,Separate Room
Fireplace Features
Gas Log
Flooring
Carpet
Hardwood
Tile
Heating
Dual
Heat Pump
Propane
Home Warranty
No
Interior Features
Central Vacuum
Master On Main Level
Separate Shower
Split Foyer
Tray Ceiling(s)
Two Story Foyer
Walk-In Closet(s)
Kitchen Features
Breakfast Bar
Pantry
Solid Surface Counters
Laundry Features
In Mud Room
Levels
One and One Half
Financing Available
1031 Exchange
Cash
Conventional
FHA
USDA Loan
VA Loan
Patio and Porch Features
Deck
Patio
Selling Status
Resale
Roof
Composition
Rooms
Bonus Room
Great Room
Laundry
Office
Sewer Type
Septic Tank
Total Finished Area
3,538
Total Fire Places
1
Utilities
High Speed Internet
Water Source
Public
Window Features
Double Pane Windows
Window Treatments
Master on the Main
Yes
Hot Tub
Yes
Land Information
Lot Size
1 to 2 Acres
Lot Features
Level
Lot Size Estimated
1.01
View
Mountain(s)
Garages and Parking Information
Parking Total
2
Parking Features
Attached
Garage
Kitchen Level
Tax Information
Taxes
$3,040
Tax Year
2025
Tax ID Number
039 026 A17
Show more
listed by real estate agent and re/max town & country