Back

67 Shoe Factory Road

Blairsville, GA 30512

The Rains Team
call for more info
404-620-4571
Ask a Question
Send to a Friend
Schedule a Showing
Request More Info
More Homes In
The Terraces Townhomes
67 Shoe Factory Road, Blairsville
Smart Mortgage Options
Dalton Carter
Lender
Lic. 1566538
Office:
Direct: 678-425-4140
AP Mortgage
340 Jesse Jewell Parkway
Suite 500A
Gainesville, GA 30501
Apply for a Loan
For Sale
MLS Number 10818257
3 Bedrooms
2 Bathrooms
1 Half Baths
1,700 Square Feet *estimated
Summary of 67 Shoe Factory Road
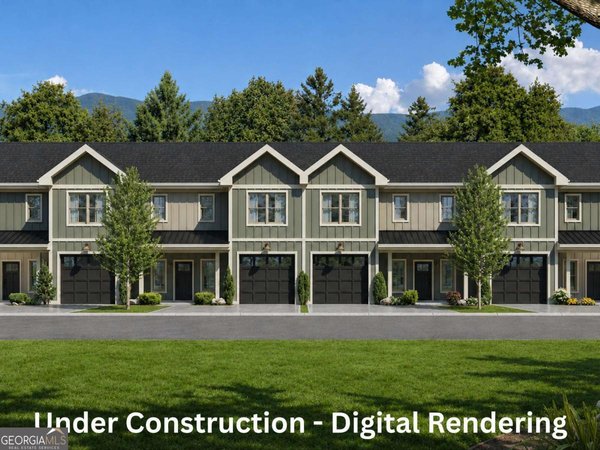
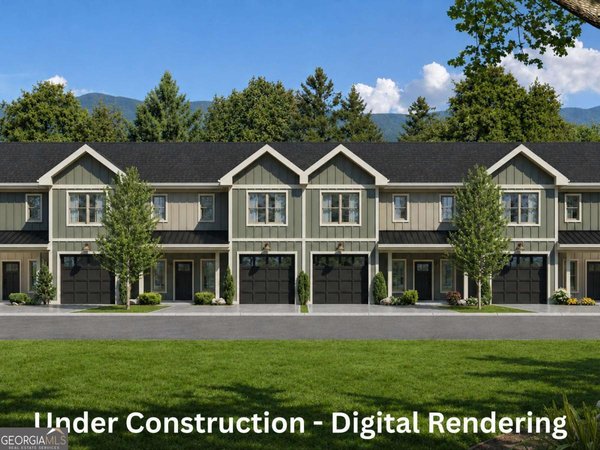
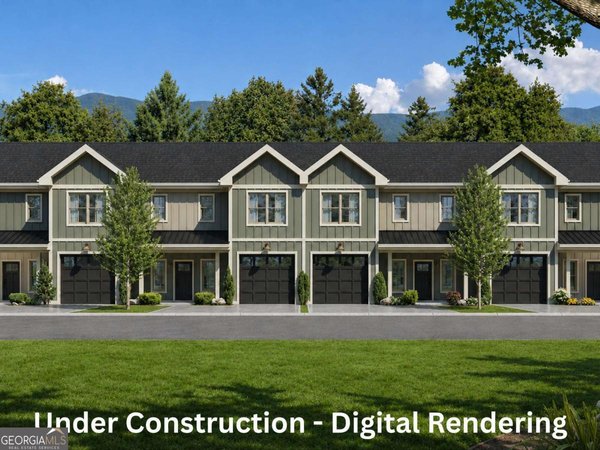
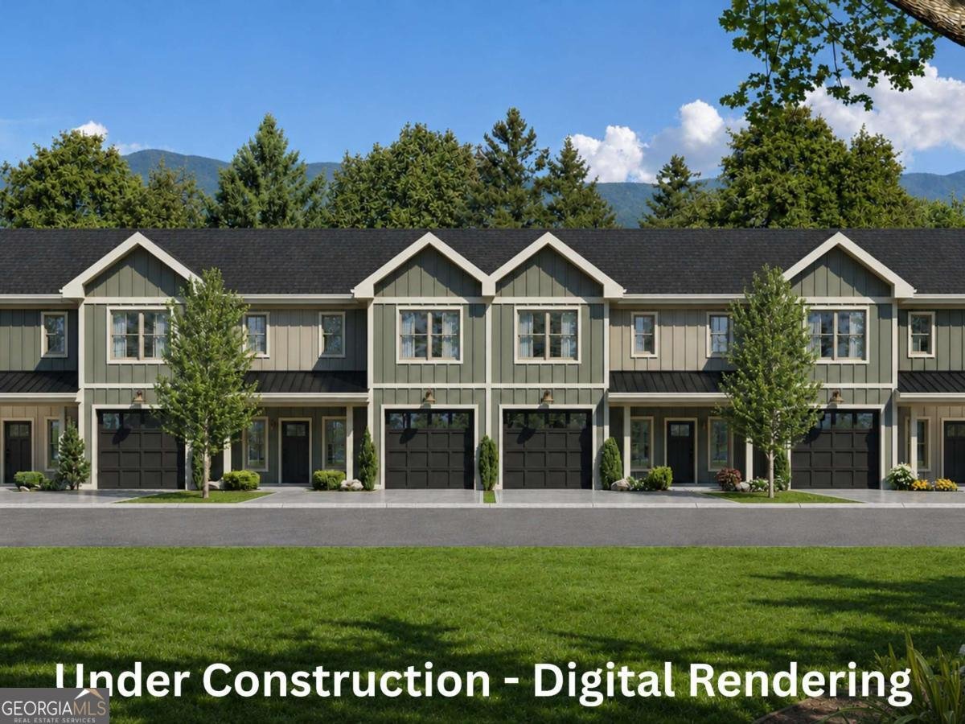
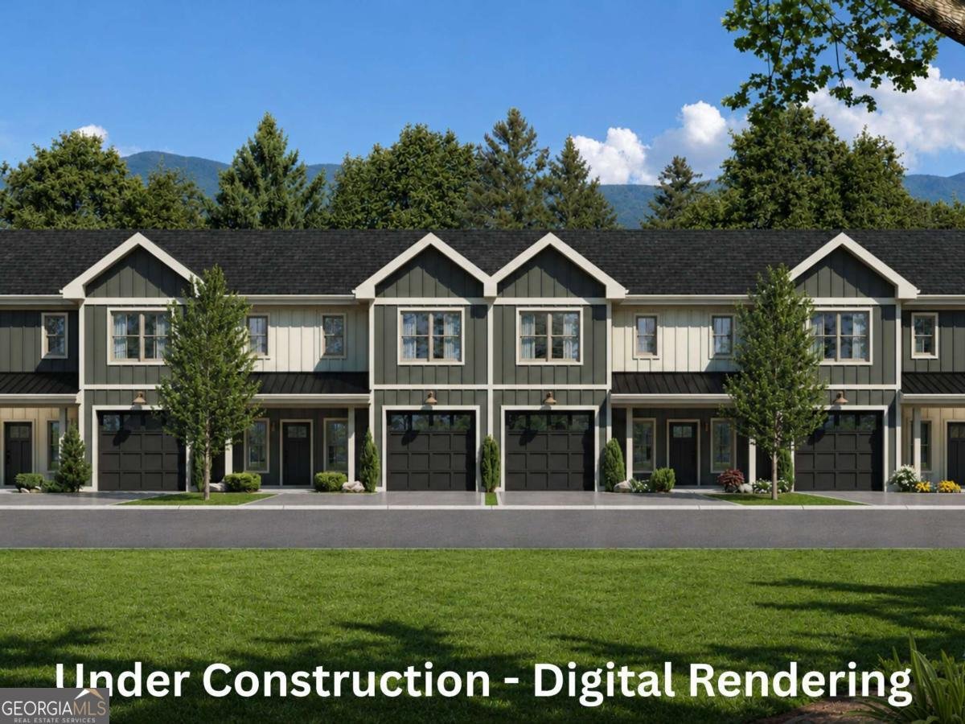
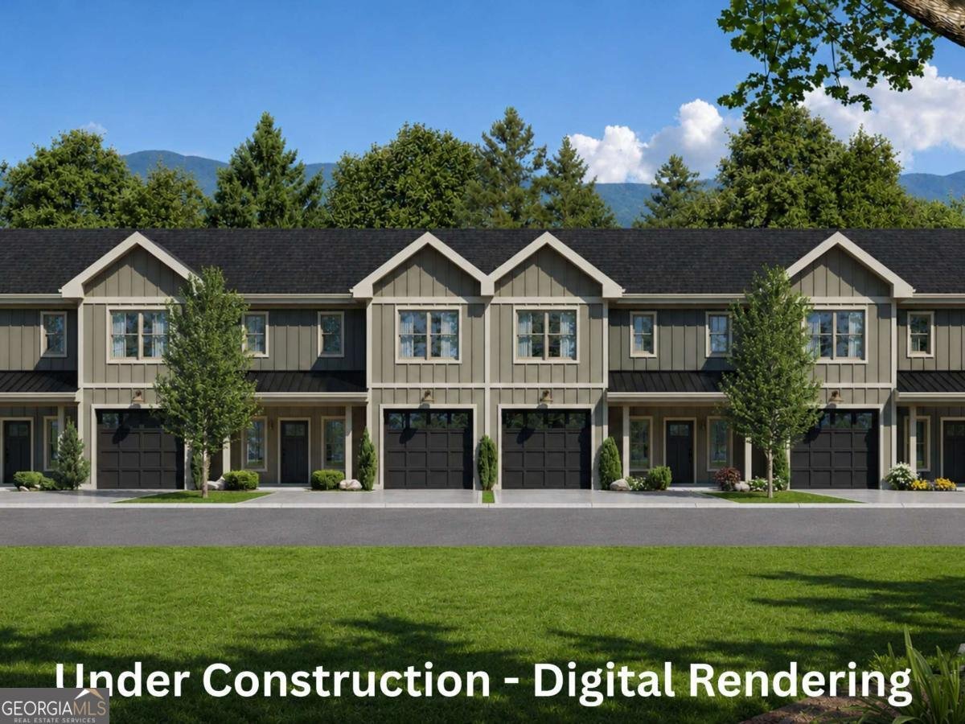
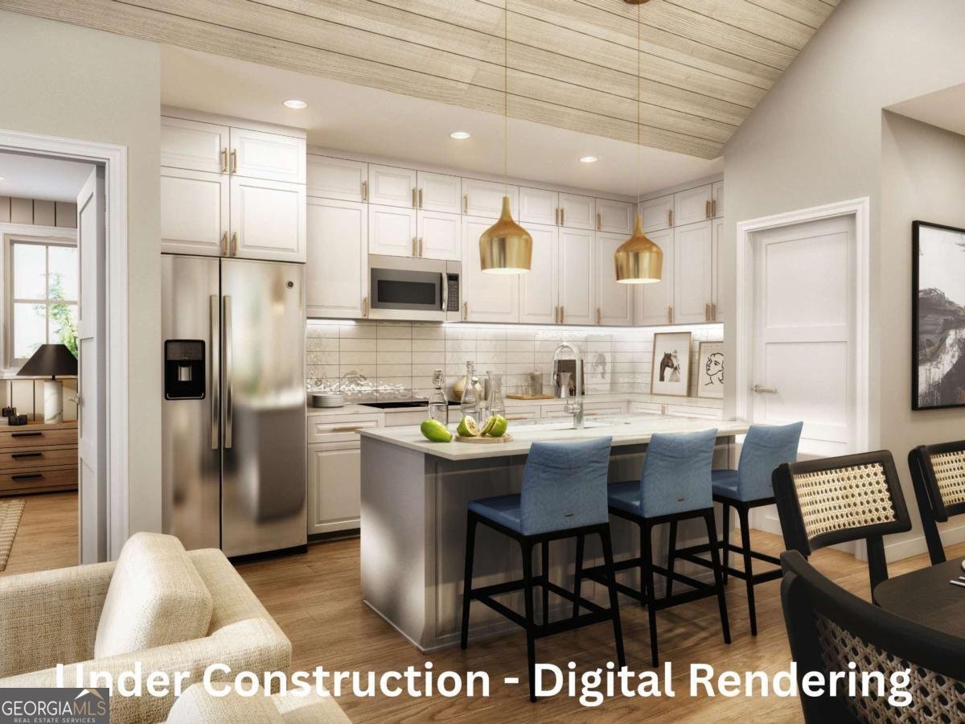
Some places simply make life feel easier. Welcome to The Terraces Townhomes, where thoughtful design, quality craftsmanship, durable Hardie exterior construction & mountain-town living come together in one of Blairsville's newest communities. This thoughtfully designed end-unit townhome offers added privacy, abundant natural light & the perfect blend of comfort, convenience & affordable luxury-just a short walk from historic downtown Blairsville. Step inside and discover an open-concept floor plan created for the way you live today. Vaulted ceilings, quality finishes & carefully selected features create a home that feels both comfortable and refined, while the inviting living spaces are ideal for everyday living and entertaining. Upstairs, a versatile bonus room provides additional space for a home office, hobby room, playroom, or whatever best fits your lifestyle. Imagine beginning your day with fresh mountain air on your porch before heading downtown for coffee, shopping, or a leisurely stroll through one of North Georgia's most charming mountain towns. One of the benefits of life at The Terraces is the opportunity to personalize your home with available upgrades, including a tongue-and-groove ceiling, electric fireplace with shiplap surround, custom primary closet system & extended rear porch. Designed for those who value simplicity without sacrificing quality, The Terraces offers a low-maintenance lifestyle with exterior maintenance, lawn care, and landscaping handled by the homeowners association. Enjoy community amenities including a pavilion, pond, and dog park, while spending your time exploring Lake Nottely, Brasstown Bald, local wineries, waterfalls, hiking trails & the charm of downtown Blairsville. Whether you're looking for a full-time residence, mountain retreat or a place to begin your next chapter, this home offers an exceptional opportunity to enjoy quality living in one of North Georgia's most welcoming communities. Welcome home to the Terraces.
Set in the popular The Terraces Townhomes neighborhood, this 3-BR, 2-BA home offers a comfortable blend of space, style, and function. Thoughtfully planned, the interior provides 1,700 square feet of finished living space with an open, livable feel from room to room. The kitchen functions as the heart of the home with ample counter space, storage, and a natural connection to the main living areas. Open concept living and dining spaces create a comfortable setting for gatherings of all kinds. The outdoor space includes approximately 0.189 acres, ideal for gardening, outdoor activities, or simply enjoying the seasons. Practical parking available for multiple vehicles makes everyday living easier for households with multiple vehicles. Residents of The Terraces Townhomes enjoy a blend of neighborhood charm and easy access to everyday conveniences. Recently listed and already on many buyers radar, this home is a fresh opportunity. At $417,500, this home is well positioned for buyers seeking value in Blairsville.
Show more
67 Shoe Factory Road - Map & Directions
view in Google Maps
Facts & features
School District Information
High School
Middle School
Elementary School
Additional Information about
The Terraces Townhomes
Association
Yes
Association Fee
$2,400
Association Fee Includes
Maintenance Grounds
Other
Trash
Community Features
Playground
Additional Information about
67 Shoe Factory Road
County
Year Built
2027
Appliances
Dishwasher
Electric Water Heater
Microwave
Oven/Range (Combo)
Refrigerator
Architectural Style
Craftsman
Foundation
Slab
Construction Materials
Other
Cooling
Electric
Heat Pump
Dining Room Features
Dining Rm/Living Rm Combo
Flooring
Other
Tile
Heating
Electric
Heat Pump
Home Warranty
Yes
Interior Features
Double Vanity
Master On Main Level
Other
Split Foyer
Two Story Foyer
Vaulted Ceiling(s)
Kitchen Features
Breakfast Area
Pantry
Levels
Two
Financing Available
Cash
Conventional
FHA
USDA Loan
VA Loan
Patio and Porch Features
Patio
Selling Status
Under Construction
Roof
Metal
Rooms
Bonus Room
Great Room
Laundry
Other
Security Features
Carbon Monoxide Detector(s)
Security System
Smoke Detector(s)
Sewer Type
Public Sewer
Total Finished Area
1,700
Utilities
High Speed Internet
Other
Water Source
Public
Window Features
Double Pane Windows
Master on the Main
Yes
Land Information
Lot Size
Less than .5 Acres
Lot Features
Other
Sloped
Lot Size Estimated
0.189
View
Mountain(s)
Water Front Features
Pond
Garages and Parking Information
Parking Total
1
Parking Features
Garage
Parking Pad
Tax Information
Taxes
$1,473
Tax Year
2025
Tax ID Number
B02 224
Show more
listed by real estate agent the mountain life team and keller williams elevate