Back

4275 Jersey Covington Road

Covington, GA 30014

The Rains Team
call for more info
404-620-4571
Ask a Question
Send to a Friend
Schedule a Showing
Request More Info
Smart Mortgage Options
Dalton Carter
Lender
Lic. 1566538
Office:
Direct: 678-425-4140
AP Mortgage
340 Jesse Jewell Parkway
Suite 500A
Gainesville, GA 30501
Apply for a Loan
For Sale
MLS Number 10816172
7 Bedrooms
5 Bathrooms
1 Half Baths
Square Footage Not Provided
Summary of 4275 Jersey Covington Road
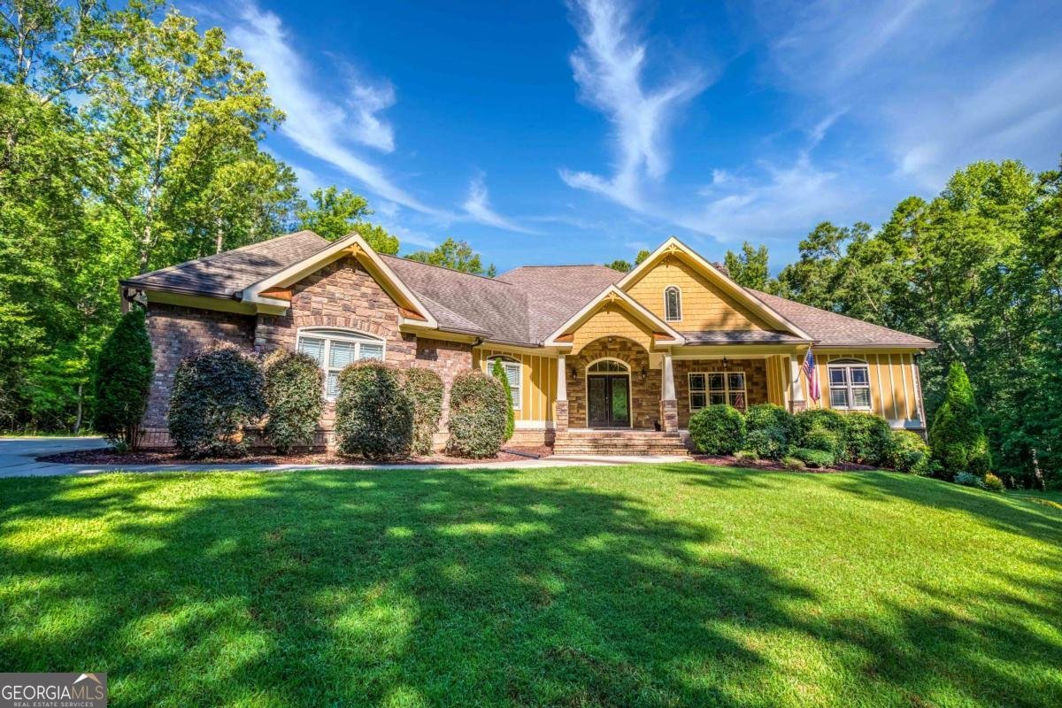
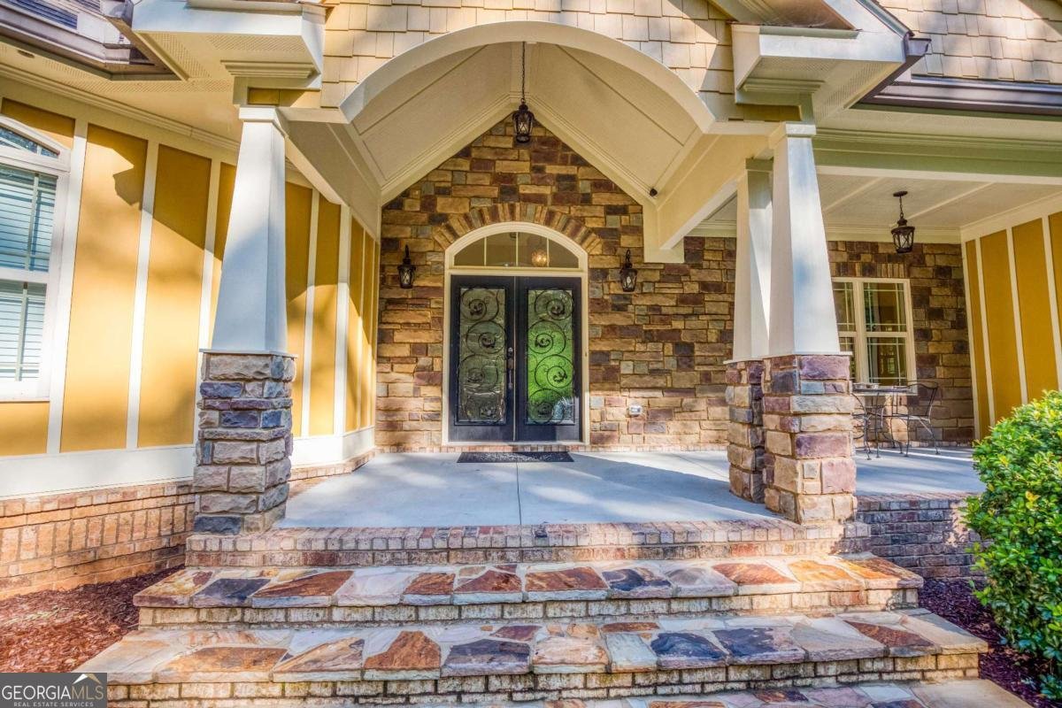
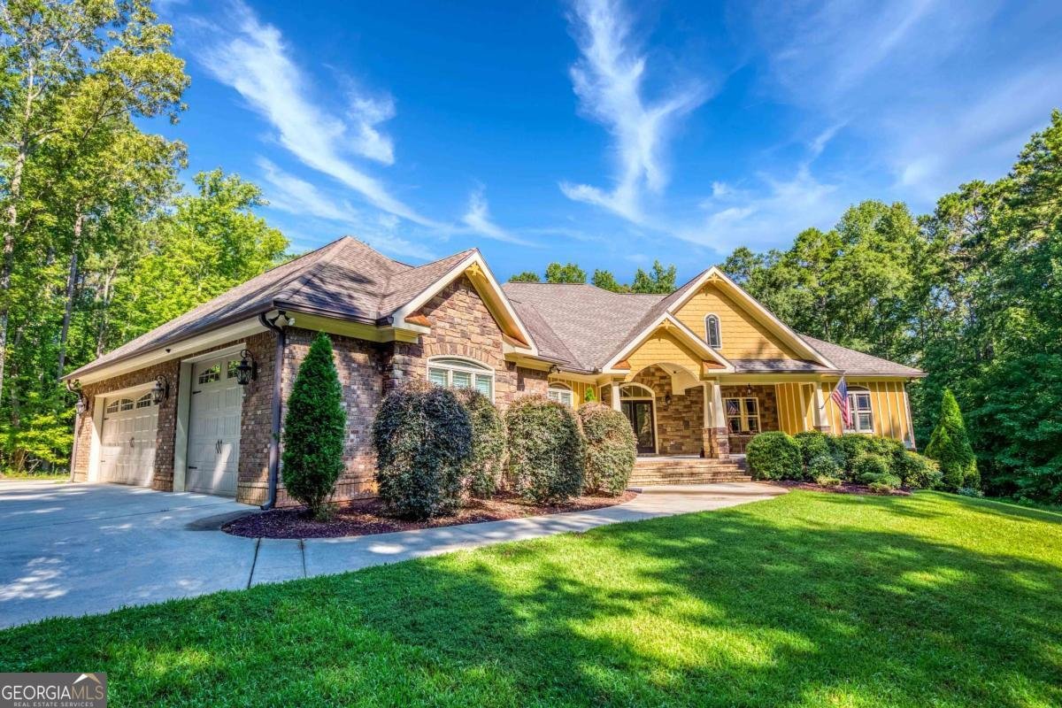
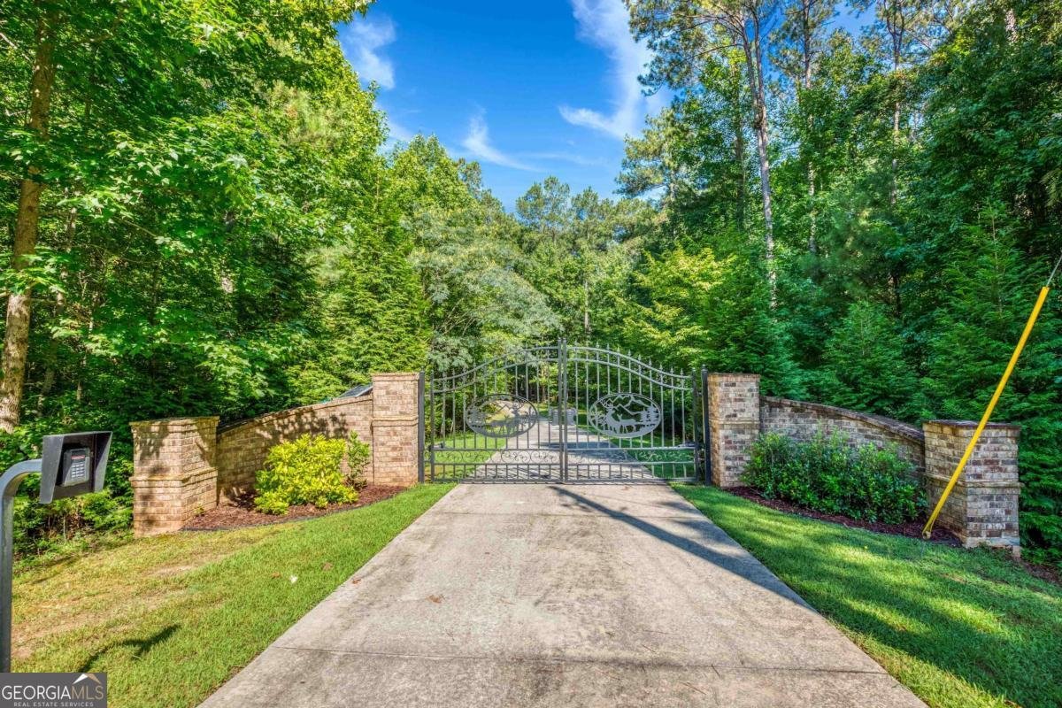
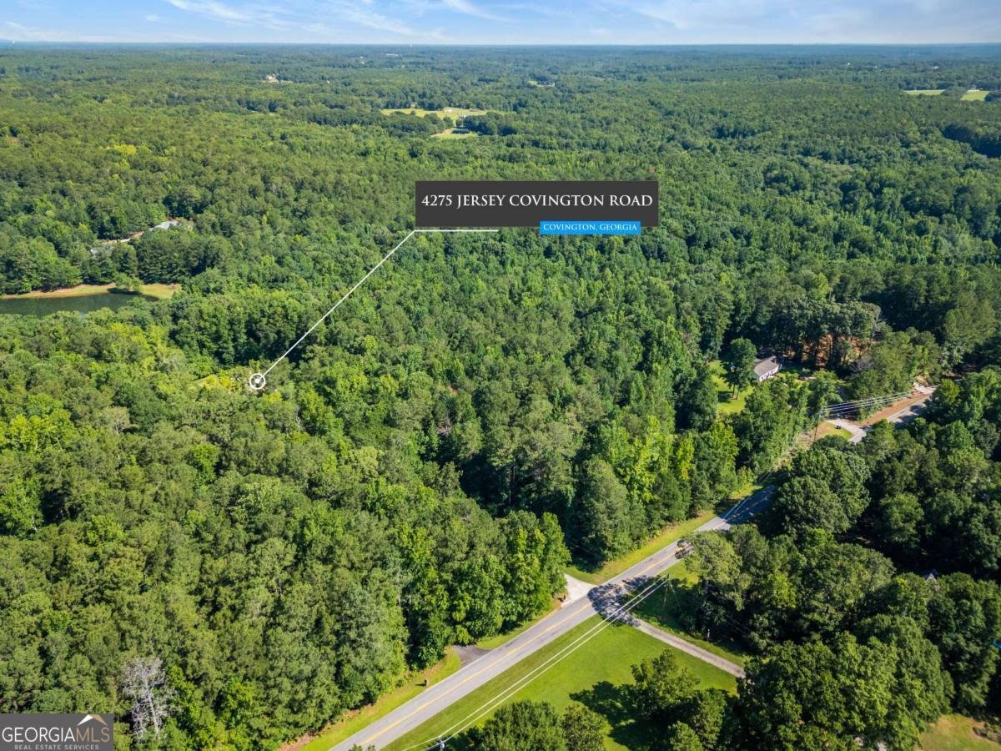
Craftsman Masterpiece on Nearly 27 Private Acres. Welcome home to this stunning craftsman-style ranch, perfectly sited on 26.89 private acres Walton County. Built for true low-maintenance living, the exterior is 100% stone and Hardie board - no wood rot, ever. Step through custom wrought-iron and glass double doors into an open-concept main level featuring 4 bedrooms and 3.5 baths, tile flooring throughout, and a stately stone fireplace with gas starter beneath a coffered wood-paneled ceiling. Large windows frame views of the covered back patio and pool. The primary suite offers a tray ceiling, spa-inspired bath with soaking tub and oversized tiled shower, two expansive walk-in closets circling around to the laundry room, and private access to the back deck - complete with its own gas-start fireplace, hand-soldered iron railings, ceiling fans, and sweeping pool views. The full finished daylight basement adds two more bedrooms and two full baths, plus a wet bar, billiards room, home gym, tanning room, arcade area, and a theater room that converts easily to an additional bedroom. A roll-up door leads to unfinished storage for lawn equipment and pool supplies. Outside is a true backyard oasis: a resort-style pool with a rock waterfall, slide, tanning ledge, and fountain, framed by lush tropical landscaping, Zoysia sod, and stamped concrete. Two covered outdoor living areas each include their own stone, gas-start fireplace - one with a built-in grill station - for a total of three fireplaces on the property. An irrigation system and hot/cold exterior spigots keep the grounds and cars easy to maintain. Additional features include an insulated 3-car garage with EV charging station, central vacuum system, whole-home hardwired speakers with Alexa integration, hardwired cellular security cameras, under-cabinet lighting, tiled showers throughout, and remote-controlled pool equipment and thermostats. Zone 5 - Choose Walnut Grove or Social Circle cluster.
This 7-bed, 5-bath residence in Covington offers the flexibility of a non HOA setting while still providing comfortable everyday living. Inside, the layout is designed for modern daily living with generous gathering spaces and private retreats. The kitchen functions as the heart of the home with ample counter space, storage, and a natural connection to the main living areas. The main living areas are filled with natural light and provide an easy flow for hosting friends or enjoying quiet evenings at home. Outside, the property offers approximately 26.89 acres, giving ample room to relax, play, or plan future outdoor projects. The property includes parking available for multiple vehicles, offering convenience for residents and guests. The location provides quick access to Covington amenities while offering the flexibility of living outside a subdivision with no required HOA. With roughly 4 days on the market, this property stands out for condition and location. Currently offered at $1,650,000, this home delivers a strong combination of space, condition, and location.
Show more
4275 Jersey Covington Road - Map & Directions
view in Google Maps
Facts & features
School District Information
High School
Middle School
Elementary School
Additional Information about
None
Association
No
Additional Information about
4275 Jersey Covington Road
County
Neighborhood
Year Built
2016
Appliances
Dishwasher
Dryer
Microwave
Refrigerator
Washer
Architectural Style
Country/Rustic
Craftsman
Ranch
Basement
Bath Finished
Daylight
Exterior Entry
Finished
Full
Interior Entry
Construction Materials
Concrete
Stone
Cooling
Ceiling Fan(s)
Central Air
Electric
Zoned
Dining Room Features
Dining Rm/Living Rm Combo
Exterior Features
Balcony,Gas Grill
Fireplace Features
Gas Starter
Living Room
Outside
Flooring
Tile
Heating
Central
Electric
Zoned
Home Warranty
No
Interior Features
Central Vacuum
Double Vanity
High Ceilings
In-Law Floorplan
Master On Main Level
Roommate Plan
Separate Shower
Split Bedroom Plan
Tile Bath
Tray Ceiling(s)
Vaulted Ceiling(s)
Walk-In Closet(s)
Wet Bar
Kitchen Features
Breakfast Area
Breakfast Bar
Kitchen Island
Pantry
Solid Surface Counters
Laundry Features
In Hall
Levels
Two
Financing Available
Cash
Conventional
Other Equipment
Home Theater
Patio and Porch Features
Deck
Patio
Porch
Selling Status
Resale
Roof
Composition
Rooms
Exercise Room
Game Room
Laundry
Media Room
Security Features
Carbon Monoxide Detector(s)
Gated Community
Security System
Smoke Detector(s)
Sewer Type
Septic Tank
Total Fire Places
3
Utilities
Electricity Available
Water Available
Water Source
Public
Window Features
Double Pane Windows
Private Pool
Yes
Finished Basement
Yes
Master on the Main
Yes
Land Information
Lot Size
More than 5 Acres
Lot Features
Private
Lot Size Estimated
26.89
Fencing
Back Yard
View
Seasonal View
Water Front Features
No Dock Or Boathouse
Garages and Parking Information
Parking Total
3
Parking Features
Electric Vehicle Charging Station(s)
Garage
Garage Door Opener
Kitchen Level
Tax Information
Taxes
$7,561
Tax Year
2025
Tax ID Number
C067000000068000
Show more
listed by real estate agent erica miles and keller williams realty atl. partners