Back

1416 Arblay Place

Loganville, GA 30052

The Rains Team
call for more info
404-620-4571
Ask a Question
Send to a Friend
Schedule a Showing
Request More Info
More Homes In
Cevera Lakes
1805 Wesleyan Lane, Loganville
Smart Mortgage Options
Dalton Carter
Lender
Lic. 1566538
Office:
Direct: 678-425-4140
AP Mortgage
340 Jesse Jewell Parkway
Suite 500A
Gainesville, GA 30501
Apply for a Loan
For Sale
MLS Number 10816427
4 Bedrooms
3 Bathrooms
1 Half Baths
2,808 Square Feet *estimated
Summary of 1416 Arblay Place
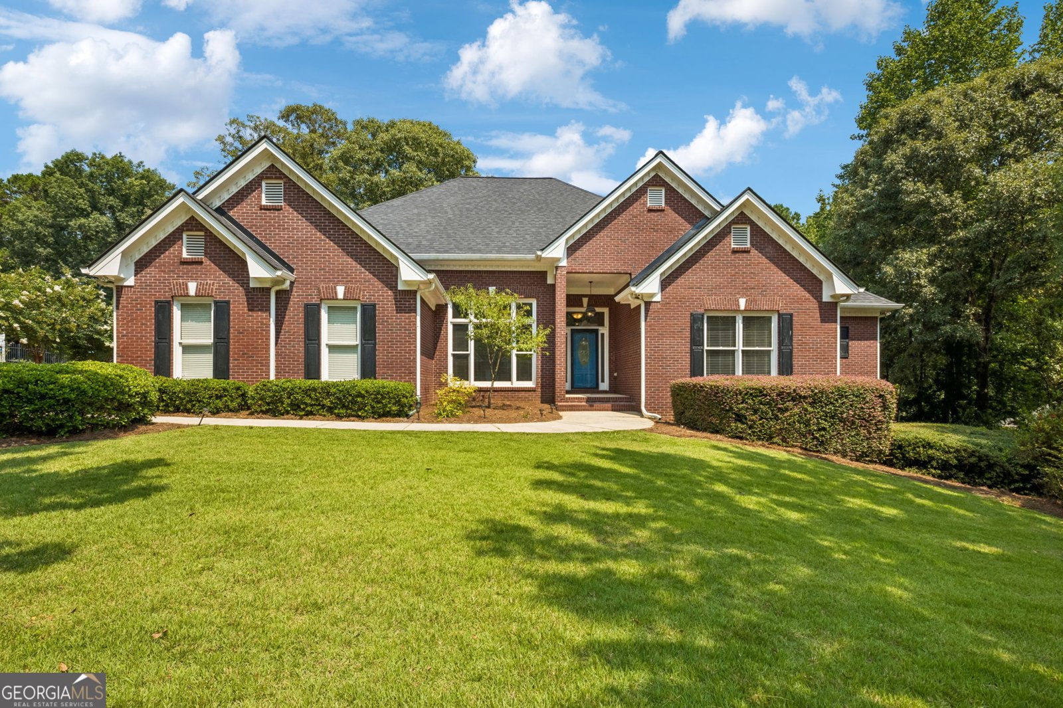
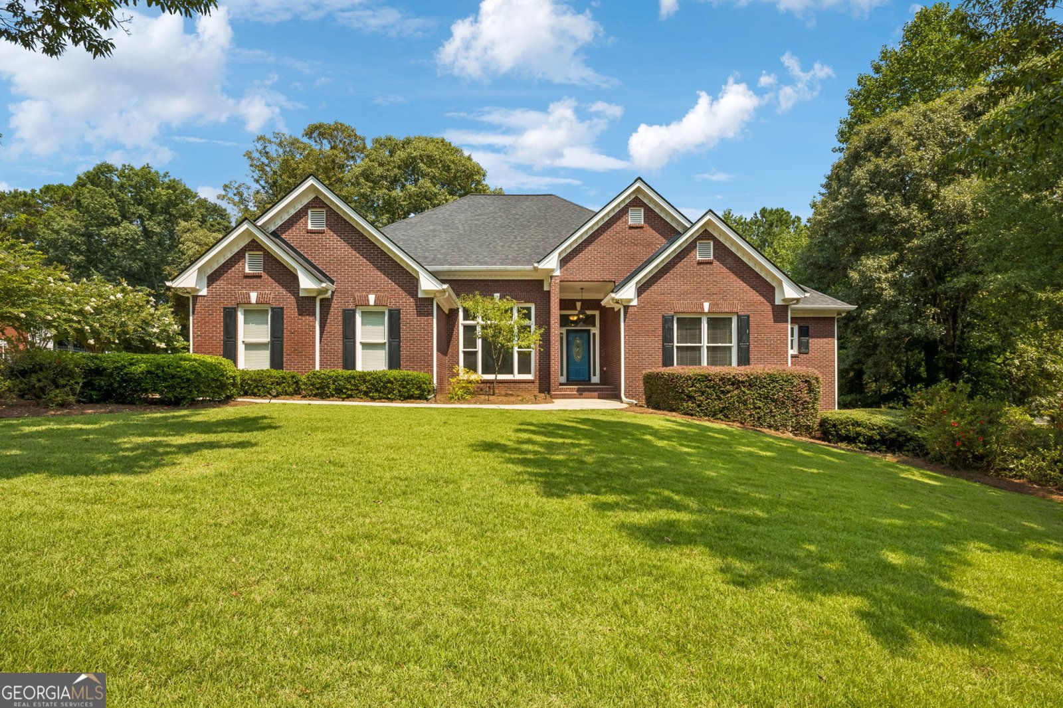
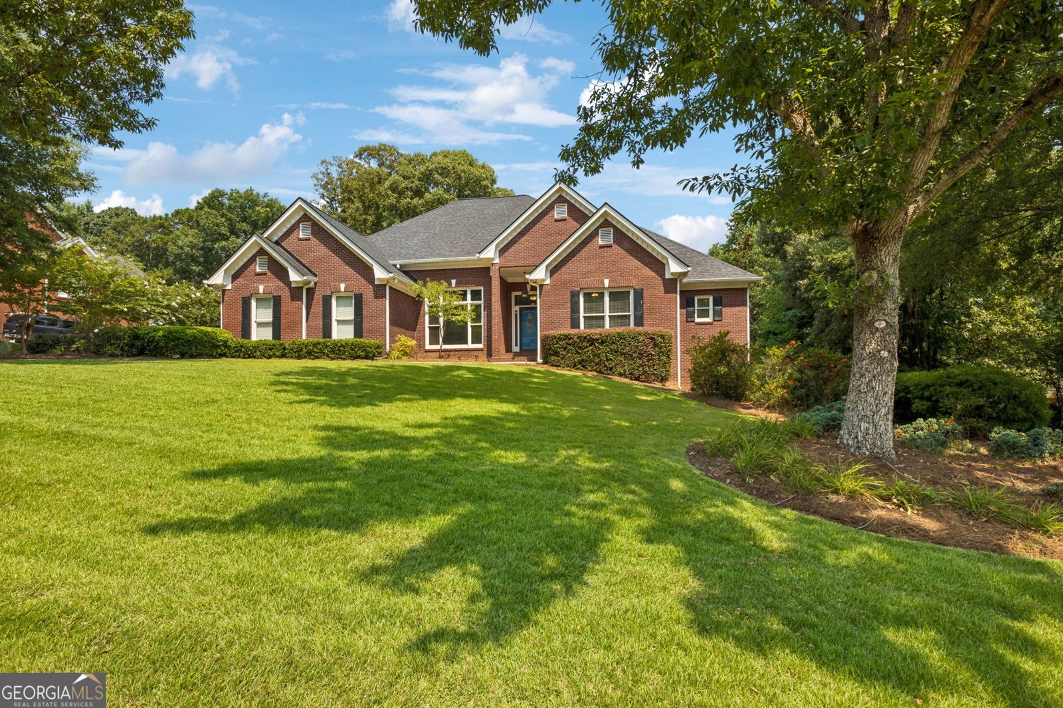
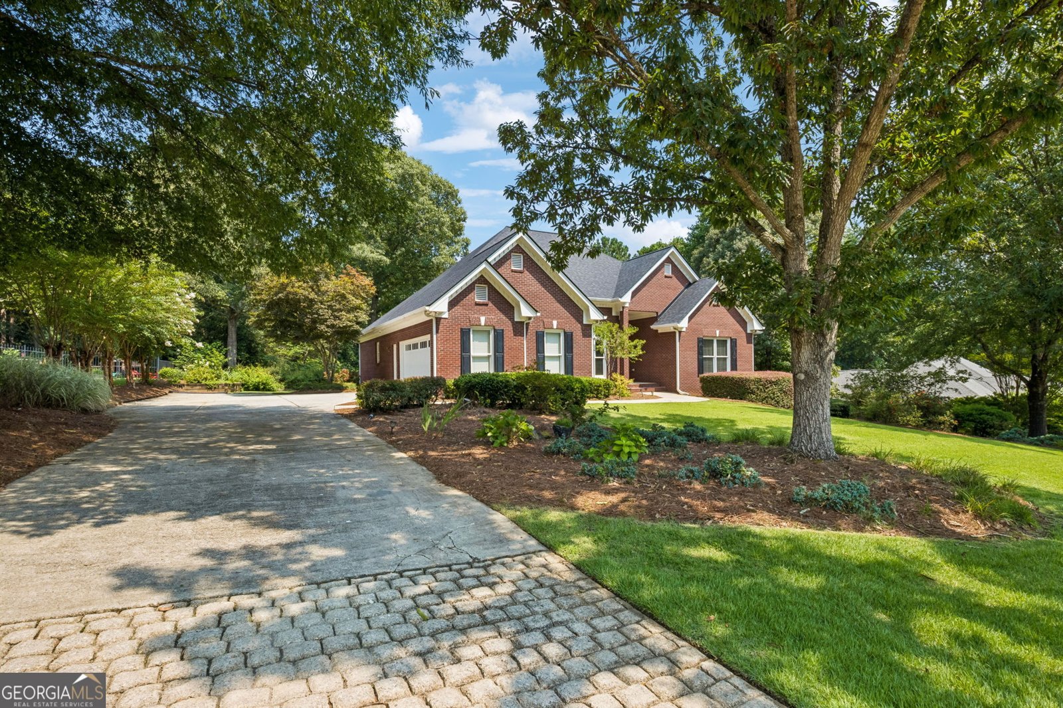
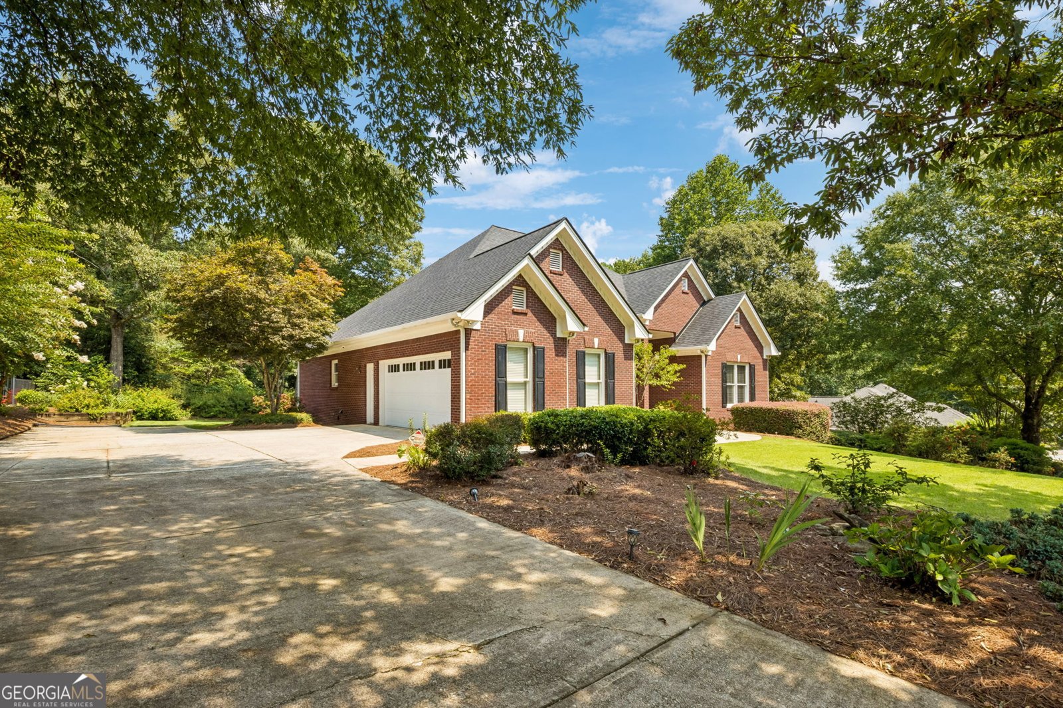
Welcome home to one of Loganville's most prestigious neighborhoods! This beautifully maintained brick ranch offers timeless charm, exceptional space, and a thoughtfully designed floor plan. Step through the welcoming foyer into the expansive family room featuring soaring ceilings and a stunning gray-washed brick gas fireplace. The chef's kitchen is a dream, boasting new stainless steel appliances, a farmhouse sink with pot filler, beautiful tile backsplash, recessed lighting, bar seating, abundant cabinetry, built-ins, and a convenient desk area, all overlooking the breakfast area and family room. Elegant formal living and dining rooms with hardwood flooring provide the perfect setting for entertaining. The spacious owner's suite features a tray ceiling and a luxurious ensuite complete with a spa-inspired walk-in rain shower, double vanity with updated countertops, tile flooring, and a custom walk-in closet system. Two additional main-level bedrooms share a beautifully appointed bath with double vanity, tile flooring, and tub/shower combination, while a convenient half bath completes the main floor. The finished terrace level offers an additional bedroom with tile flooring, a full bath with tiled shower, and a spacious mostly finished family room featuring custom built-ins. Multiple unfinished rooms, a workshop with double exterior entry doors, and abundant storage provide endless possibilities for hobbies, expansion, or organization. Step outside to your private backyard retreat featuring a spacious deck, sunken hot tub with privacy screen, raised garden beds, mature landscaping, and plenty of room to relax or entertain. Additional highlights include extensive unfinished upstairs space already framed for future expansion, ideal for an additional bedroom, office, or flex room, and an oversized two-car garage with built-in cabinetry and a separate pedestrian entrance. This exceptional home offers the perfect combination of luxury, functionality, and room to grow in one of Loganville's most desirable communities.
Set in the popular Cevera Lakes neighborhood, this 4-BR, 3-BA home offers a comfortable blend of space, style, and function. Thoughtfully planned, the interior provides 2,808 square feet of finished living space with an open, livable feel from room to room. The kitchen was planned for both everyday meals and special occasions, with plenty of room to cook, serve, and connect. Open concept living and dining spaces create a comfortable setting for gatherings of all kinds. Step outside to approximately 0.77 acres, creating a comfortable setting for outdoor living and weekend gatherings. With parking available for multiple vehicles, the home provides flexible options for families and visitors. Set within Cevera Lakes in Loganville, this home is close to schools, shopping, dining, and area attractions. With only a few days on the market, this property is a must see for buyers watching the area. Currently offered at $529,900, this home delivers a strong combination of space, condition, and location.
Show more
1416 Arblay Place - Map & Directions
view in Google Maps
Facts & features
School District Information
High School
Middle School
Elementary School
Additional Information about
Cevera Lakes
Association
Yes
Association Fee
$70
Additional Information about
1416 Arblay Place
County
Neighborhood
Year Built
1997
Appliances
Cooktop
Dishwasher
Microwave
Oven (Wall)
Architectural Style
Brick 3 Side
Craftsman
Ranch
Basement
Bath Finished
Exterior Entry
Partially Finished
Construction Materials
Brick
Wood Siding
Cooling
Ceiling Fan(s)
Central Air
Electric
Dining Room Features
Seats 12+,Separate Room
Exterior Features
Garden,Sprinkler System
Fireplace Features
Factory Built
Family Room
Living Room
Flooring
Carpet
Hardwood
Tile
Vinyl
Heating
Central
Forced Air
Natural Gas
Home Warranty
No
Interior Features
Double Vanity
Master On Main Level
Walk-In Closet(s)
Kitchen Features
Breakfast Area
Breakfast Bar
Country Kitchen
Kitchen Island
Pantry
Solid Surface Counters
Laundry Features
In Hall
Levels
Two
Financing Available
1031 Exchange
Cash
Conventional
FHA
VA Loan
Other Equipment
Satellite Dish
Patio and Porch Features
Patio
Porch
Selling Status
Resale
Roof
Composition
Rooms
Family Room
Foyer
Laundry
Office
Other
Security Features
Security System
Smoke Detector(s)
Sewer Type
Septic Tank
Showing Info
Septic Tank
Total Finished Area
2,808
Total Fire Places
1
Utilities
Cable Available
Electricity Available
High Speed Internet
Natural Gas Available
Phone Available
Underground Utilities
Water Available
Water Source
Public
Finished Basement
Yes
Master on the Main
Yes
Hot Tub
Yes
Land Information
Lot Size
.5 to 1 Acre
Lot Features
Level
Lot Size Estimated
0.77
Water Front Features
No Dock Or Boathouse,No Dock Rights
Garages and Parking Information
Parking Total
4
Parking Features
Attached
Garage Door Opener
Kitchen Level
RV/Boat Parking
Tax Information
Taxes
$5,972
Tax Year
25
Tax ID Number
N062D-021
Show more
listed by real estate agent showing time and bhhs georgia properties