Back

1960 Harvest Way

Loganville, GA 30052

The Rains Team
call for more info
404-620-4571
Ask a Question
Send to a Friend
Schedule a Showing
Request More Info
More Homes In
Fields At Shiloh
1951 Harvest Way, Loganville
Smart Mortgage Options
Dalton Carter
Lender
Lic. 1566538
Office:
Direct: 678-425-4140
AP Mortgage
340 Jesse Jewell Parkway
Suite 500A
Gainesville, GA 30501
Apply for a Loan
For Sale
MLS Number 10883631
4 Bedrooms
3 Bathrooms
1 Half Baths
2,693 Square Feet *estimated
Summary of 1960 Harvest Way
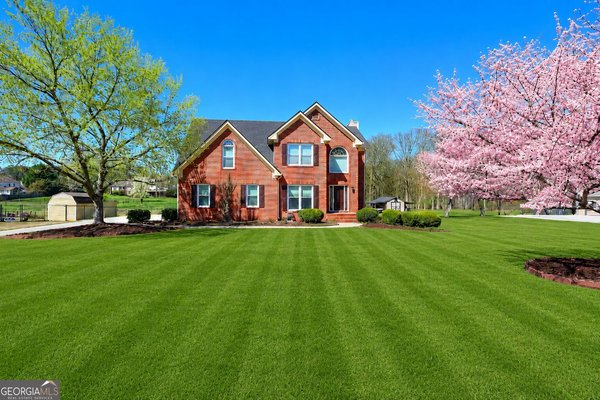
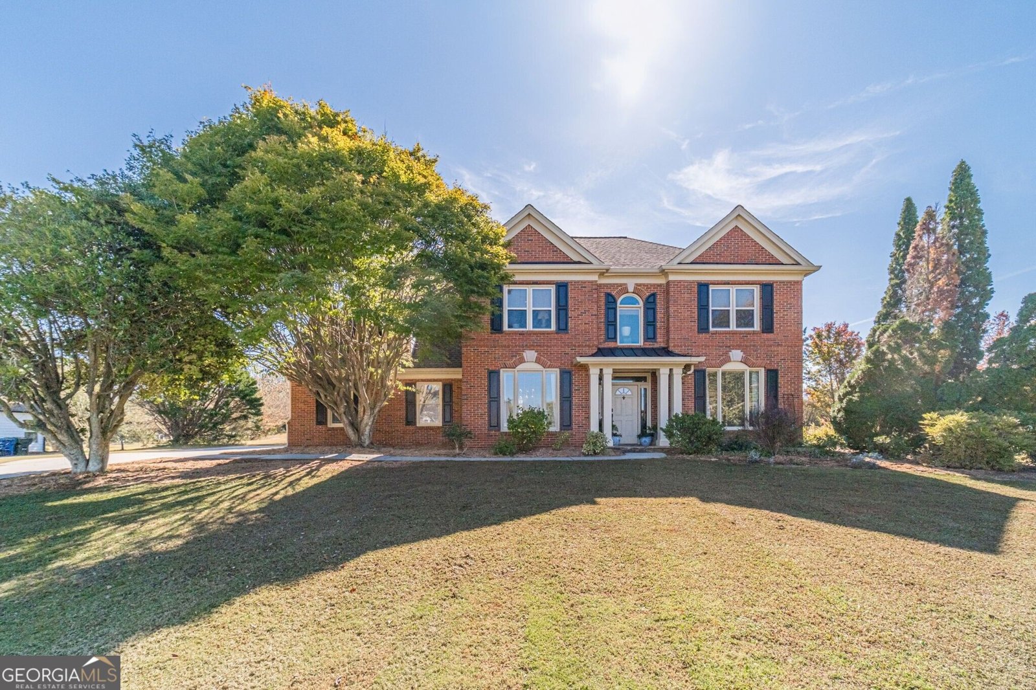
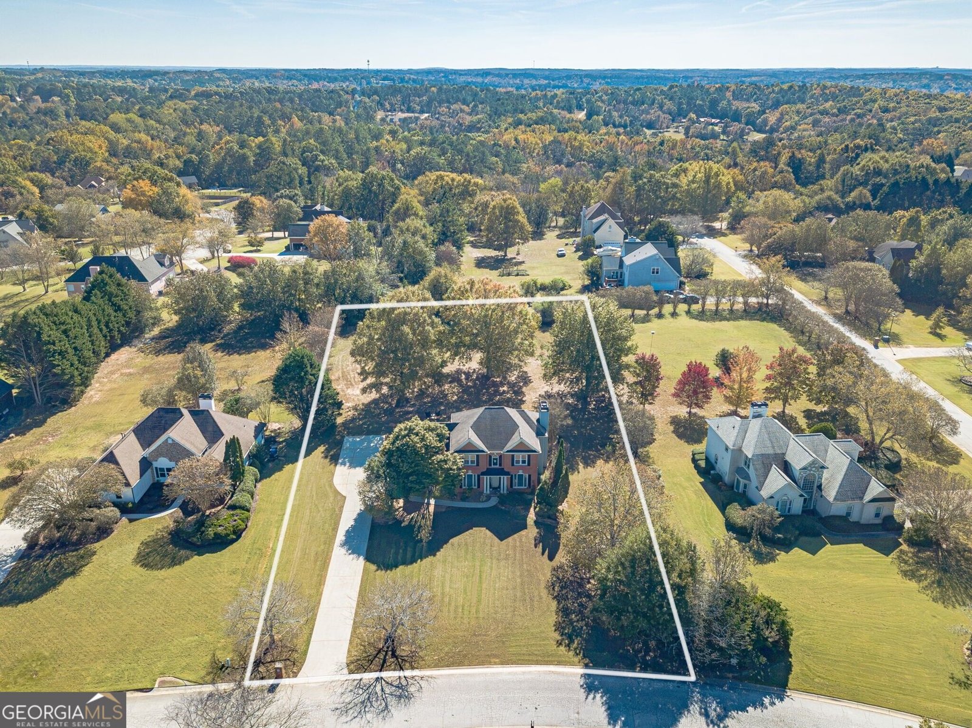
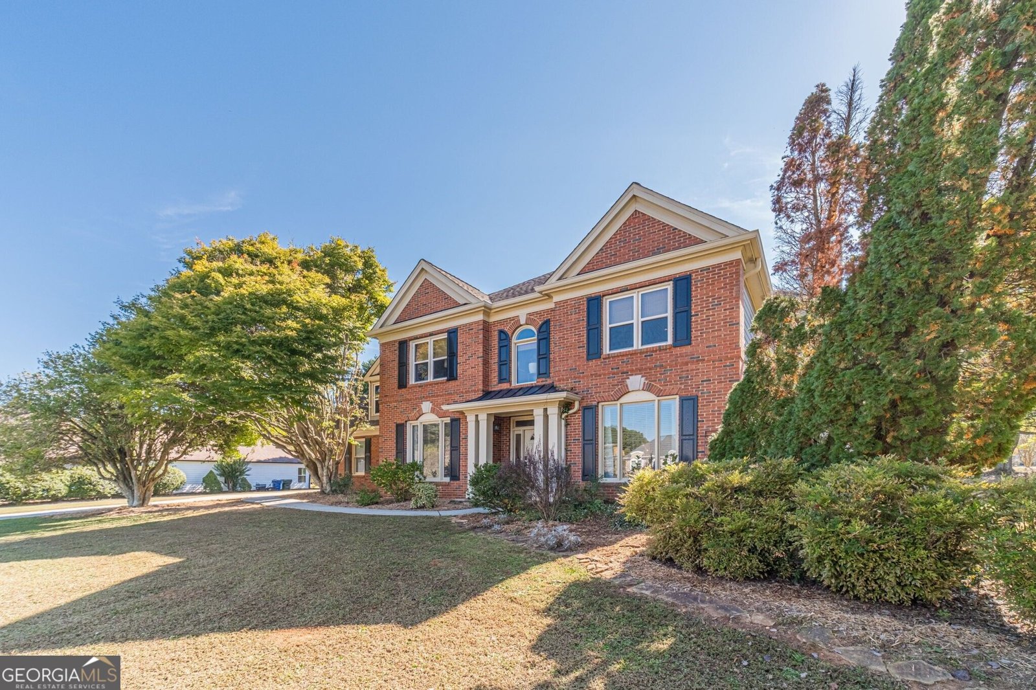
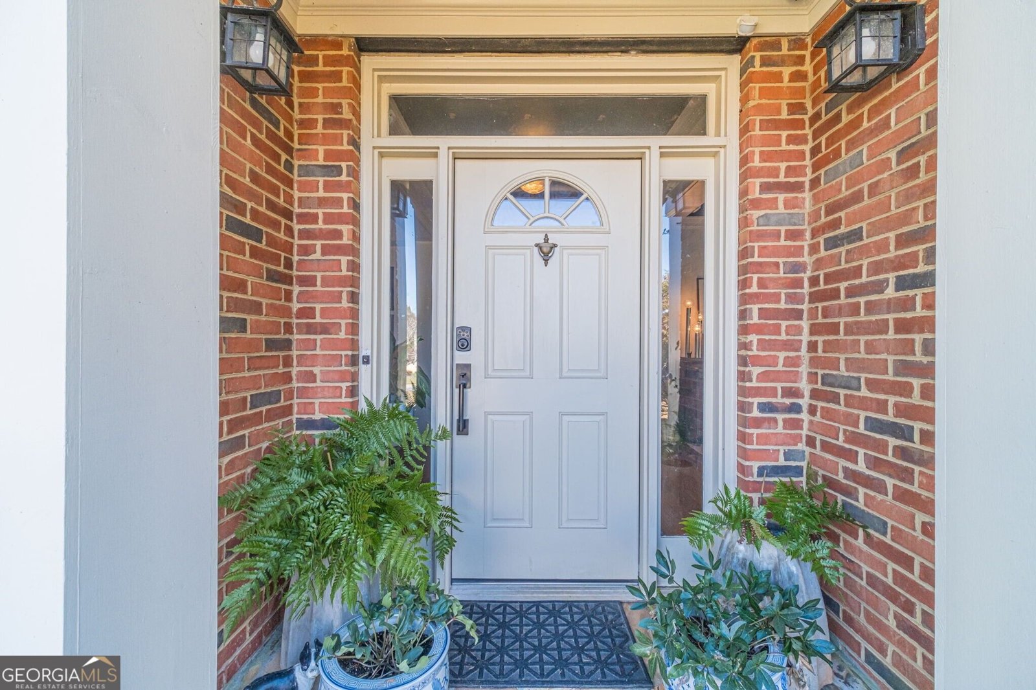
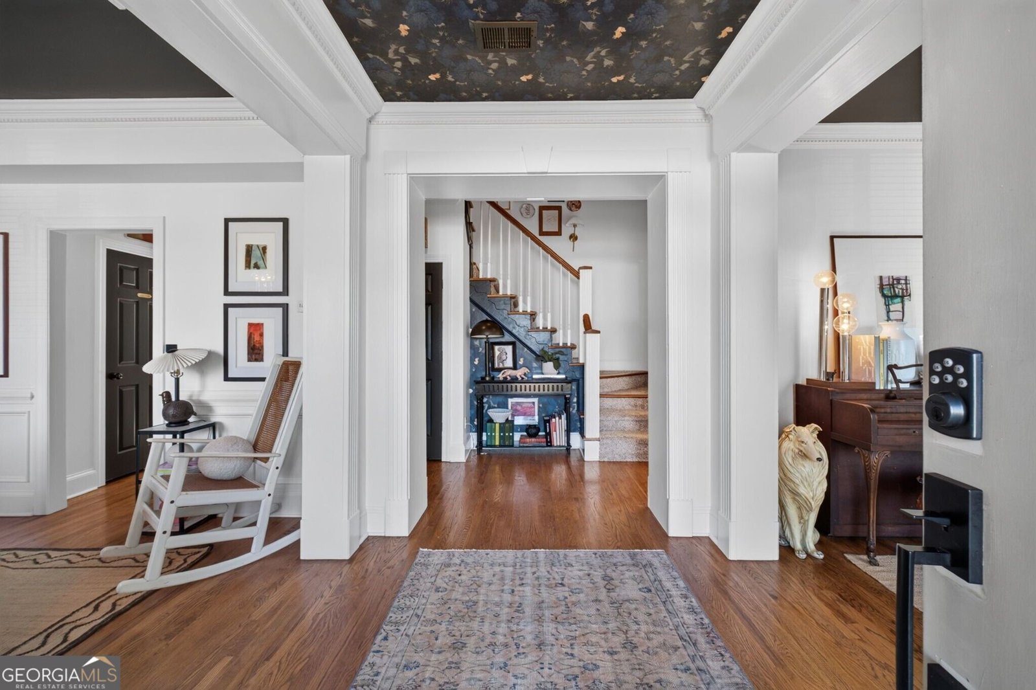
Welcome to 1960 Harvest Way. This is a beautiful light-filled home with charming designer touches throughout. Features freshly painted interiors, hardwood floors, updated double-paned windows, and thoughtful upgrades, whilst maintaining character and charm. Upstairs boasts 4 bedrooms and 3 full baths, master en suite with a spacious walk-in closet. Charmingly updated upstairs laundry room makes laundry easy and convenient. Downstairs features large picture windows with a living room, family room with a cozy stone fireplace, dining room, a moody powder bath, and a kitchen with an extended sun-drenched eating room/butler's pantry. Layout features a circular flow for ease of entertainment. The garage has been converted into a pristine 2-room artist studio/gym, but can be used for anything from extra storage, hobbies, extra bedrooms, or a playroom. All you need is your imagination and the possibilities are endless. Outdoors features a full acre of flat, usable land, with fenced-in garden beds with organic soil for a vegetable or cut flower garden. Enjoy a variety of fruit-bearing trees for years to come! Conveniently located in a peaceful neighborhood halfway between Atlanta and Athens for convenience to Georgia culture and fun nights out. Close to shopping and right down the road from highly-rated Youth Elementary and Middle School. Don't miss your opportunity to tour this gorgeous home, enjoy the fruits of our labor, and make it your very own sanctuary.
Discover this inviting 4-bedroom, 3-bath home located in the well established community of Fields At Shiloh. Thoughtfully planned, the interior provides 2,693 square feet of finished living space with an open, livable feel from room to room. A bright, open kitchen offers generous workspace, storage, and a direct view into the main gathering spaces. Open concept living and dining spaces create a comfortable setting for gatherings of all kinds. Step outside to approximately 1 acres, creating a comfortable setting for outdoor living and weekend gatherings. The property includes parking available, offering convenience for residents and guests. Set within Fields At Shiloh in Loganville, this home is close to schools, shopping, dining, and area attractions. With only a few days on the market, this property is a must see for buyers watching the area. At $419,900, this home is well positioned for buyers seeking value in Loganville.
▾ Show more
1960 Harvest Way - Map & Directions
view in Google Maps
Facts & features
School District Information
High School
Middle School
Elementary School
Additional Information about
Fields At Shiloh
Association
Yes
Association Fee
$295
Association Fee Includes
Insurance
Other
Community Features
Street Lights
Additional Information about
1960 Harvest Way
County
Neighborhood
Year Built
1994
Appliances
Dishwasher
Gas Water Heater
Microwave
Oven/Range (Combo)
Stainless Steel Appliance(s)
Architectural Style
Brick Front
Colonial
Traditional
Foundation
Slab
Construction Materials
Brick
Cooling
Ceiling Fan(s)
Central Air
Dining Room Features
Separate Room
Fireplace Features
Factory Built
Family Room
Gas Starter
Flooring
Carpet
Hardwood
Tile
Heating
Central
Forced Air
Natural Gas
Home Warranty
No
Interior Features
Bookcases
Double Vanity
Pulldown Attic Stairs
Separate Shower
Soaking Tub
Vaulted Ceiling(s)
Walk-In Closet(s)
Whirlpool Bath
Kitchen Features
Breakfast Area
Pantry
Solid Surface Counters
Laundry Features
In Hall,Upper Level
Levels
Two
Financing Available
1031 Exchange
Cash
Conventional
FHA
VA Loan
Patio and Porch Features
Patio
Porch
Selling Status
Resale
Roof
Composition
Rooms
Family Room
Foyer
Laundry
Security Features
Smoke Detector(s)
Sewer Type
Septic Tank
Total Finished Area
2,693
Total Fire Places
1
Utilities
Underground Utilities
Water Source
Public
Window Features
Double Pane Windows
Land Information
Lot Size
.5 to 1 Acre
Lot Features
Level
Private
Lot Size Estimated
1
Fencing
Back Yard
Fenced
View
Seasonal View
Garages and Parking Information
Parking Features
Kitchen Level
Side/Rear Entrance
Tax Information
Taxes
$5,186
Tax Year
2025
Tax ID Number
N052A-011
▾ Show more
listed by real estate agent showingtime and keller williams realty atl. partners