Back

2899 Sharon Church Road

Loganville, GA 30052

The Rains Team
call for more info
404-620-4571
Ask a Question
Send to a Friend
Schedule a Showing
Request More Info
Smart Mortgage Options
Dalton Carter
Lender
Lic. 1566538
Office:
Direct: 678-425-4140
AP Mortgage
340 Jesse Jewell Parkway
Suite 500A
Gainesville, GA 30501
Apply for a Loan
For Sale
MLS Number 10817605
3 Bedrooms
2 Bathrooms
0 Half Baths
2,429 Square Feet *estimated
Summary of 2899 Sharon Church Road
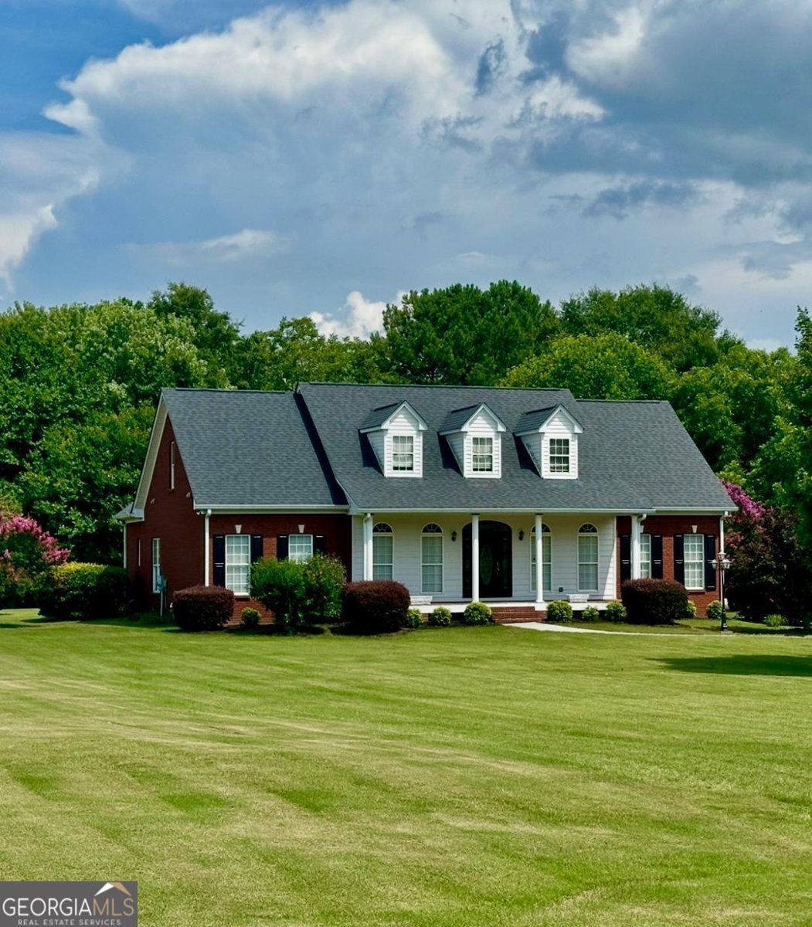
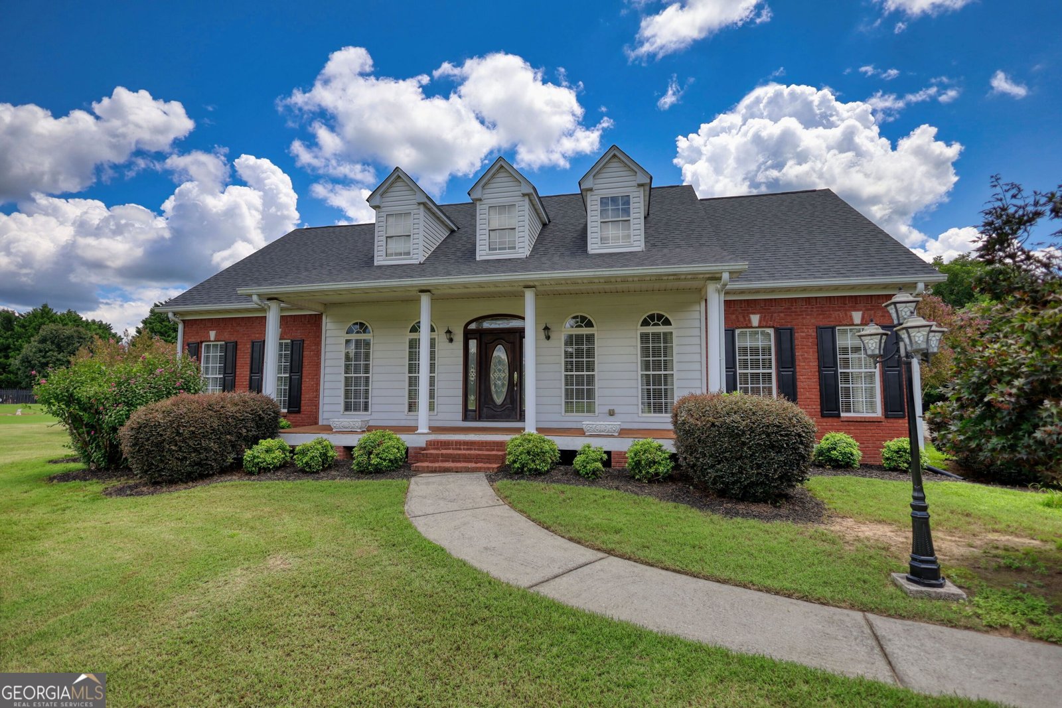
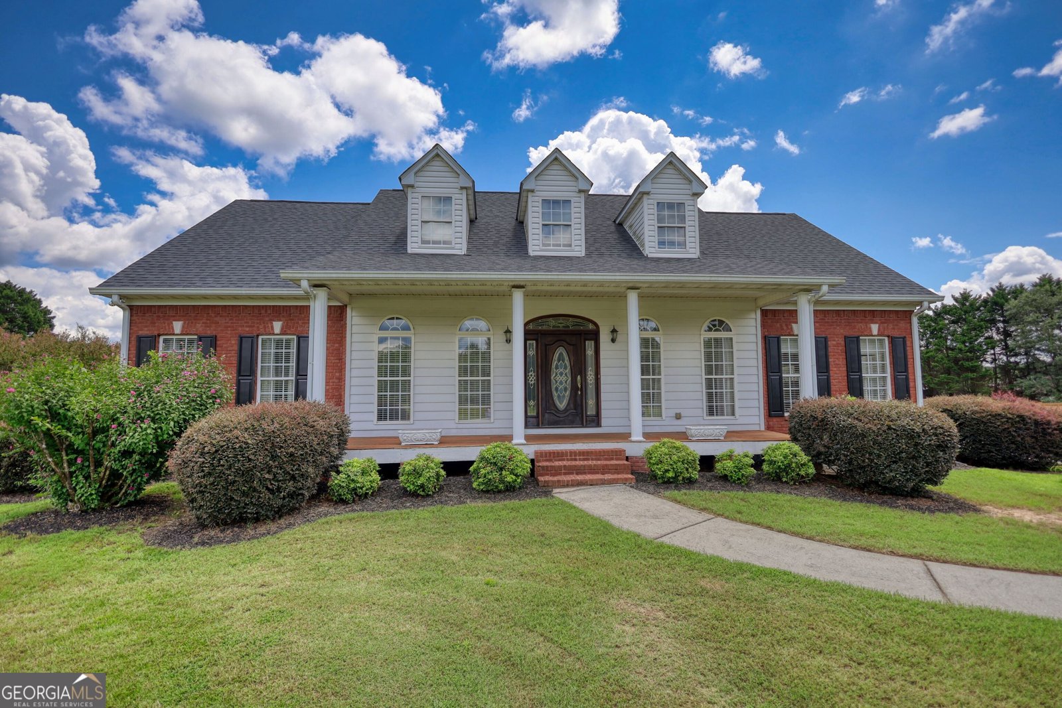
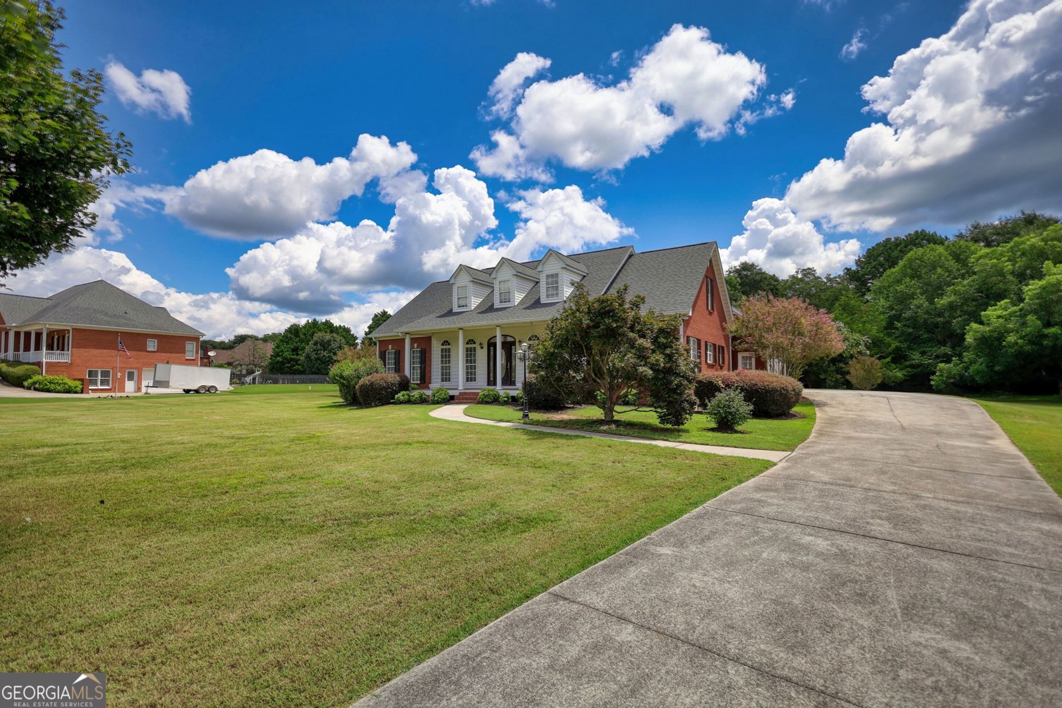
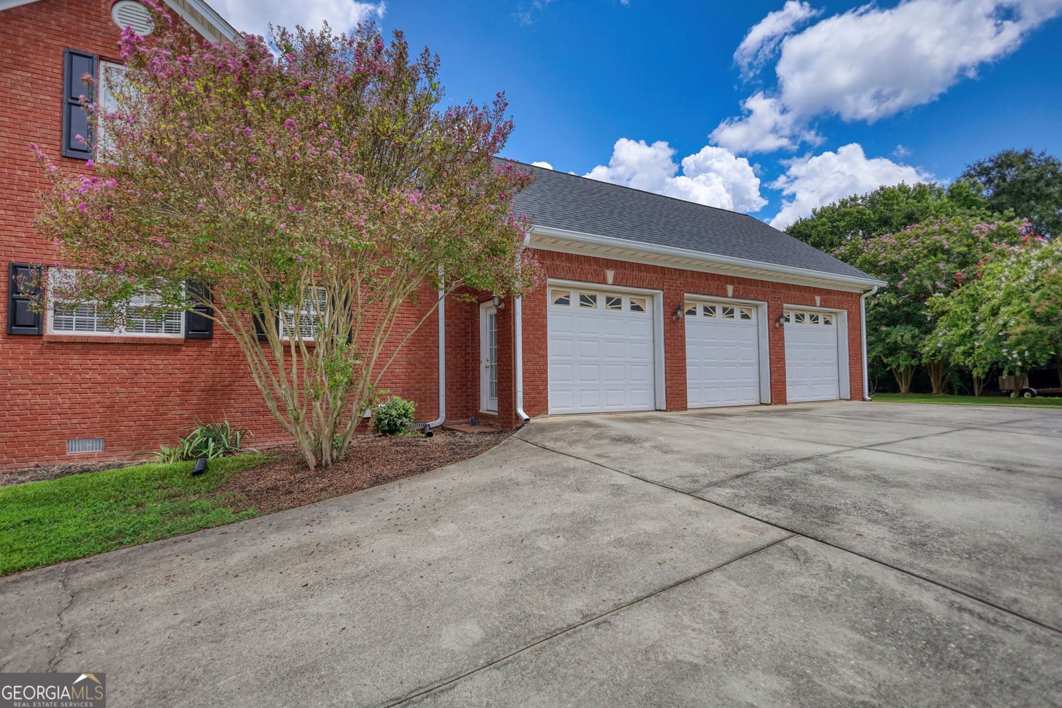
This custom-built, four-sided brick ranch is situated on a beautifully level 1.6-acre homesite offering privacy, space, and a peaceful setting. Positioned well off the road with a long driveway, this property provides a quiet retreat with abundant parking and an attached three-car garage. A classic rocking chair front porch welcomes you into a spacious foyer that flows into a large great room featuring a gas fireplace. Just off the main living area is a bright sunroom/flex space that provides relaxing views of the backyard. The kitchen is designed for everyday living and entertaining, featuring custom wood cabinetry, ample counter space, a large center island with seating, a casual breakfast dining area, and includes dual pantries for exceptional storage. A separate formal dining room offers a dedicated space for gatherings. Nearby, a generous laundry room with mud sink and a flexible additional room that can serve as a home office, hobby space, or study. Hardwood flooring runs throughout the main living areas. Three bedrooms and two baths on main level. The primary suite offers a spacious layout with dual vanities, a separate shower, tile flooring, his-and-hers closets, and a cast-iron clawfoot soaking tub. Two secondary bedrooms and a full bath complete the main level. Upstairs, an expansive unfinished bonus area-already stubbed for plumbing- perfectly suited for a future teen suite, in-law suite, or expanded living space. The rear of the home opens to a wide, flat backyard that provides a beautiful backdrop for outdoor living, recreation, and entertaining. With ample space for future improvements, it easily accommodates additions such as a swimming pool, outdoor kitchen, or expanded patio while still maintaining generous open green space. The property also benefits from no HOA, offering added flexibility for customization and outdoor projects. Recent improvements include a new HVAC system and roof, offering peace of mind for years to come. Conveniently located near schools, shopping, dining, golf, and major commuter routes within the Loganville area. In desirable Loganville High School, Loganville Middle School, and Sharon Elementary School district.
This 3-bed, 2-bath residence in Loganville offers the flexibility of a non HOA setting while still providing comfortable everyday living. Thoughtfully planned, the interior provides 2,429 square feet of finished living space with an open, livable feel from room to room. A bright, open kitchen offers generous workspace, storage, and a direct view into the main gathering spaces. Open concept living and dining spaces create a comfortable setting for gatherings of all kinds. Outside, the property offers approximately 1.6 acres, giving ample room to relax, play, or plan future outdoor projects. Practical parking available makes everyday living easier for households with multiple vehicles. Located in Loganville but outside a traditional subdivision, this home combines neighborhood convenience with a non HOA setting. With only a few days on the market, this property is a must see for buyers watching the area. With an asking price of $575,000, this property represents an appealing opportunity in the current market.
Show more
2899 Sharon Church Road - Map & Directions
view in Google Maps
Facts & features
School District Information
High School
Middle School
Elementary School
Additional Information about
None
Association
No
Additional Information about
2899 Sharon Church Road
County
Neighborhood
Year Built
2000
Appliances
Cooktop
Dishwasher
Electric Water Heater
Ice Maker
Oven (Wall)
Refrigerator
Stainless Steel Appliance(s)
Architectural Style
Brick 4 Side
Ranch
Traditional
Foundation
Crawl Space
Construction Materials
Brick
Wood Siding
Cooling
Central Air
Dining Room Features
Separate Room
Fireplace Features
Factory Built
Family Room
Gas Log
Gas Starter
Flooring
Carpet
Hardwood
Tile
Heating
Central
Forced Air
Natural Gas
Home Warranty
No
Interior Features
Double Vanity
Master On Main Level
Separate Shower
Soaking Tub
Tile Bath
Walk-In Closet(s)
Kitchen Features
Breakfast Area
Breakfast Room
Kitchen Island
Pantry
Solid Surface Counters
Laundry Features
In Mud Room
Levels
One and One Half
Financing Available
Cash
Conventional
FHA
VA Loan
Patio and Porch Features
Patio
Porch
Selling Status
Resale
Roof
Composition
Rooms
Family Room
Foyer
Laundry
Sewer Type
Septic Tank
Showing Info
Septic Tank
Listing Conditions
Estate Owned
Total Finished Area
2,429
Total Fire Places
1
Utilities
Cable Available
Electricity Available
High Speed Internet
Natural Gas Available
Phone Available
Water Available
Water Source
Public
Master on the Main
Yes
Land Information
Lot Size
1 to 2 Acres
Lot Features
Level
Open Lot
Lot Size Estimated
1.6
Garages and Parking Information
Parking Features
Attached
Garage
Garage Door Opener
Kitchen Level
Side/Rear Entrance
Tax Information
Taxes
$6,545
Tax Year
25
Tax ID Number
N028A-015
Show more
listed by real estate agent marsha harrell and joe stockdale real estate