Back

936 Clubside Drive

Monroe, GA 30655

The Rains Team
call for more info
404-620-4571
Ask a Question
Send to a Friend
Schedule a Showing
Request More Info
More Homes In
Clubside Estates
807 Clubside Court, Monroe
939 Clubside Drive, Monroe
943 Clubside Drive, Monroe
Smart Mortgage Options
Dalton Carter
Lender
Lic. 1566538
Office:
Direct: 678-425-4140
AP Mortgage
340 Jesse Jewell Parkway
Suite 500A
Gainesville, GA 30501
Apply for a Loan
For Sale
MLS Number 10848683
4 Bedrooms
3 Bathrooms
0 Half Baths
2,848 Square Feet *estimated
Summary of 936 Clubside Drive
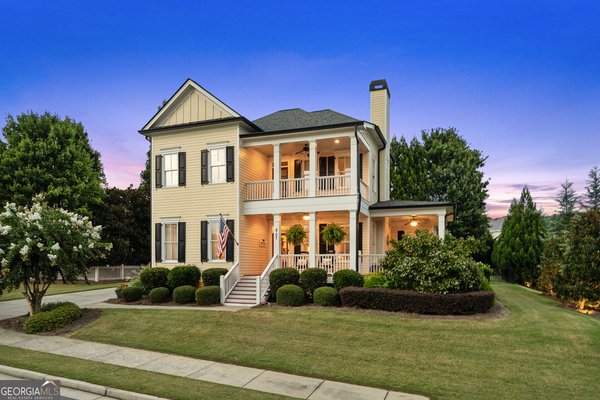
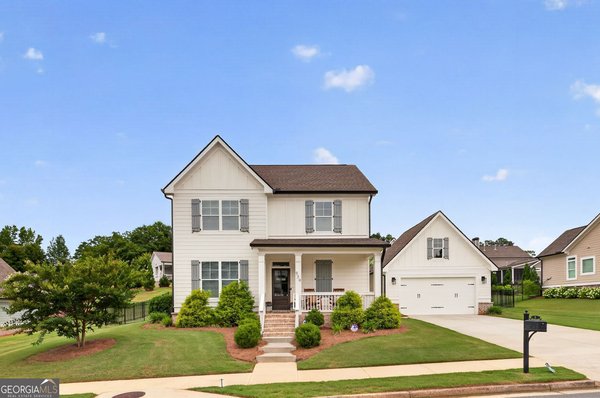
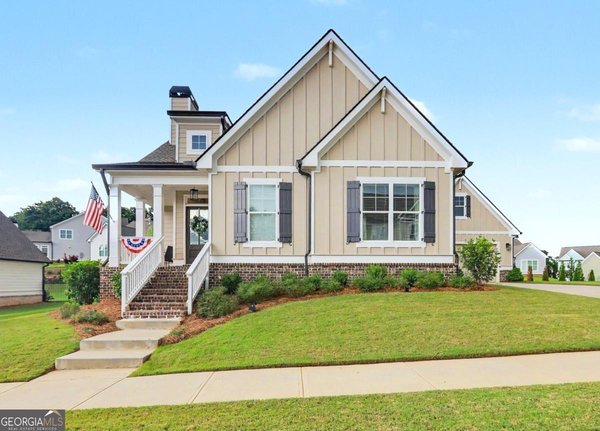
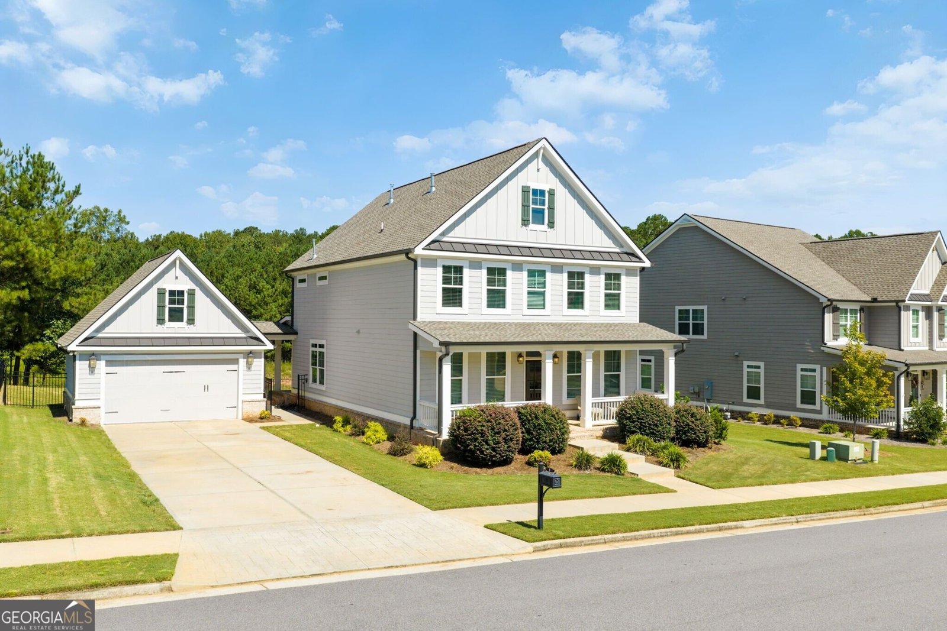
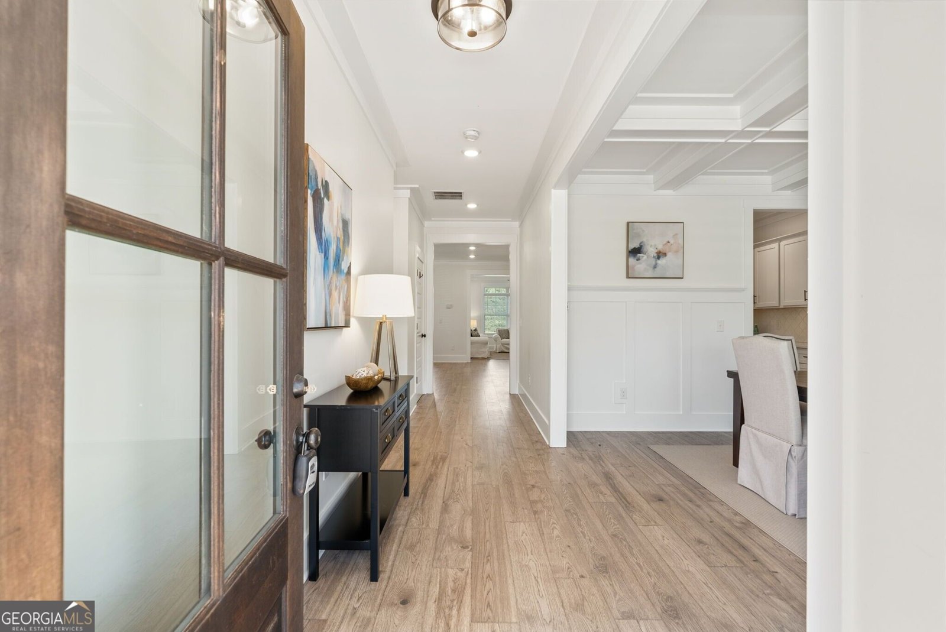
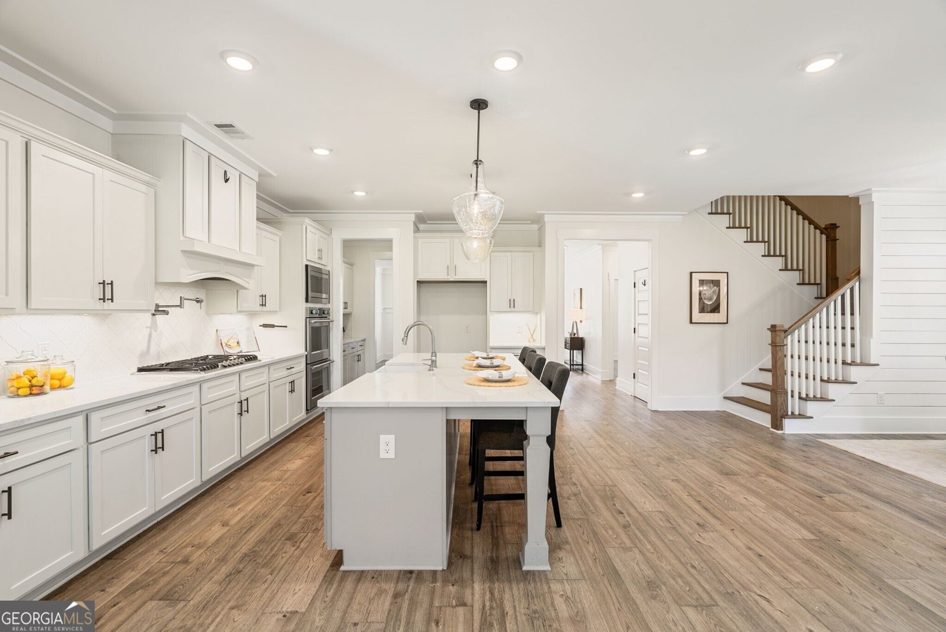
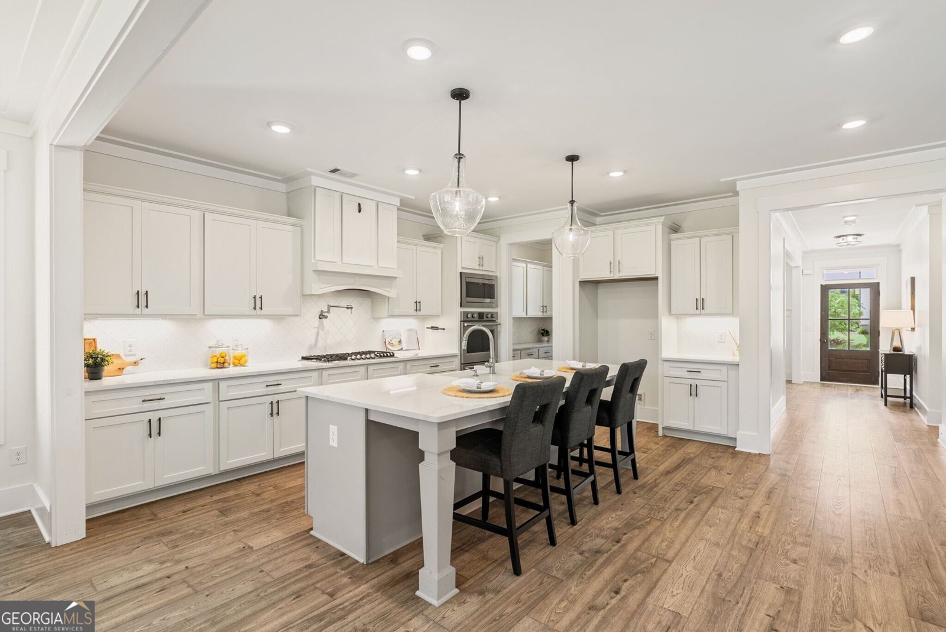
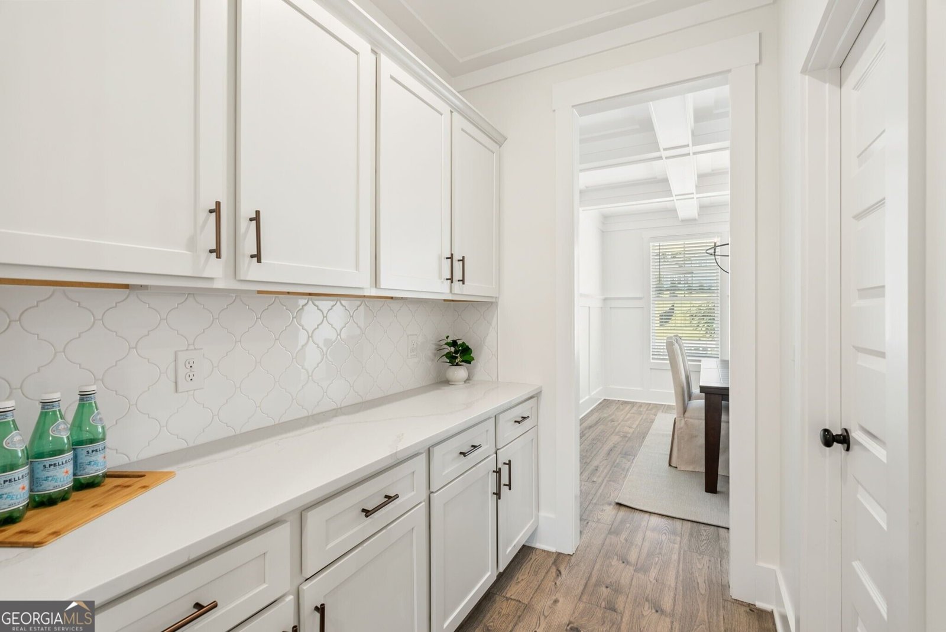
Gated. LIKE-NEW. PRISTINE & Priced like a STEAL! If overpaying is your love language, this is NOT the house for you. But if you want a spot in one of Walton County's MOST desirable communities, with modern upgrades fit for a king... THIS is the house for you! Sellers Forced Relocation = BUYER'S GAIN! Built in 2021, this Craftsman Charmer is one of the largest slab floor plans in the neighborhood, anchored by a stunning chef's kitchen: massive quartz island, open-concept entertainer's floor plan, and a layout that just flows. NEW GALORE: designer paint throughout, brand new hardwood flooring upstairs (NO CARPET in the entire home), and a walk-out backyard wrapped in FRESH sod and new fence. And, the rocking chair front porch is perfect for coffee mornings and wine evenings. Other enviable features: a large main-level in-law suite with full bath, an oversized primary suite with a spa bath retreat (soaking tub, separate shower, massive walk-in closet), an oversized detached 2-car garage with attic storage, plus a newer roof and systems so you can enjoy the home, not the hassle. All of this perfectly situated just 1 mile from downtown Monroe, minutes to Monroe Golf & Country Club, zoned for the elite Walnut Grove High School district, 30 minutes to Athens, and close to major highways. This is the kind of home you wait for, but at this price, you probably shouldn't!!
Set in the popular Clubside Estates neighborhood, this 4-BR, 3-BA home offers a comfortable blend of space, style, and function. Inside, the home offers 2,848 square feet of finished living space, giving plenty of room for everyday living and easy entertaining. A bright, open kitchen offers generous workspace, storage, and a direct view into the main gathering spaces. Open concept living and dining spaces create a comfortable setting for gatherings of all kinds. The outdoor space includes approximately 0.31 acres, ideal for gardening, outdoor activities, or simply enjoying the seasons. The property includes parking available, offering convenience for residents and guests. Set within Clubside Estates in Monroe, this home is close to schools, shopping, dining, and area attractions. With only a few days on the market, this property is a must see for buyers watching the area. With an asking price of $569,900, this property represents an appealing opportunity in the current market.
Show more
936 Clubside Drive - Map & Directions
view in Google Maps
Facts & features
School District Information
High School
Middle School
Elementary School
Additional Information about
Clubside Estates
Association
Yes
Association Fee
$600
Initiation Fee
$600
Association Fee Includes
Management Fee
Other
Reserve Fund
Community Features
Gated
Gated Community
Yes
Additional Information about
936 Clubside Drive
County
Neighborhood
Year Built
2021
Appliances
Dishwasher
Disposal
Gas Water Heater
Microwave
Refrigerator
Stainless Steel Appliance(s)
Architectural Style
Craftsman
Traditional
Foundation
Slab
Construction Materials
Other
Cooling
Ceiling Fan(s)
Central Air
Zoned
Dining Room Features
Seats 12+,Separate Room
Fireplace Features
Family Room
Flooring
Laminate
Pine
Tile
Heating
Natural Gas
Zoned
Home Warranty
No
Interior Features
Double Vanity
High Ceilings
Other
Roommate Plan
Separate Shower
Soaking Tub
Tray Ceiling(s)
Kitchen Features
Breakfast Area
Breakfast Bar
Breakfast Room
Kitchen Island
Pantry
Solid Surface Counters
Laundry Features
Upper Level
Levels
Two
Financing Available
1031 Exchange
Cash
Conventional
FHA
VA Loan
Patio and Porch Features
Porch
Selling Status
Resale
Roof
Composition
Rooms
Foyer
Keeping Room
Other
Security Features
Gated Community
Smoke Detector(s)
Sewer Type
Public Sewer
Total Finished Area
2,848
Total Fire Places
1
Utilities
Cable Available
Electricity Available
High Speed Internet
Natural Gas Available
Phone Available
Sewer Available
Water Available
Water Source
Public
Window Features
Double Pane Windows
Land Information
Lot Size
Less than .5 Acres
Lot Features
Level
Lot Size Estimated
0.31
Garages and Parking Information
Parking Features
Garage
Kitchen Level
Tax Information
Taxes
$7,628
Tax Year
2025
Tax ID Number
NM08E-019
Show more
listed by real estate agent winter paskins and atlanta communities