Back

2541 Aniki Bee Drive

Monroe, GA 30656

The Rains Team
call for more info
404-620-4571
Ask a Question
Send to a Friend
Schedule a Showing
Request More Info
More Homes In
Rose Creek
2545 Aniki Bee Drive, Monroe
Smart Mortgage Options
Dalton Carter
Lender
Lic. 1566538
Office:
Direct: 678-425-4140
AP Mortgage
340 Jesse Jewell Parkway
Suite 500A
Gainesville, GA 30501
Apply for a Loan
For Sale
MLS Number 10846045
4 Bedrooms
3 Bathrooms
0 Half Baths
3,230 Square Feet *estimated
Summary of 2541 Aniki Bee Drive
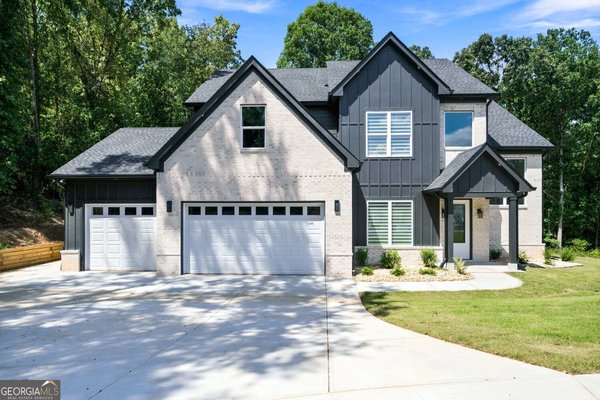
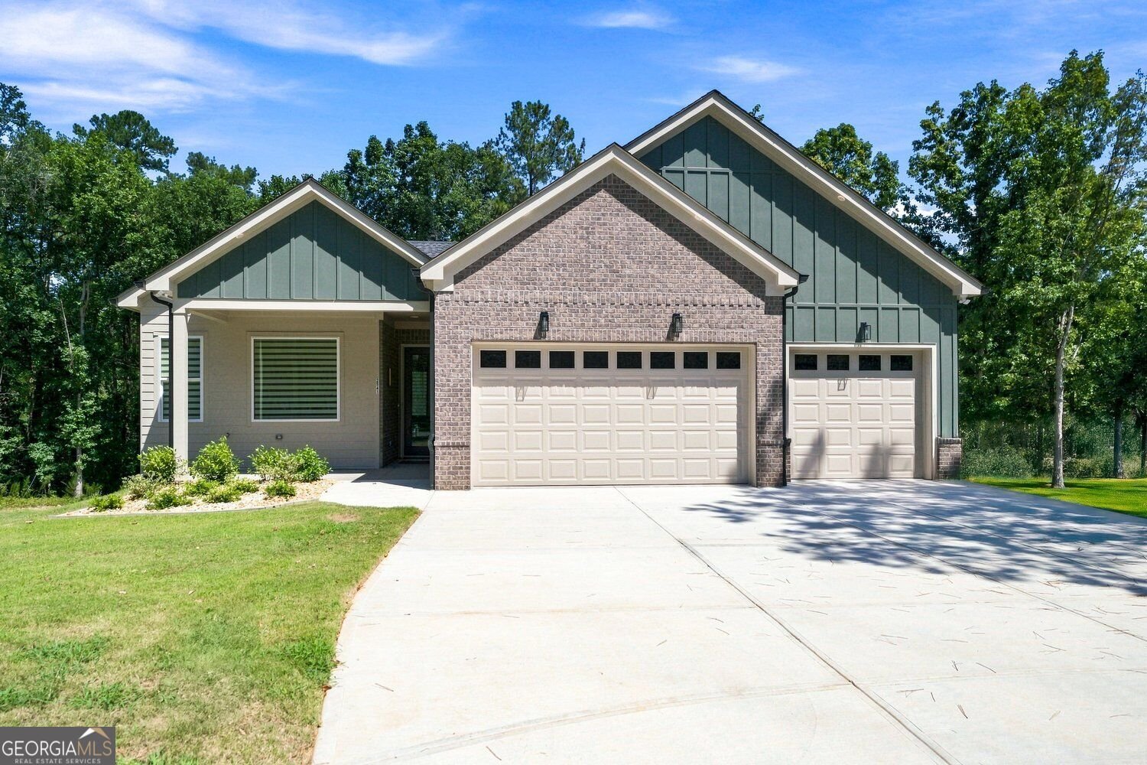
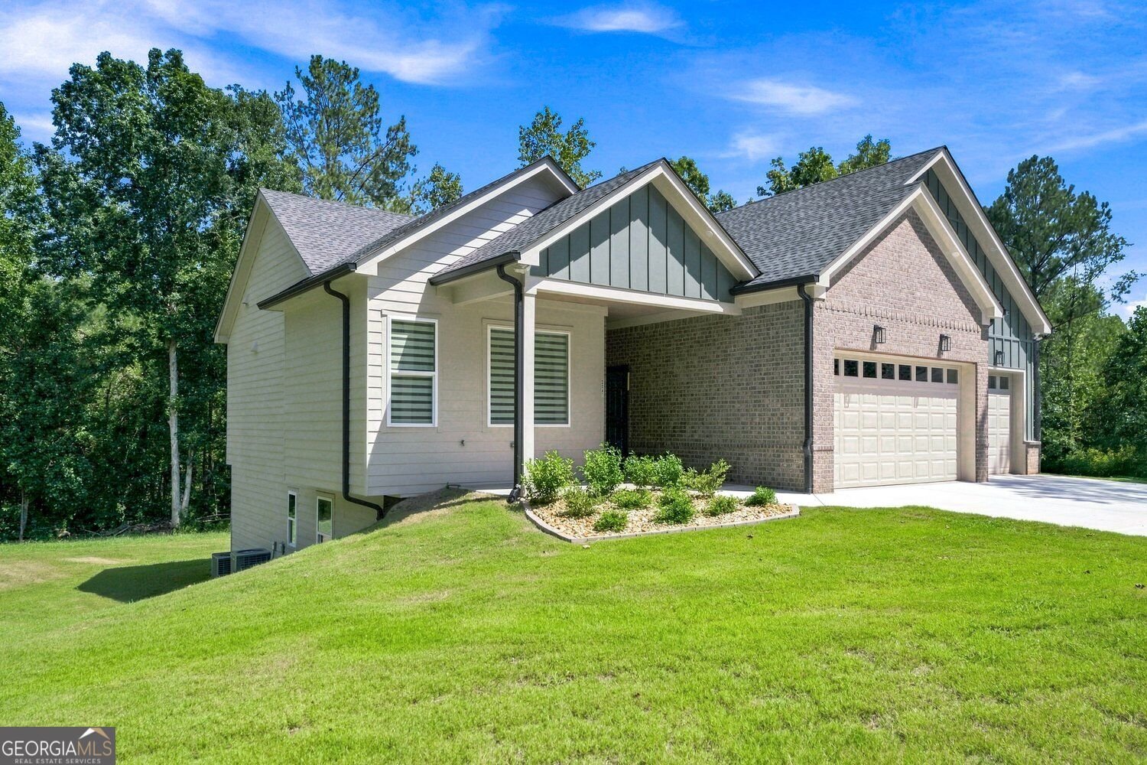
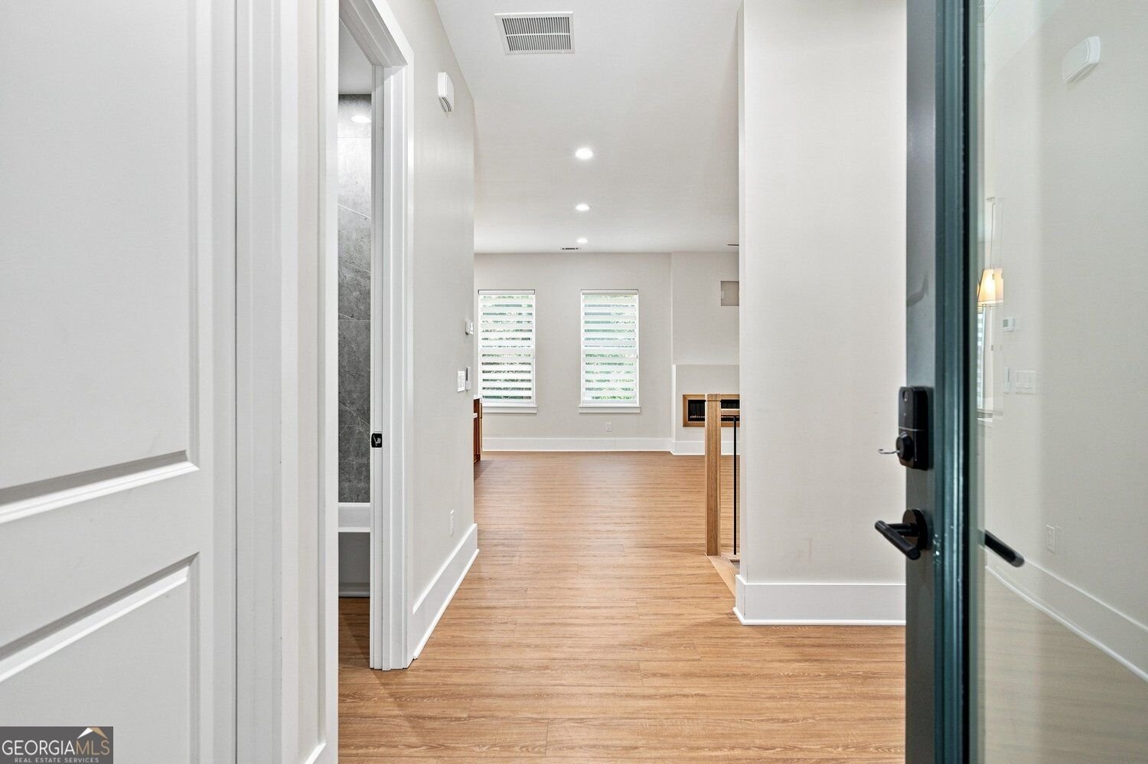
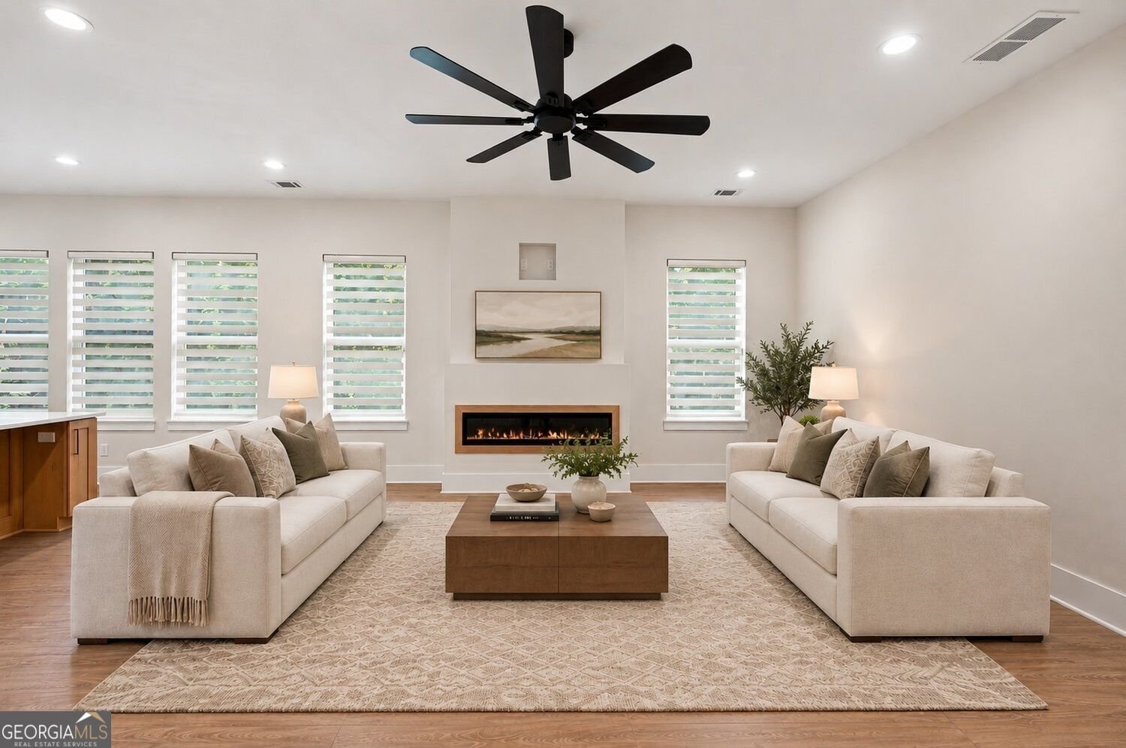
NEW CONSTRUCTION WITH FINISHED BASEMENT! Welcome to this beautifully designed home offering an exceptional combination of style, space, and flexibility. The main level provides convenient one-level living with two bedrooms, including the spacious primary suite, along with an open-concept living area filled with natural light. The kitchen makes a statement with an oversized island, abundant cabinetry, quartz countertops, statement range hood, pot filler, open shelving, and a walk-in pantry. The adjoining living area features a sleek linear fireplace and creates an inviting space for everyday living and entertaining. The primary suite offers a relaxing retreat with a tray ceiling, generous walk-in closet, and beautifully finished bath featuring a double vanity and oversized tiled shower. Thoughtful details throughout the home include custom built-ins, modern fixtures, extensive recessed lighting, and warm wood-like floors. The fully finished walk-out basement significantly expands the home's possibilities with two additional bedrooms, a full second kitchen, additional living and entertaining space, and a second laundry area. With direct exterior access and its own kitchen, the lower level offers wonderful flexibility for guests, extended household living, a home office setup, recreation space, or simply room to spread out. Outside, the home continues to impress with a striking brick and board-and-batten exterior and an oversized three-car garage. With four bedrooms total, two kitchens, two laundry areas, a finished walk-out basement, and main-level primary living, this home offers a level of versatility that is difficult to find. A thoughtfully designed home with beautiful finishes and space for the way you live today-schedule your private showing and experience it in person.
Discover this inviting 4-bedroom, 3-bath home located in the well established community of Rose Creek. Thoughtfully planned, the interior provides 3,230 square feet of finished living space with an open, livable feel from room to room. A bright, open kitchen offers generous workspace, storage, and a direct view into the main gathering spaces. Open concept living and dining spaces create a comfortable setting for gatherings of all kinds. Step outside to approximately 0.66 acres, creating a comfortable setting for outdoor living and weekend gatherings. With parking available for multiple vehicles, the home provides flexible options for families and visitors. Rose Creek offers a well established community setting in Monroe with convenient access to local shopping, dining, and major routes. On the market for about 4 days, this home offers an excellent opportunity in Monroe. Currently offered at $564,900, this home delivers a strong combination of space, condition, and location.
Show more
2541 Aniki Bee Drive - Map & Directions
view in Google Maps
Facts & features
School District Information
High School
Middle School
Elementary School
Additional Information about
Rose Creek
Association
No
Additional Information about
2541 Aniki Bee Drive
County
Neighborhood
Year Built
2026
Appliances
Dishwasher
Refrigerator
Microwave
Architectural Style
Craftsman
Basement
Finished
Full
Construction Materials
Brick
Cooling
Central Air
Dining Room Features
Dining Rm/Living Rm Combo
Exterior Features
Lighting
Flooring
Hardwood
Tile
Heating
Forced Air
Home Warranty
Yes
Interior Features
Double Vanity
Tray Ceiling(s)
Walk-In Closet(s)
Kitchen Features
Kitchen Island
Second Kitchen
Walk-in Pantry
Laundry Features
In Basement
Levels
One
Selling Status
New Construction
Roof
Composition
Rooms
Laundry
Security Features
Carbon Monoxide Detector(s)
Smoke Detector(s)
Sewer Type
Septic Tank
Listing Conditions
Agent/Seller Relationship
Total Finished Area
3,230
Total Fire Places
1
Utilities
Cable Available
Electricity Available
Water Available
Water Source
Public
Window Features
Double Pane Windows
New Construction
Yes
Finished Basement
Yes
Land Information
Lot Size
.5 to 1 Acre
Lot Features
Cul-De-Sac
Lot Size Estimated
0.66
Garages and Parking Information
Parking Total
3
Parking Features
Garage
Tax Information
Taxes
$746
Tax Year
2025
Tax ID Number
N075H018
Show more
listed by real estate agent jennifer nikiforyan and virtual properties realty.net