Back

23 Blue Heron Point

Acworth, GA 30102

The Rains Team
call for more info
404-620-4571
Ask a Question
Send to a Friend
Schedule a Showing
Request More Info
Smart Mortgage Options
Dalton Carter
Lender
Lic. 1566538
Office:
Direct: 678-425-4140
AP Mortgage
340 Jesse Jewell Parkway
Suite 500A
Gainesville, GA 30501
Apply for a Loan
For Sale
MLS Number 10753324
3 Bedrooms
2 Bathrooms
1 Half Baths
4,090 Square Feet *estimated
Summary of 23 Blue Heron Point
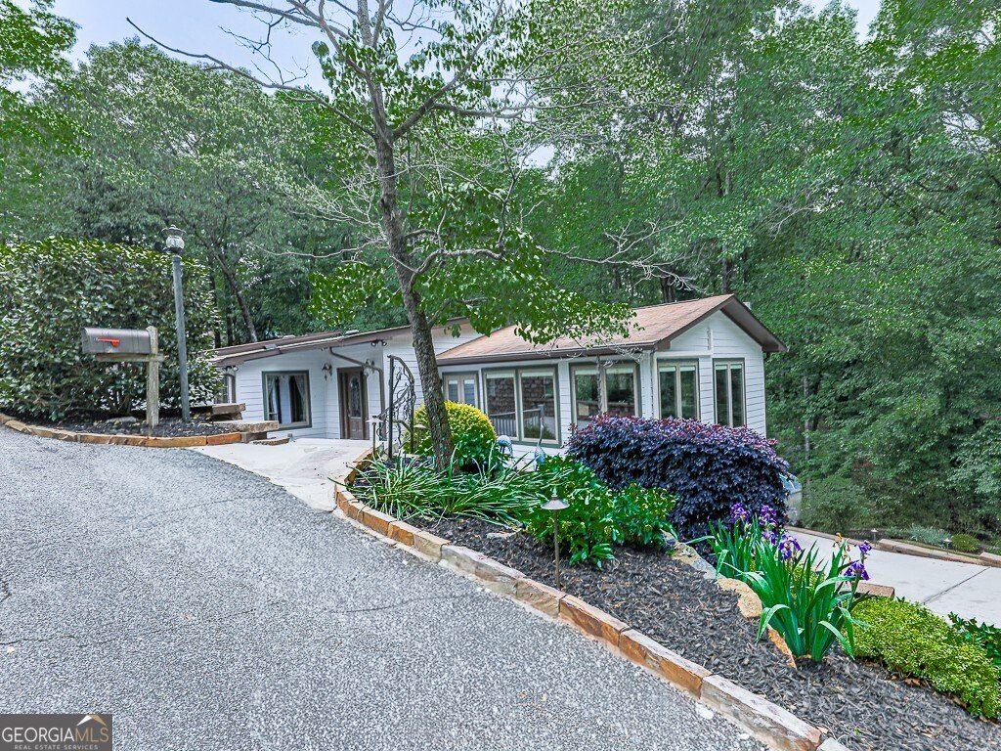
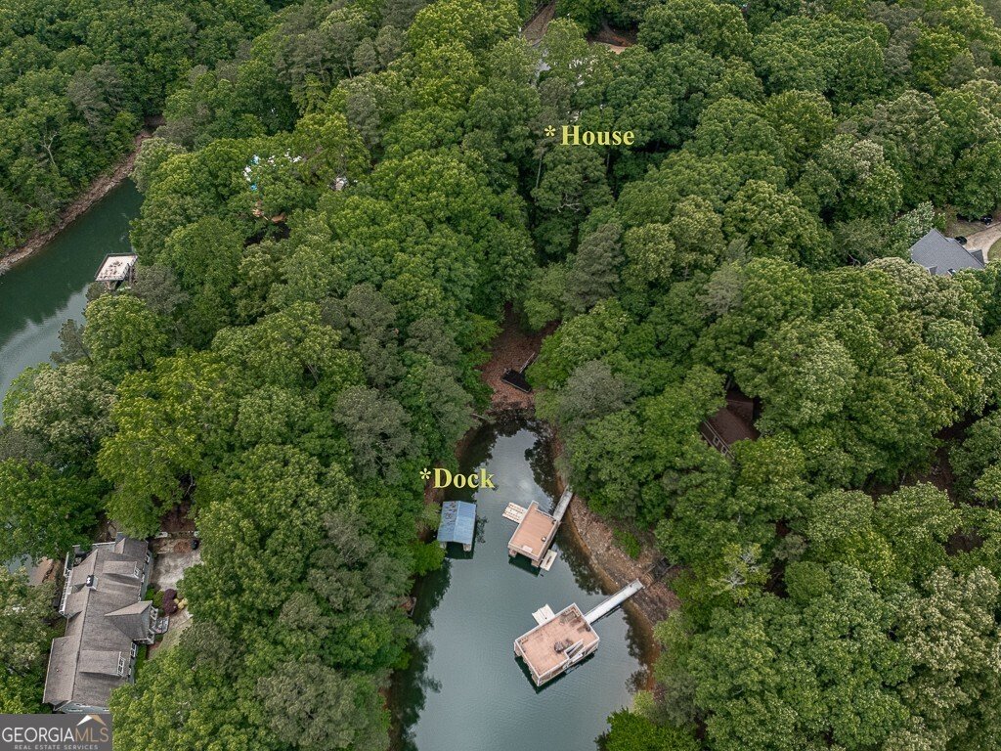
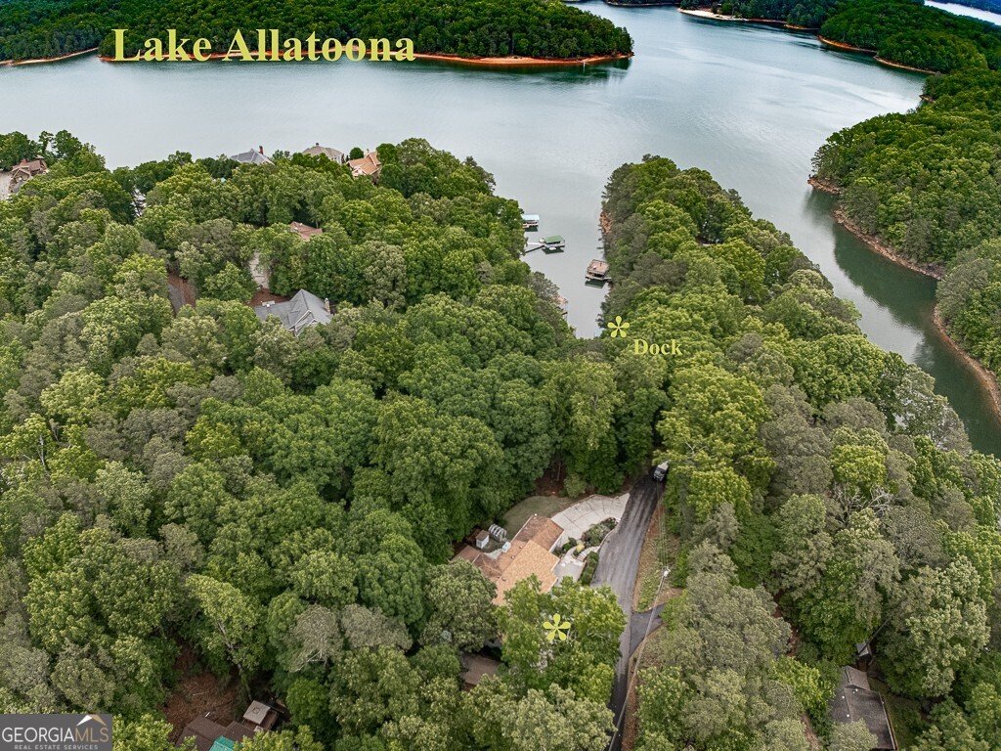
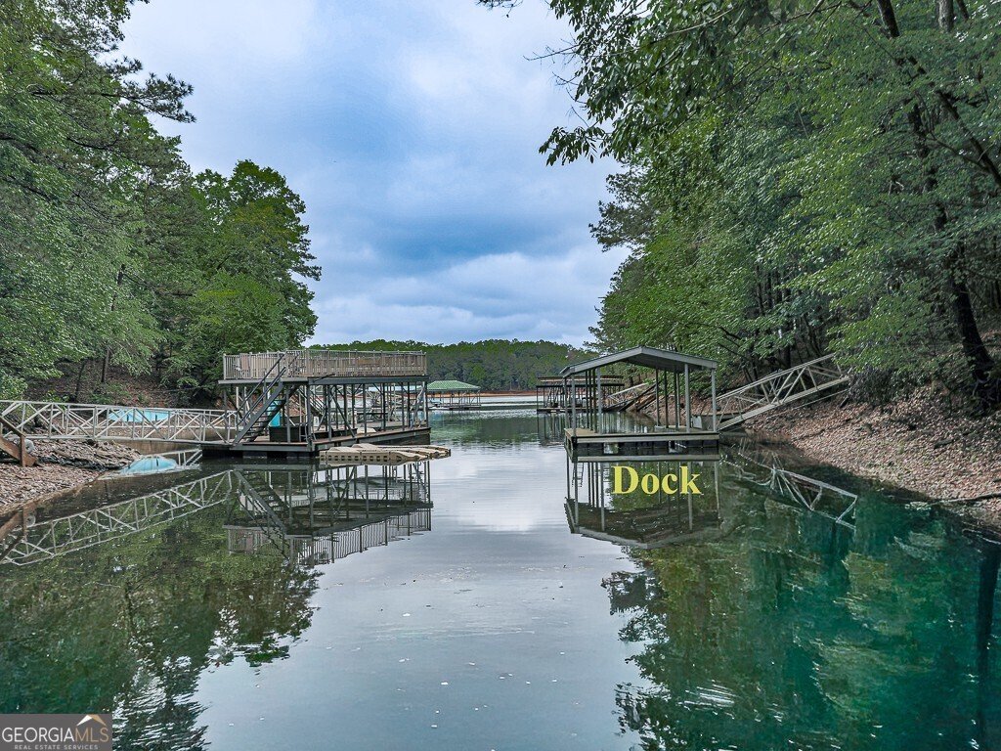
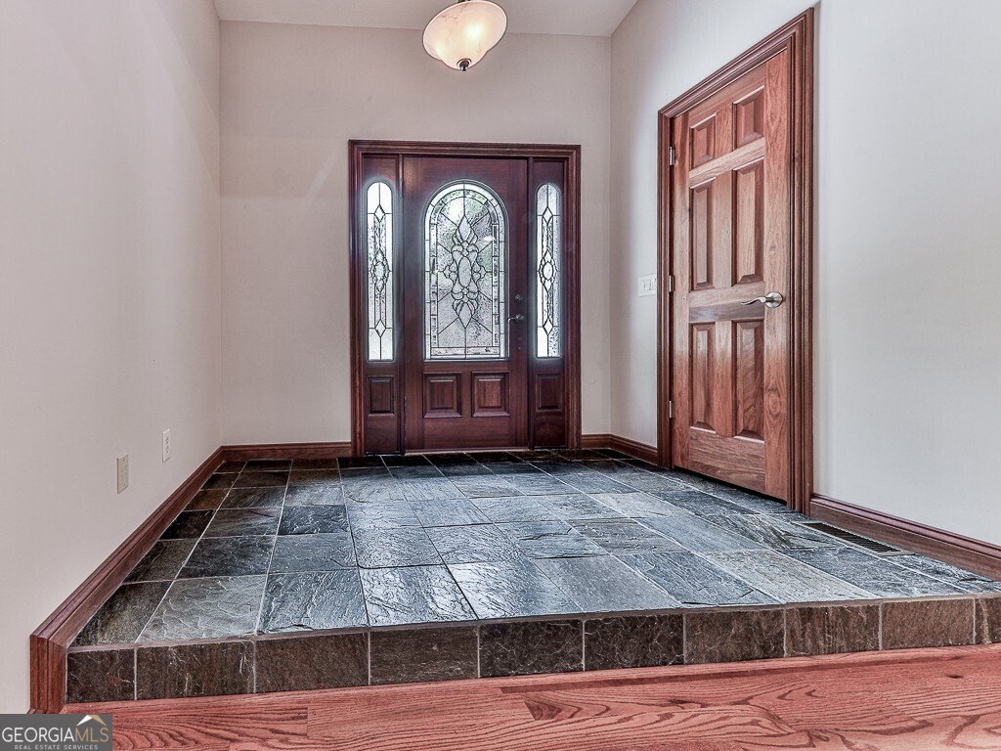
Extraordinary Lake Allatoona Retreat - Luxury Living in a Private, Nature-Inspired Setting. Nestled among the pines on a beautifully landscaped half-acre, this one-of-a-kind retreat feels like a private woodland sanctuary, with a lake view from the sunroom and lawn. Follow the wooded path to your permitted covered dock on Lake Allatoona-all within easy reach of downtown Acworth, Cartersville, and the greater Atlanta area. Originally built in the 1960s, the home was extensively expanded and renovated in 2008 to seamlessly blend luxury, comfort, and functionality. Rich hardwood floors, solid wood six-panel doors, and expansive picture windows create a warm and inviting atmosphere. An elevator connects every level, including the garage and terrace level, providing effortless access throughout the home. The year-round sunroom is a true highlight, offering a lake view, separate heating and cooling, and a gas fireplace-an ideal setting for morning coffee, intimate gatherings, or quiet relaxation. The chef's kitchen, equipped with premium Wolf appliances, opens to the main living and dining areas, while a dedicated media room and integrated whole-home audio and lighting systems make entertaining easy. The main-level primary suite is a private retreat featuring separate baths, a deep soaking tub, and a spacious dual walk-in shower. On the terrace level, two additional bedrooms, a full bath, a second kitchen, and a 372-bottle wine cellar provide exceptional flexibility for guests or extended stays. The terrace level also offers direct access to a partially climate-controlled, drive-through garage-ideal for cars, boats, golf carts, and lake gear-all just an elevator ride from the main floor. Outside, professionally landscaped grounds feature a greenhouse and a two-story storage building overlooking the peaceful wooded property. Additional premium features include geothermal HVAC, a whole-home generator, and an 80-gallon fiberglass water heater. Private and designed for easy living, this exceptional retreat offers a rare opportunity to slow down, reconnect with nature, and enjoy the very best of Lake Allatoona living.
Welcome to this 3-bedroom, 2-bath home in Acworth, set outside of a formal subdivision with no mandatory HOA. Inside, the home offers 4,090 square feet of finished living space, giving plenty of room for everyday living and easy entertaining. The kitchen was planned for both everyday meals and special occasions, with plenty of room to cook, serve, and connect. The main living areas are filled with natural light and provide an easy flow for hosting friends or enjoying quiet evenings at home. Step outside to approximately 0.49 acres, creating a comfortable setting for outdoor living and weekend gatherings. Practical parking available makes everyday living easier for households with multiple vehicles. The location provides quick access to Acworth amenities while offering the flexibility of living outside a subdivision with no required HOA. With approximately 140 days on the market, this home is well positioned for the next owner. At $1,295,000, this home is well positioned for buyers seeking value in Acworth.
Show more
23 Blue Heron Point - Map & Directions
view in Google Maps
Facts & features
School District Information
High School
Middle School
Elementary School
Additional Information about
None
Association
No
Community Features
Boat/Camper/Van Prkg
Lake
Park
Additional Information about
23 Blue Heron Point
County
Neighborhood
Year Built
1965
Appliances
Convection Oven
Cooktop
Dishwasher
Double Oven
Dryer
Indoor Grill
Microwave
Refrigerator
Stainless Steel Appliance(s)
Washer
Architectural Style
Ranch
Basement
Full
Interior Entry
Construction Materials
Other
Cooling
Central Air
Electric
Whole House Fan
Dining Room Features
Seats 12+
Exterior Features
Garden,Sprinkler System
Fireplace Features
Family Room
Other
Flooring
Hardwood
Heating
Central
Forced Air
Propane
Home Warranty
No
Interior Features
Bookcases
Central Vacuum
Double Vanity
High Ceilings
Master On Main Level
Tile Bath
Walk-In Closet(s)
Wine Cellar
Kitchen Features
Kitchen Island
Pantry
Second Kitchen
Solid Surface Counters
Levels
Two
Financing Available
Cash
Conventional
Other Structures
Covered Dock,Shed(s)
Patio and Porch Features
Patio
Selling Status
Resale
Roof
Composition
Rooms
Foyer
Media Room
Sun Room
Security Features
Security System
Smoke Detector(s)
Sewer Type
Septic Tank
Total Finished Area
4,090
Total Fire Places
2
Utilities
Cable Available
Electricity Available
Natural Gas Available
Propane
Water Available
Water Source
Public
Window Features
Double Pane Windows
Master on the Main
Yes
Dock
Yes
Land Information
Lot Size
Less than .5 Acres
Lot Features
Private
Lot Size Estimated
0.49
View
Lake
Water Front Features
Dock Rights,Floating Dock,Lake
Lake Front
Yes
Garages and Parking Information
Parking Features
Basement
Garage
Guest
Side/Rear Entrance
Tax Information
Taxes
$3,284
Tax Year
2025
Tax ID Number
0115A-0002-018
Show more
listed by real estate agent jill wood and remax around atlanta