Back

5002 Bee Tree Road

Acworth, GA 30102

The Rains Team
call for more info
404-620-4571
Ask a Question
Send to a Friend
Schedule a Showing
Request More Info
More Homes In
Red Top Mountain Estates
7020 Skyview Court, Acworth
Smart Mortgage Options
Dalton Carter
Lender
Lic. 1566538
Office:
Direct: 678-425-4140
AP Mortgage
340 Jesse Jewell Parkway
Suite 500A
Gainesville, GA 30501
Apply for a Loan
For Sale
MLS Number 10816097
3 Bedrooms
2 Bathrooms
0 Half Baths
1,280 Square Feet *estimated
Summary of 5002 Bee Tree Road
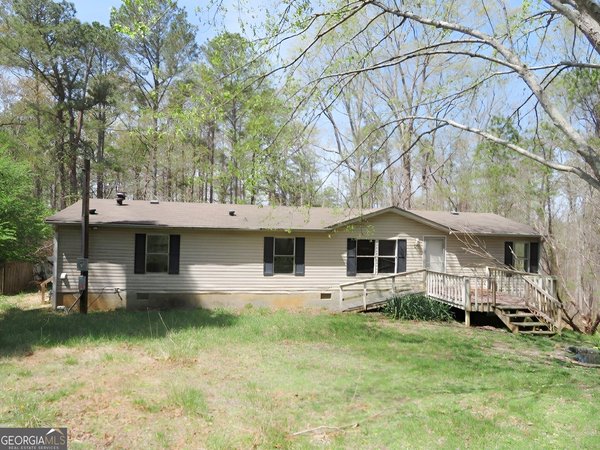
Seller is offering contribution toward Buyer's closing costs or to be used toward a rate buy down! If you've been looking for a place that offers privacy, outdoor living, and room to enjoy nature, and be less than 2 miles from Lake Allatoona, you'll want to take a look at this Acworth home. Tucked away on a quiet cul-de-sac, this 3-bedroom, 2-bath well maintained home offers 1,280 square feet with a desirable split-bedroom floor plan and a peaceful wooded setting just 1.9 miles from Lake Allatoona. The screened front porch is perfect for enjoying your morning coffee or evening beverage with the peaceful and private newly fenced front yard, which also has a pergola and a fire pit to enjoy. Inside, you'll find durable LVP flooring throughout, a large kitchen with updated counters and backsplash and a functional layout that makes everyday living easy. With these wooded surroundings along with 2 sides of privacy fence, you have a nice quiet oasis. Need extra storage or a workshop? The 16' x 20' shed with electricity offers plenty of space for hobbies, projects, or additional storage. Major updates have already been completed in the home, including the roof, HVAC system, water heater, and electrical panel, insulation under the home as well as pipe heater (for worry free winters), all approximately five years old, giving the next owner added peace of mind. The lot is believed to be approximately 0.45 acres based on the seller's recollection; however, buyer should verify lot size. The property offers the privacy of a wooded setting while still being conveniently located near Lake Allatoona, shopping, dining, I-75 and everyday amenities. As an added bonus, this manufactured home is FHA financing eligible, providing additional financing opportunities for qualified buyers. Whether you're enjoying evenings around the fire pit, relaxing on the screened porch, or spending weekends at Red Top Mountain, boating, fishing, or exploring Lake Allatoona just minutes away, this home offers the perfect balance of privacy, outdoor living, and convenience.
Set in the popular Red Top Mountain Estates neighborhood, this 3-BR, 2-BA home offers a comfortable blend of space, style, and function. Thoughtfully planned, the interior provides 1,280 square feet of finished living space with an open, livable feel from room to room. The kitchen functions as the heart of the home with ample counter space, storage, and a natural connection to the main living areas. Open concept living and dining spaces create a comfortable setting for gatherings of all kinds. Step outside to approximately 0.45 acres, creating a comfortable setting for outdoor living and weekend gatherings. Practical parking available for multiple vehicles makes everyday living easier for households with multiple vehicles. Set within Red Top Mountain Estates in Acworth, this home is close to schools, shopping, dining, and area attractions. With approximately 96 days on the market, this home is well positioned for the next owner. With an asking price of $258,700, this property represents an appealing opportunity in the current market.

▾ Show more
5002 Bee Tree Road - Map & Directions
view in Google Maps
Facts & features
School District Information
High School
Middle School
Elementary School
Additional Information about
Red Top Mountain Estates
Association
No
Additional Information about
5002 Bee Tree Road
County
Year Built
1998
Appliances
Dishwasher
Microwave
Architectural Style
Modular Home
Foundation
Slab
Construction Materials
Aluminum Siding
Cooling
Central Air
Dining Room Features
L Shaped
Exterior Features
Fire Pit,Other
Flooring
Vinyl
Heating
Central
Home Warranty
No
Interior Features
Double Vanity
Walk-In Closet(s)
Kitchen Features
Kitchen Island
Solid Surface Counters
Laundry Features
In Kitchen
Levels
One
Financing Available
Cash
Conventional
FHA
Other Structures
Greenhouse,Outbuilding
Patio and Porch Features
Screened
Selling Status
Resale
Roof
Metal
Rooms
Laundry
Security Features
Smoke Detector(s)
Sewer Type
Septic Tank
Total Finished Area
1,280
Utilities
Electricity Available
Water Available
Water Source
Public
Land Information
Lot Size
Less than .5 Acres
Lot Features
Cul-De-Sac
Level
Private
Lot Size Estimated
0.45
Fencing
Front Yard
Garages and Parking Information
Parking Total
2
Parking Features
Carport
Attached
Tax Information
Taxes
$624
Tax Year
2025
Tax ID Number
0116K-0003-005
▾ Show more
listed by real estate agent teresa kerkoski and bhgre metro brokers