Back

24 Redwood Drive

Adairsville, GA 30103

The Rains Team
call for more info
404-620-4571
Ask a Question
Send to a Friend
Schedule a Showing
Request More Info
Smart Mortgage Options
Dalton Carter
Lender
Lic. 1566538
Office:
Direct: 678-425-4140
AP Mortgage
340 Jesse Jewell Parkway
Suite 500A
Gainesville, GA 30501
Apply for a Loan
For Sale
MLS Number 10883353
3 Bedrooms
2 Bathrooms
0 Half Baths
1,648 Square Feet *estimated
Summary of 24 Redwood Drive
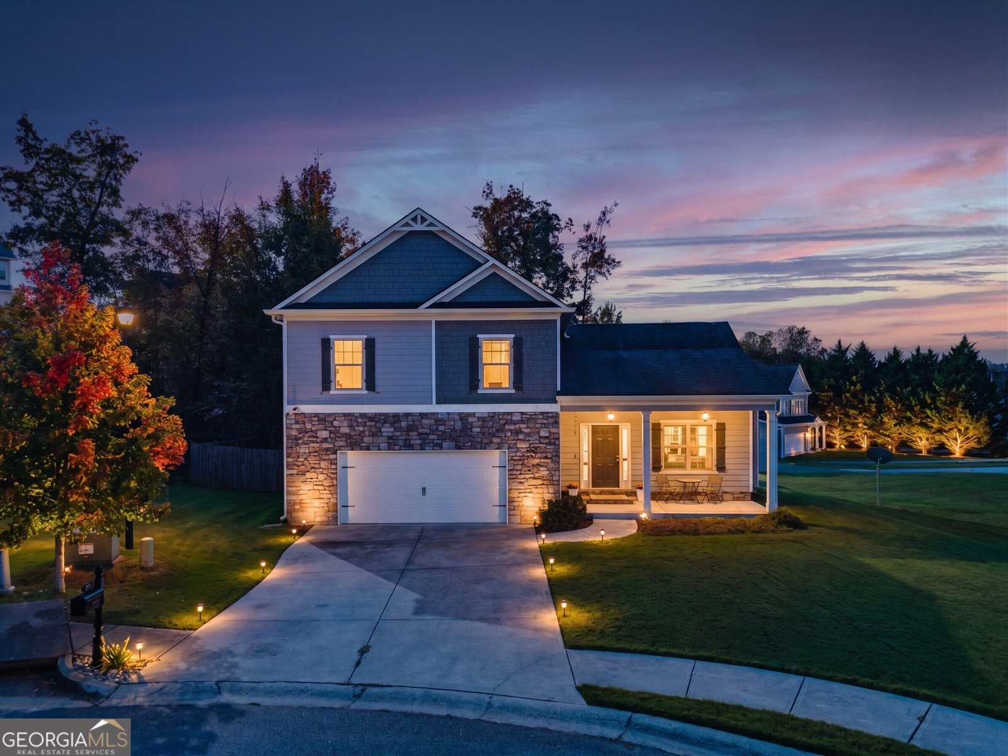
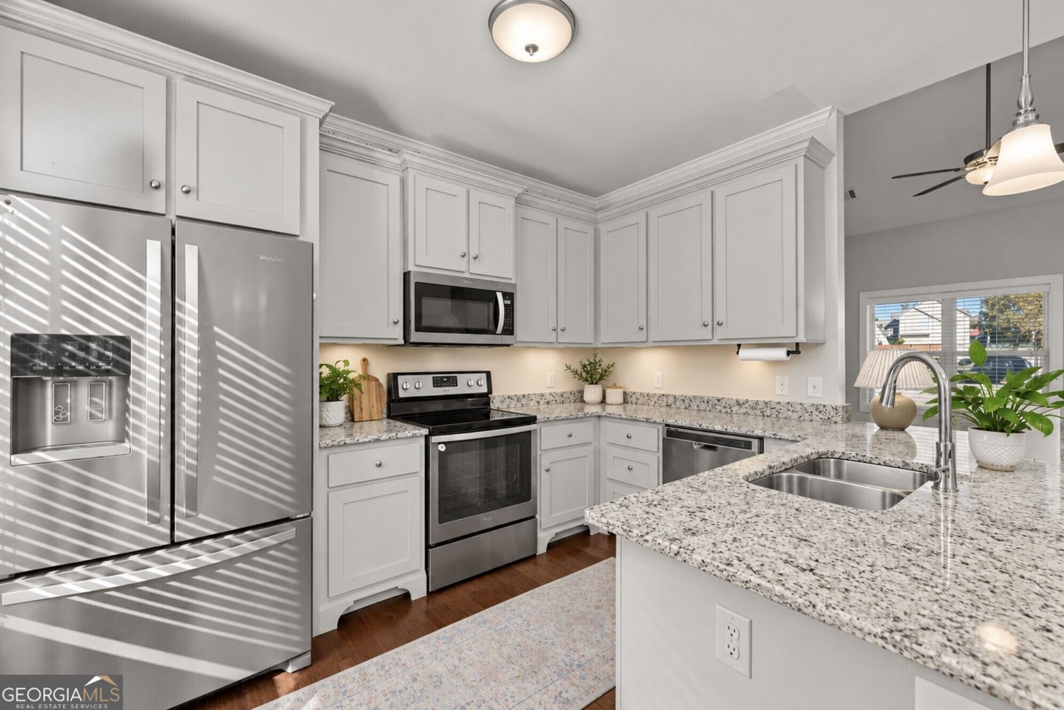
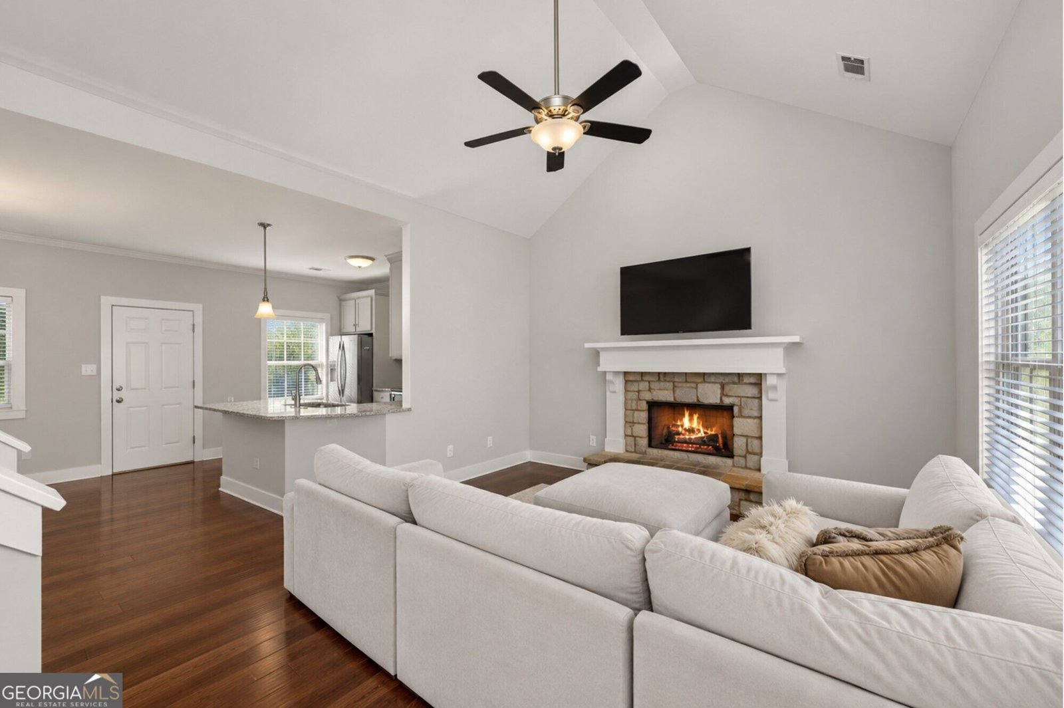
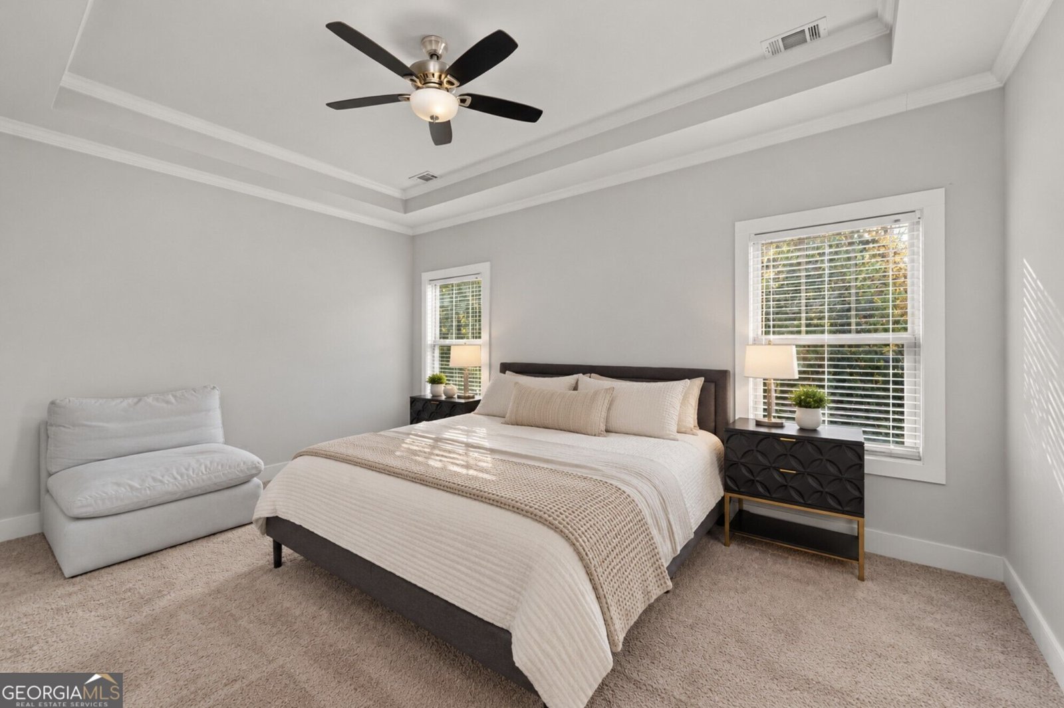
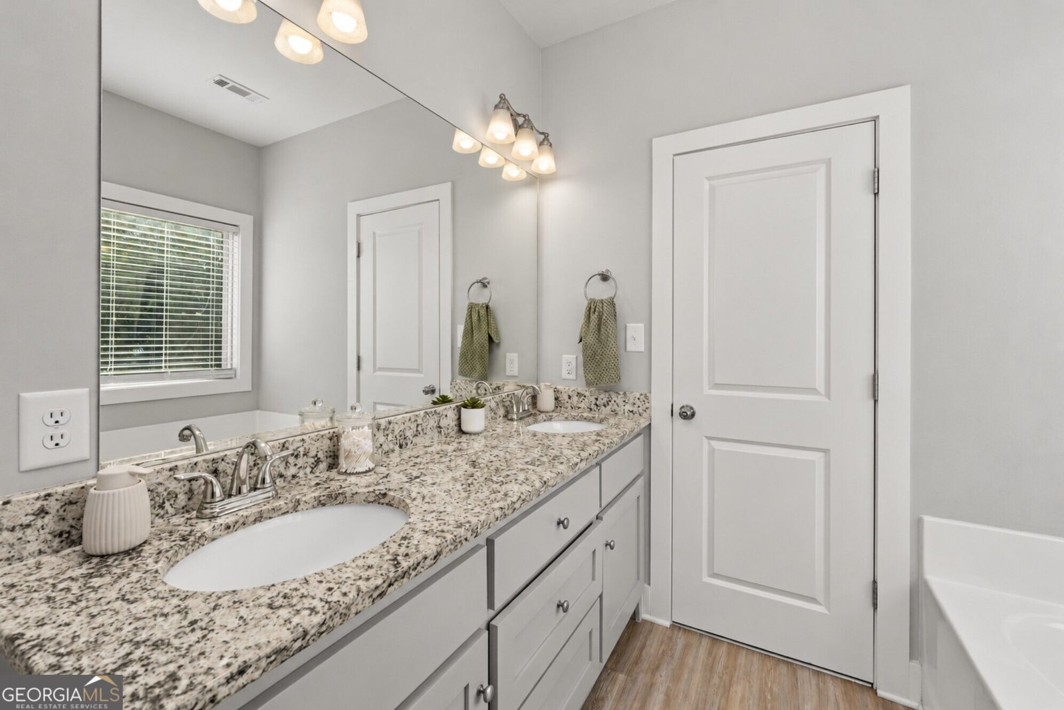
Charming, inviting, and full of thoughtful details, this Adairsville home is one you won't want to miss! Nestled on a spacious, level lot just minutes from downtown Adairsville, shopping, grocery stores, schools, and convenient interstate and highway access, this home offers the perfect blend of comfort, style, and everyday convenience. Step inside and be welcomed by soaring cathedral ceilings that create a grand first impression while filling the entryway and living room with an open, airy feel. Warm-toned LVP flooring, light-filled spaces, and a beautiful stone fireplace bring just the right balance of modern style and cozy charm. The open-concept living, dining, and kitchen areas flow seamlessly together, creating a space that feels just as perfect for hosting friends and family as it does for a quiet night at home. The kitchen is both beautiful and functional, featuring light-colored cabinetry with decorative trim, granite countertops, and a spacious island with room to gather. Just beyond, step outside to the patio slab and expansive, level backyard, offering endless possibilities for outdoor entertaining, weekend barbecues, or simply enjoying the changing seasons. A versatile bonus room just off the living area provides the flexibility to make the space your own, whether you envision a home office, gym, playroom, craft room, or something entirely different. Upstairs, retreat to the spacious primary suite, complete with tray ceilings, a generous walk-in closet, and a private ensuite bath designed for everyday comfort. The double vanity with granite countertops, separate tub and shower, and relaxing soaking tub create the perfect place to unwind at the end of the day. Two additional bedrooms, a full shared bathroom, and an upstairs laundry area complete the thoughtfully designed upper level. With inviting living spaces, room to spread out, and a convenient location close to everything Adairsville has to offer, this home makes it easy to feel right at home. Come see for yourself and discover all the charm this Adairsville gem has to offer!
Welcome home to this spacious 3-bed, 2-bath residence nestled in Barnsley Village in Adairsville, GA. Inside, the home offers 1,648 square feet of finished living space, giving plenty of room for everyday living and easy entertaining. The kitchen functions as the heart of the home with ample counter space, storage, and a natural connection to the main living areas. The main living areas are filled with natural light and provide an easy flow for hosting friends or enjoying quiet evenings at home. Outside, the property offers approximately 0.23 acres, giving ample room to relax, play, or plan future outdoor projects. With parking available for multiple vehicles, the home provides flexible options for families and visitors. Barnsley Village offers a well established community setting in Adairsville with convenient access to local shopping, dining, and major routes. With only a few days on the market, this property is a must see for buyers watching the area. With an asking price of $299,900, this property represents an appealing opportunity in the current market.

▾ Show more
24 Redwood Drive - Map & Directions
view in Google Maps
Facts & features
School District Information
High School
Middle School
Elementary School
Additional Information about
Barnsley Village
Association
Yes
Association Fee
$350
Association Fee Includes
Other
Community Features
Playground
Pool
Sidewalks
Street Lights
Neighborhood Pool
Yes
Additional Information about
24 Redwood Drive
County
Neighborhood
Year Built
2017
Architectural Style
Craftsman
Other
Foundation
Slab
Construction Materials
Other
Stone
Cooling
Ceiling Fan(s)
Central Air
Electric
Fireplace Features
Gas Log
Gas Starter
Living Room
Flooring
Carpet
Vinyl
Heating
Electric
Home Warranty
No
Interior Features
Double Vanity
Separate Shower
Soaking Tub
Tray Ceiling(s)
Walk-In Closet(s)
Kitchen Features
Country Kitchen
Laundry Features
Laundry Closet,Upper Level
Levels
Two
Patio and Porch Features
Patio
Porch
Selling Status
Resale
Rooms
Bonus Room
Sewer Type
Public Sewer
Total Finished Area
1,648
Total Fire Places
1
Utilities
Electricity Available
Sewer Available
Water Source
Public
Land Information
Lot Size
Less than .5 Acres
Lot Features
Level
Other
Lot Size Estimated
0.23
Fencing
Back Yard
Garages and Parking Information
Parking Total
2
Parking Features
Garage
Tax Information
Taxes
$3,255
Tax Year
2026
Tax ID Number
A020-0001-253
▾ Show more
listed by real estate agent patty driggers and keller williams rlty. partners