Back

18 Jones Mill Place

Cartersville, GA 30120

The Rains Team
call for more info
404-620-4571
Ask a Question
Send to a Friend
Schedule a Showing
Request More Info
Smart Mortgage Options
Dalton Carter
Lender
Lic. 1566538
Office:
Direct: 678-425-4140
AP Mortgage
340 Jesse Jewell Parkway
Suite 500A
Gainesville, GA 30501
Apply for a Loan
For Sale
MLS Number 10817430
2 Bedrooms
2 Bathrooms
0 Half Baths
2,208 Square Feet *estimated
Summary of 18 Jones Mill Place
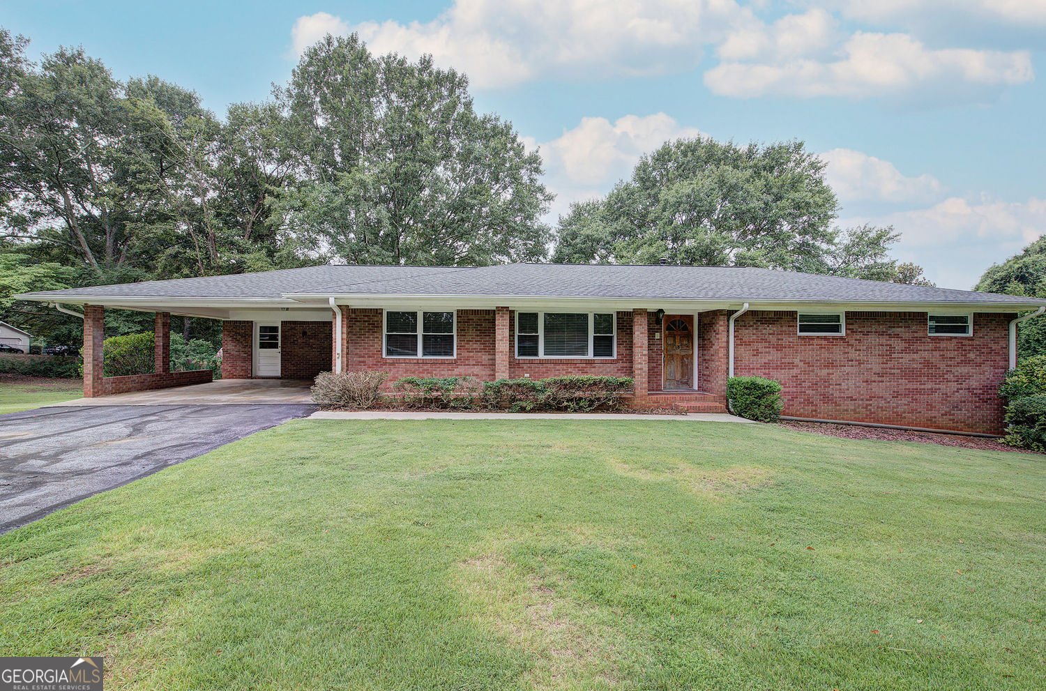
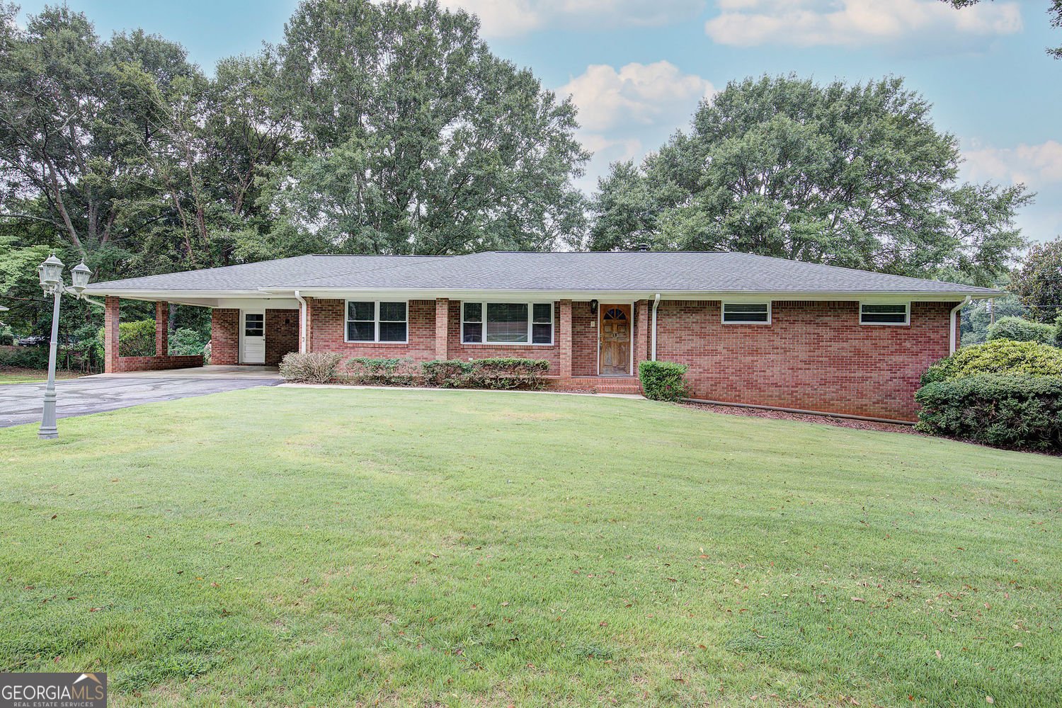
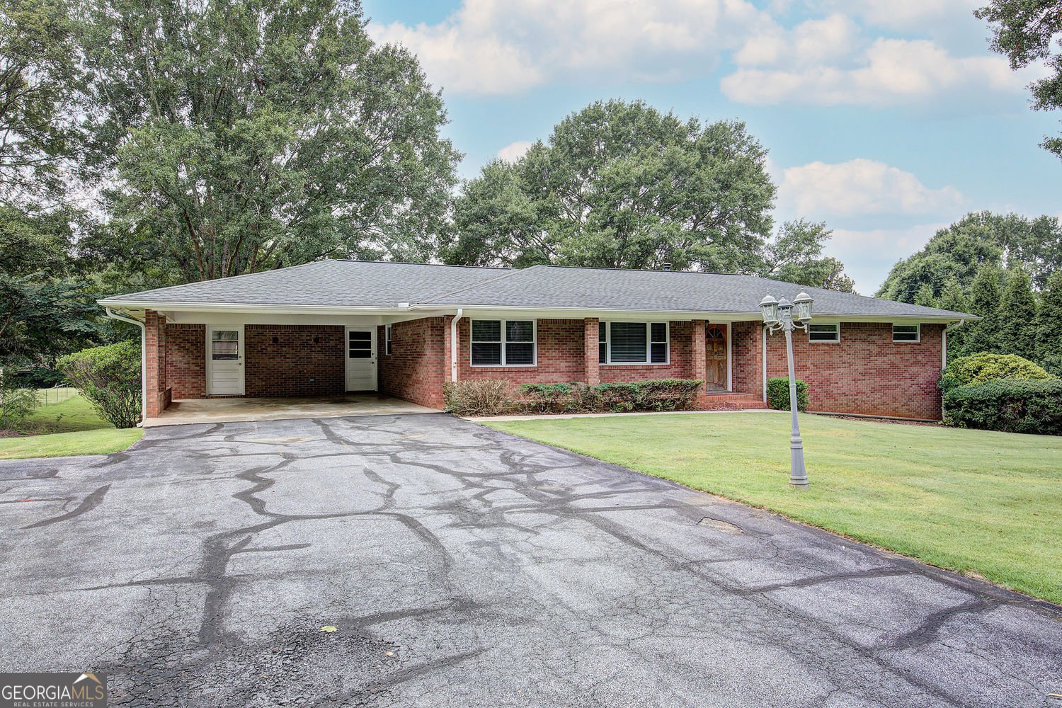
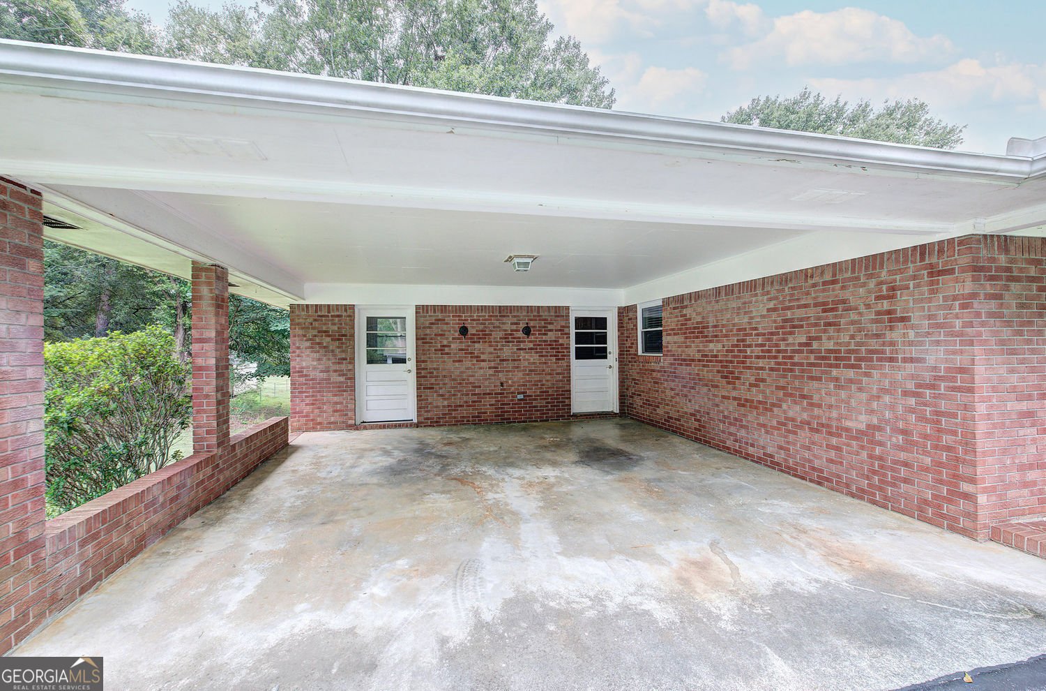
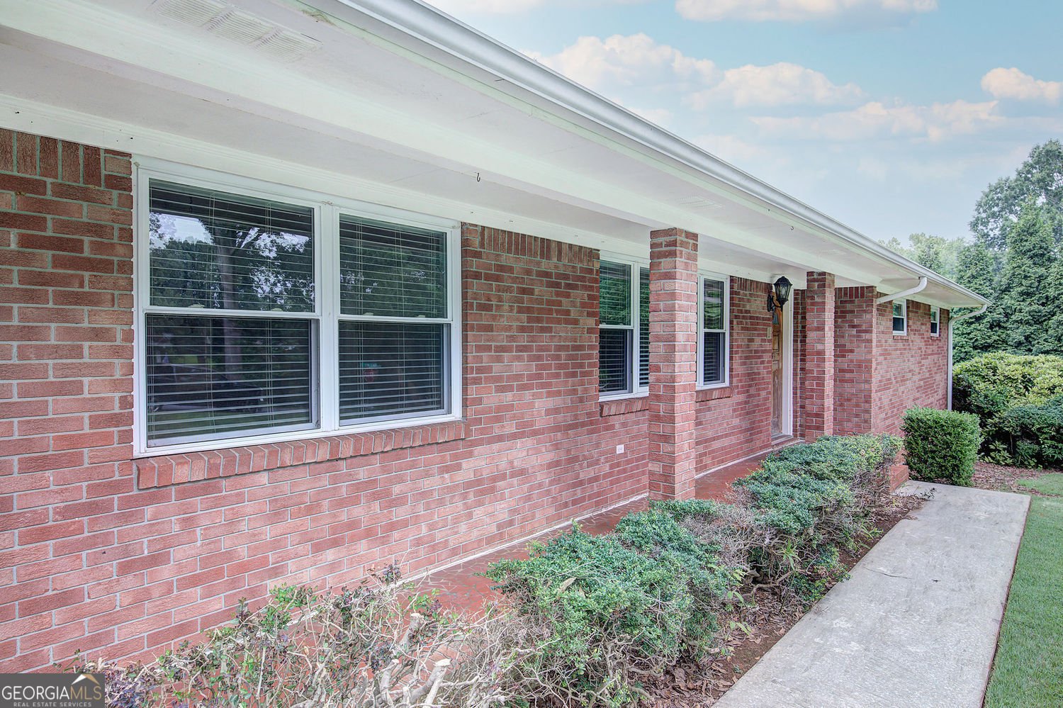
Welcome home to this beautifully maintained four-sided brick ranch that perfectly blends timeless charm with spacious, functional living. From the moment you arrive, you'll appreciate the classic curb appeal, generous parking, and versatile spaces designed for today's lifestyle. Step inside to discover an expansive floor plan featuring a large kitchen with abundant cabinetry and workspace, a welcoming family room perfect for gathering with friends and loved ones, a spacious dining area ready to host holiday meals, and an oversized laundry room that makes everyday living a breeze. Originally designed as a three-bedroom, two-bath home, this residence has been thoughtfully reconfigured into a luxurious two-bedroom, two-bath layout. The highlight is the incredible owner's suite, featuring an extraordinary walk-in closet that offers exceptional storage and organization-a dream for anyone who loves space and style. Should your needs change, the floor plan also offers potential for converting back to a three-bedroom design. Start your mornings on the peaceful screened-in back porch, where you can relax with a cup of coffee while listening to the birds sing and enjoying the tranquility of your private backyard. The lower level adds even more flexibility with two finished rooms that are ideal for a home office, fitness area, media room, playroom, or guest space. You'll also find plenty of additional storage and room for hobbies, recreation, or a game room to fit your lifestyle. Outside, the oversized two-car carport provides covered parking, while a separate driveway leads to the basement's convenient boat door-perfect for storing recreational vehicles, lawn equipment, workshop tools, or creating the ultimate hobby space. Offering generous living areas, abundant storage, versatile bonus spaces, and the durability of four-sided brick construction, this exceptional home is ready to welcome its next owners. Whether you're entertaining family and friends, enjoying quiet mornings on the porch, or creating memories for years to come, this home offers the comfort, flexibility, and space you've been searching for. Don't miss the opportunity to make this wonderful property your next home!
Welcome to 18 Jones Mill Place in Bennett Collins, where this thoughtfully designed 2-bed, 2-bath home is ready for its next chapter. With 2,208 square feet of finished living space, this floor plan offers generous gathering spaces as well as comfortable private retreats. A bright, open kitchen offers generous workspace, storage, and a direct view into the main gathering spaces. The main living areas are filled with natural light and provide an easy flow for hosting friends or enjoying quiet evenings at home. Step outside to approximately 0.41 acres, creating a comfortable setting for outdoor living and weekend gatherings. Practical parking available for multiple vehicles makes everyday living easier for households with multiple vehicles. Bennett Collins offers a well established community setting in Cartersville with convenient access to local shopping, dining, and major routes. With only a few days on the market, this property is a must see for buyers watching the area. With an asking price of $339,900, this property represents an appealing opportunity in the current market.

Show more
18 Jones Mill Place - Map & Directions
view in Google Maps
Facts & features
School District Information
High School
Middle School
Elementary School
Additional Information about
Bennett Collins
Association
No
Additional Information about
18 Jones Mill Place
County
Neighborhood
Year Built
1963
Appliances
Dishwasher
Architectural Style
Ranch
Basement
Unfinished
Construction Materials
Brick
Cooling
Central Air
Dining Room Features
Separate Room
Fireplace Features
Factory Built
Flooring
Carpet
Heating
Central
Home Warranty
No
Interior Features
Tile Bath
Kitchen Features
Breakfast Bar
Breakfast Area
Laundry Features
Common Area
Levels
One
Financing Available
Cash
Conventional
FHA
USDA Loan
VA Loan
Other Structures
Workshop
Patio and Porch Features
Patio
Selling Status
Resale,Updated/Remodeled
Roof
Composition
Rooms
Bonus Room
Exercise Room
Family Room
Sewer Type
Septic Tank
Listing Conditions
Other
Total Finished Area
2,208
Total Fire Places
1
Utilities
Electricity Available
Water Available
Phone Available
Water Source
Public
Window Features
Double Pane Windows
Land Information
Lot Size
Less than .5 Acres
Lot Features
Level
Private
Lot Size Estimated
0.41
Garages and Parking Information
Parking Total
5
Parking Features
Carport
Tax Information
Taxes
$2,976
Tax Year
2025
Tax ID Number
0071L-0004-006
Show more
listed by real estate agent bobbie jo everidge and northwest communities re group