Back

112 Forrest Avenue

Cartersville, GA 30120

The Rains Team
call for more info
404-620-4571
Ask a Question
Send to a Friend
Schedule a Showing
Request More Info
Smart Mortgage Options
Dalton Carter
Lender
Lic. 1566538
Office:
Direct: 678-425-4140
AP Mortgage
340 Jesse Jewell Parkway
Suite 500A
Gainesville, GA 30501
Apply for a Loan
For Sale
MLS Number 10816583
3 Bedrooms
3 Bathrooms
1 Half Baths
1,868 Square Feet *estimated
Summary of 112 Forrest Avenue
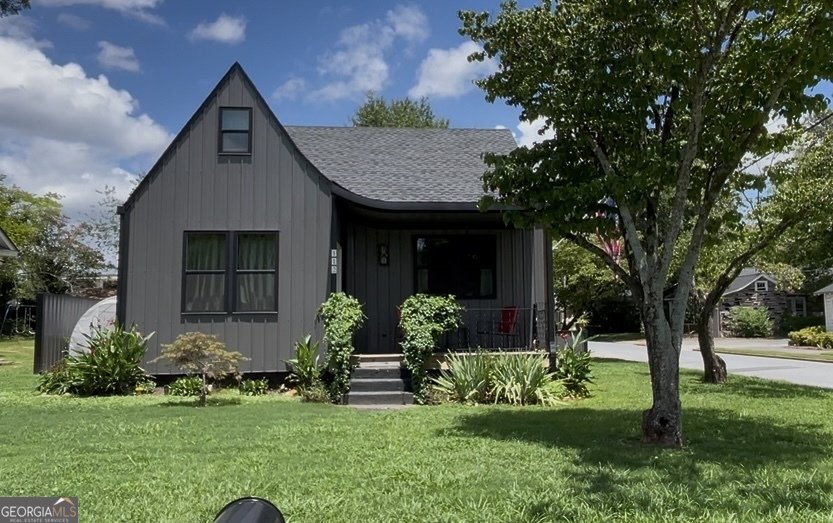
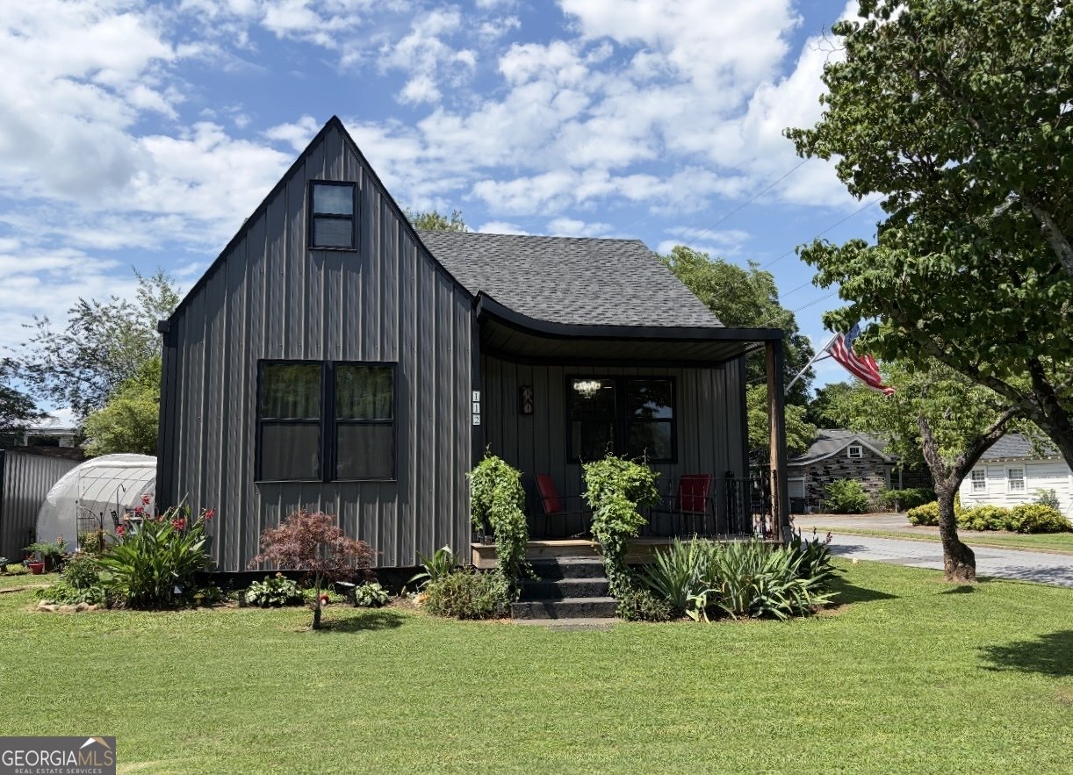
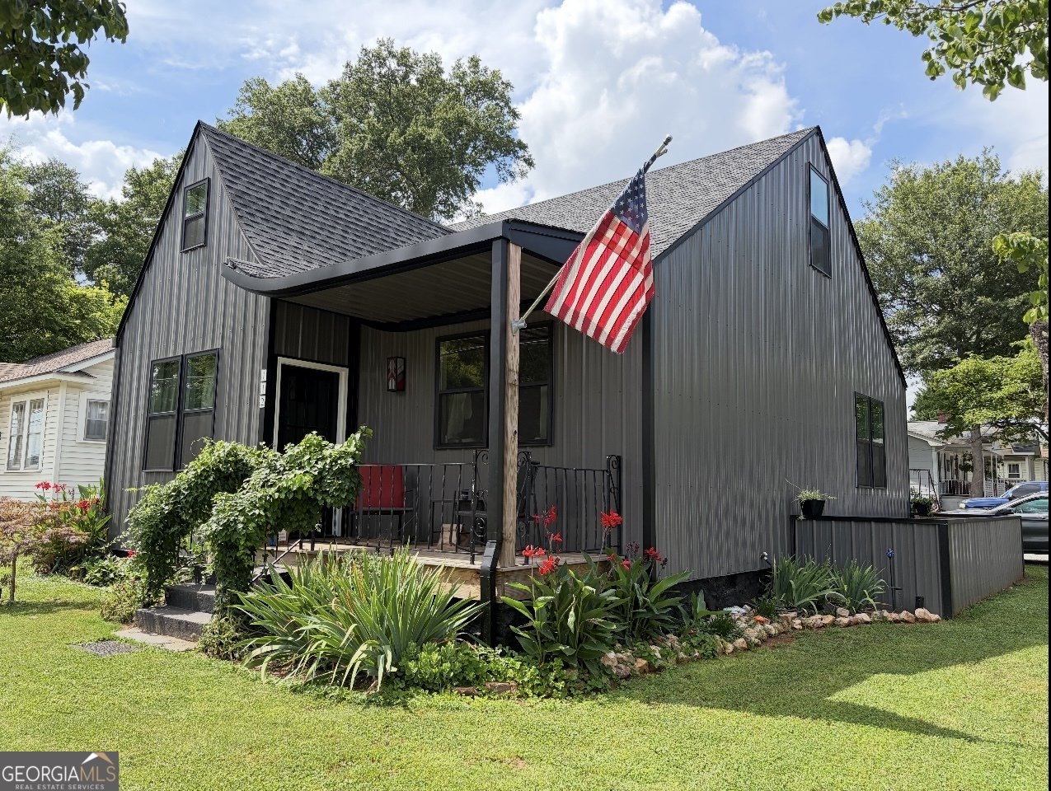
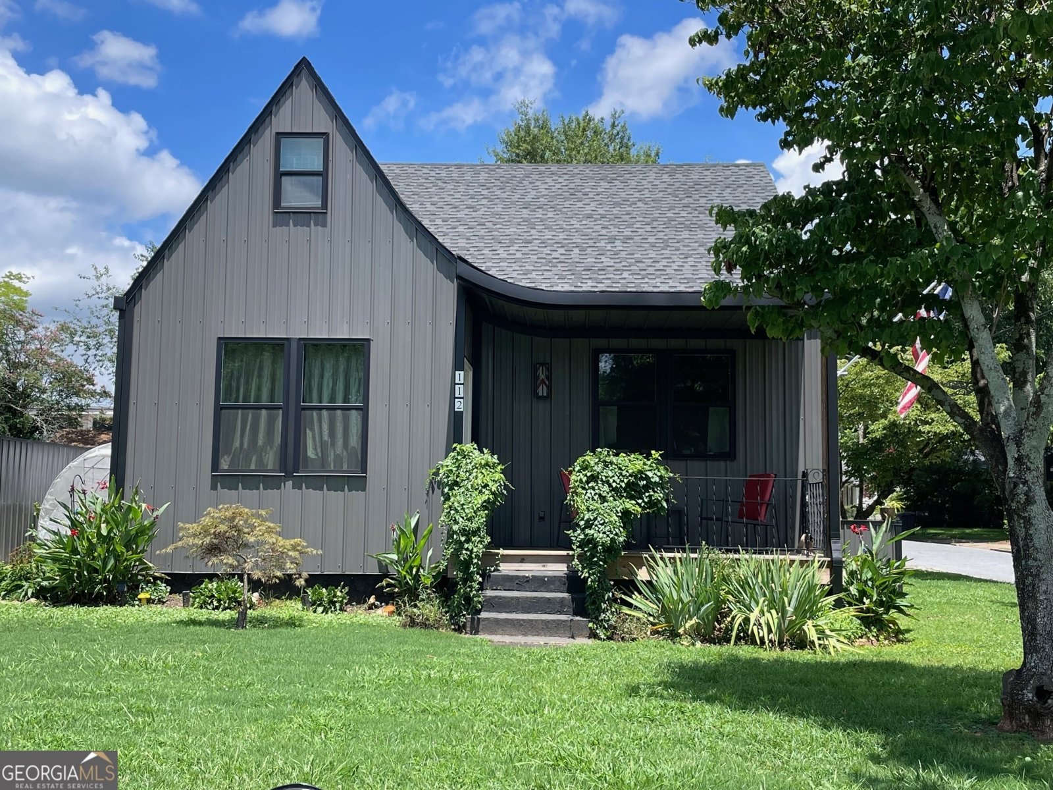
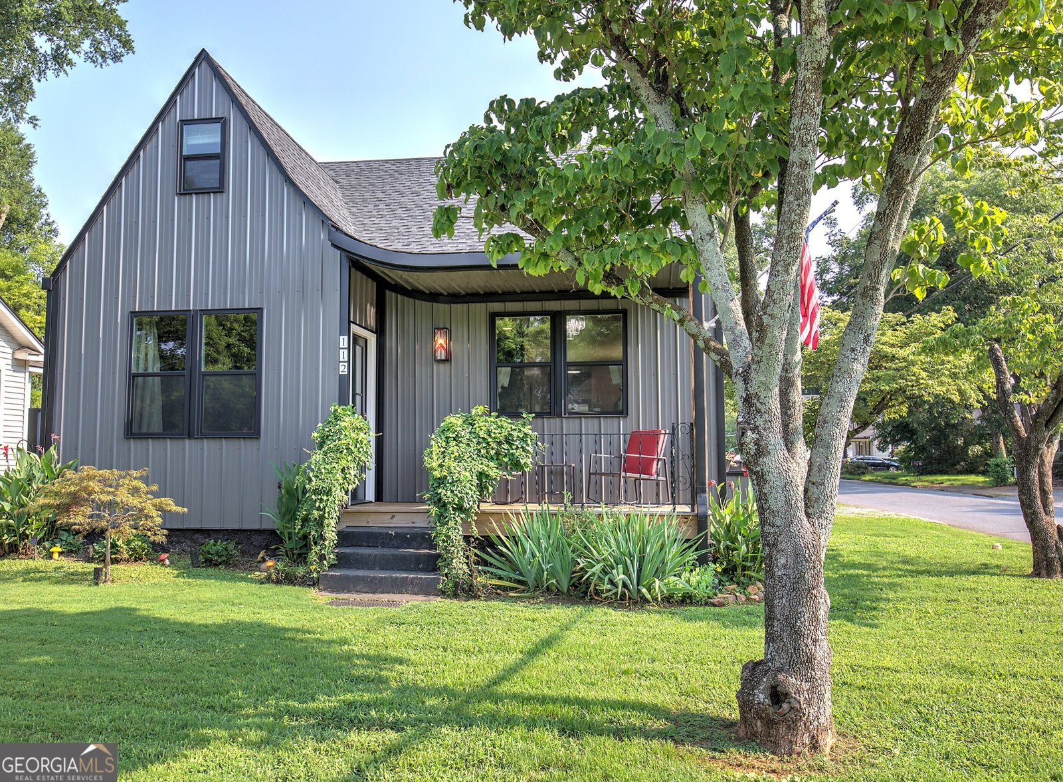
Introducing The Forrest House. This is Truly a 1-of-a-kind 1939 bungalow turned two-story showstopper. Become a Cartersville Townie! This home was rebuilt from the foundation up in 2024. Every aspect is new, up to code and is move-in ready. Just one block off Main St and three blocks to the town Square. Whether you're walking or cruising in your golf cart, you're five minutes to everything Cartersville has to offer: downtown shops, free summer concerts, farmers market, restaurants, churches, museums, nightlife, plus the Friday night lights of Cartersville High School. The home sits on a double corner level lot with ample space for a multi car garage, guesthouse, second home, or income producing rental. The possibilities are a plenty! This amazing home with 40s craftsmanship, character and charm is in an established multi-use neighborhood, with pink and white dogwood tree lined streets where you can live and work under one roof. All three bedrooms are en-suites, with ceramic tile showers plus a powder room on the main. The primary bedroom is on the main floor with a marble double vanity en-suite and walk-in dressing closet. The two upstairs bedrooms can be work from home offices or income producing spaces. The number of upgrades in this home are incredible from start to finish. From the plumbing fixtures and Hunter ceiling fans to the floors and the vaulted ceilings with repurposed original beams, everything has been thoughtfully finished. There is nothing builder grade about it. The charcoal grey steel siding is maintenance free, dark and rich without ever needing to be painted. True espresso stained wood floors, and tile throughout. The butcher block countertops and backsplash give it warmth and character. There is even a walk in pantry and storage under the stairs. Upon entering, you're greeted with the period specific marble tile entry to the open living space to the modern kitchen, filled with natural light. This is a must see for daily living and functional design. This is "The Forrest House".
Welcome home to this spacious 3-bed, 3-bath residence nestled in Cook Carrott Noble in Cartersville, GA. Thoughtfully planned, the interior provides 1,868 square feet of finished living space with an open, livable feel from room to room. The kitchen was planned for both everyday meals and special occasions, with plenty of room to cook, serve, and connect. The main living areas are filled with natural light and provide an easy flow for hosting friends or enjoying quiet evenings at home. Outside, the property offers approximately 0.17 acres, giving ample room to relax, play, or plan future outdoor projects. Practical parking available makes everyday living easier for households with multiple vehicles. Residents of Cook Carrott Noble enjoy a blend of neighborhood charm and easy access to everyday conveniences. Just listed within the last few days, this home is already drawing attention. With an asking price of $525,000, this property represents an appealing opportunity in the current market.
Show more
112 Forrest Avenue - Map & Directions
view in Google Maps
Facts & features
School District Information
High School
Middle School
Elementary School
Additional Information about
Cook Carrott Noble
Association
No
Additional Information about
112 Forrest Avenue
County
Neighborhood
Year Built
1939
Appliances
Electric Water Heater
Oven/Range (Combo)
Architectural Style
Contemporary
Craftsman
Victorian
Foundation
Crawl Space
Construction Materials
Other
Steel Siding
Cooling
Ceiling Fan(s)
Electric
Zoned
Dining Room Features
L Shaped
Exterior Features
Lighting
Flooring
Hardwood
Tile
Heating
Electric
Heat Pump
Zoned
Home Warranty
No
Interior Features
Beamed Ceilings
Double Vanity
High Ceilings
Master On Main Level
Tile Bath
Vaulted Ceiling(s)
Walk-In Closet(s)
Kitchen Features
Kitchen Island
Pantry
Laundry Features
Common Area,In Mud Room
Levels
Two
Financing Available
1031 Exchange
Cash
Conventional
FHA
USDA Loan
VA Loan
Patio and Porch Features
Porch
Selling Status
Resale
Roof
Composition
Rooms
Great Room
Security Features
Smoke Detector(s)
Sewer Type
Public Sewer
Total Finished Area
1,868
Utilities
Cable Available
Electricity Available
High Speed Internet
Phone Available
Sewer Available
Underground Utilities
Water Source
Public
Window Features
Double Pane Windows
Master on the Main
Yes
Land Information
Lot Size
Less than .5 Acres
Lot Features
City Lot
Corner Lot
Level
Lot Size Estimated
0.17
Fencing
Back Yard
View
City
Garages and Parking Information
Parking Features
Kitchen Level
RV/Boat Parking
Tax Information
Taxes
$2,993
Tax Year
2025
Tax ID Number
C001-0017-012
Show more
listed by real estate agent sheila jones and maximum one community realtors