Back

6 Mulberry Way

Cartersville, GA 30120

The Rains Team
call for more info
404-620-4571
Ask a Question
Send to a Friend
Schedule a Showing
Request More Info
More Homes In
Reserve At Pettit Creek
12 Catalpa Court, Cartersville
98 Twelve Oaks Drive, Cartersville
Smart Mortgage Options
Dalton Carter
Lender
Lic. 1566538
Office:
Direct: 678-425-4140
AP Mortgage
340 Jesse Jewell Parkway
Suite 500A
Gainesville, GA 30501
Apply for a Loan
For Sale
MLS Number 10818051
4 Bedrooms
4 Bathrooms
0 Half Baths
3,166 Square Feet *estimated
Summary of 6 Mulberry Way
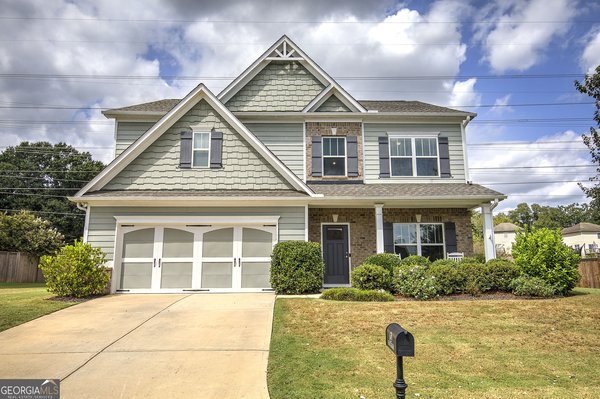
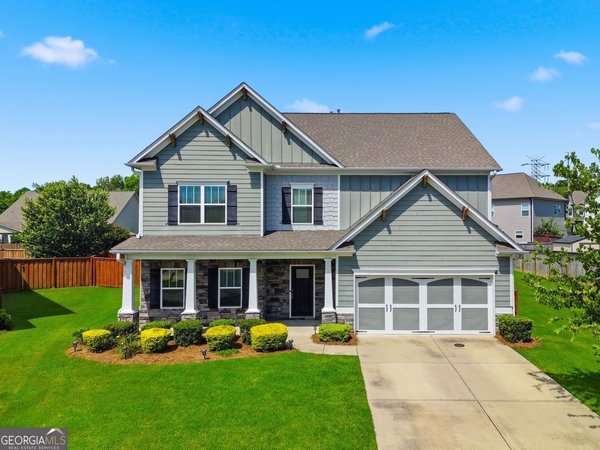
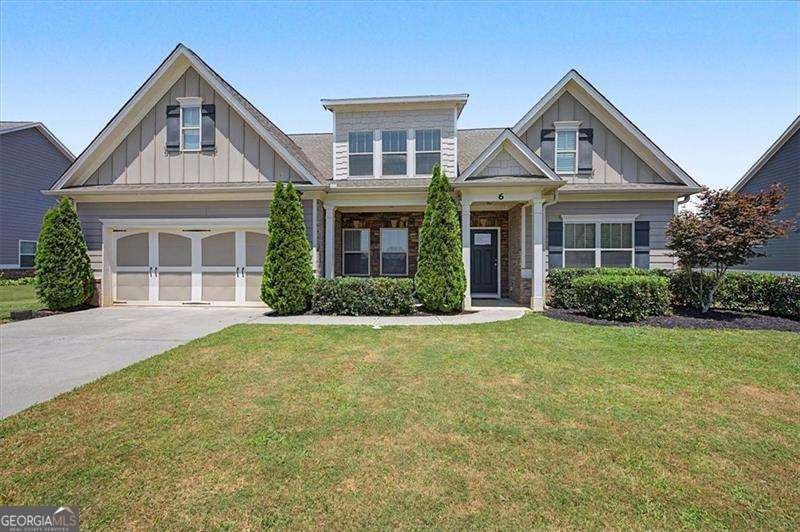
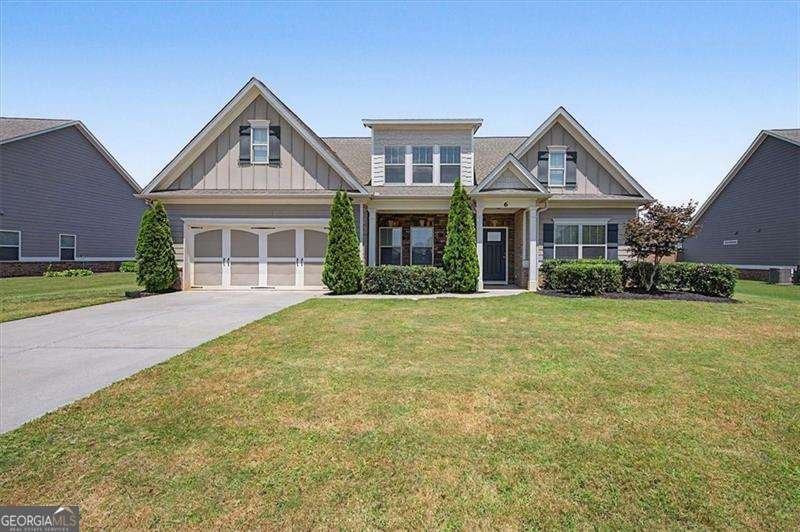
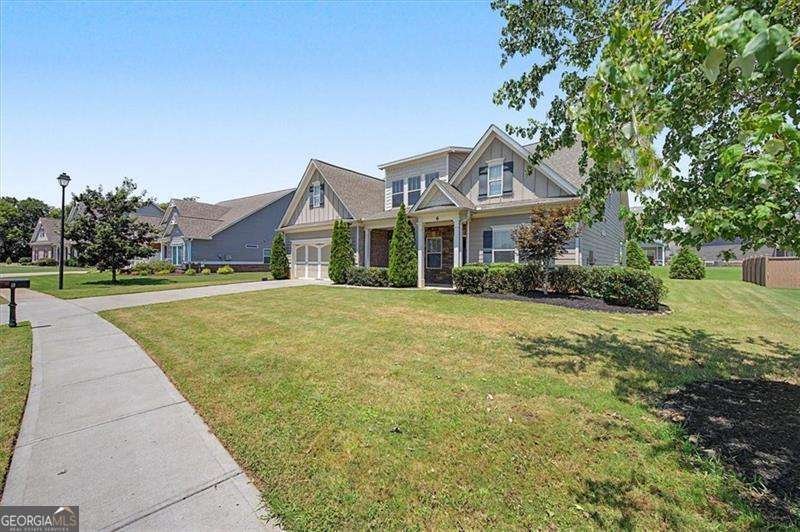
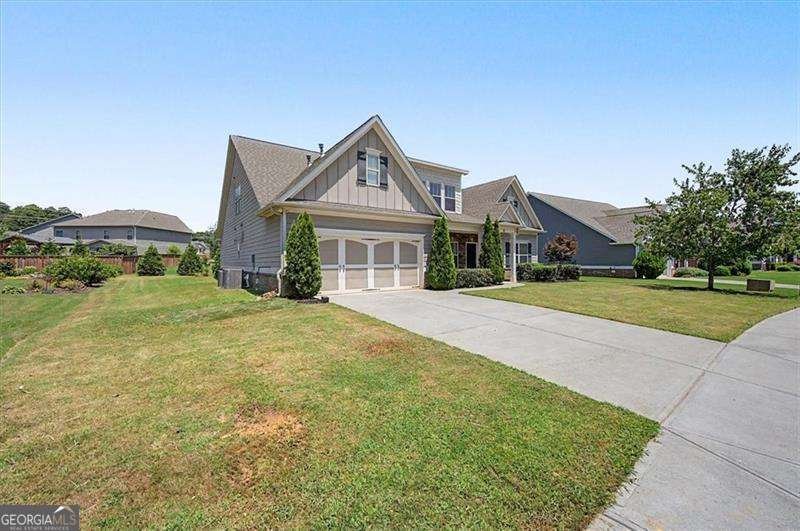
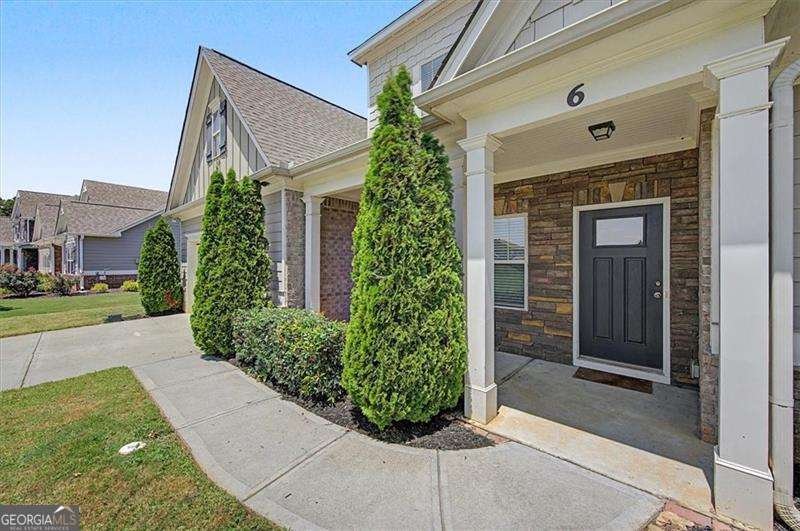
Discover the perfect blend of comfort, style, and convenience in this beautifully maintained Craftsman-style home in one of Cartersville's most desirable communities. Built just 8 years ago, this exceptional residence features a highly sought-after floor plan with 4 spacious bedrooms and 4 full bathrooms, including 2 bedrooms on the main level and 2 upstairs - ideal for multi-generational living, guests, or flexible work-from-home space. The primary suite is conveniently located on the main floor, while the stepless entry provides effortless accessibility and everyday ease. Enjoy your morning coffee on the welcoming covered front porch or host family and friends on the covered back porch overlooking the level, usable backyard. At the center of the home, you'll find a stunning open-concept living space designed for modern living and entertaining. The chef-inspired kitchen boasts gorgeous stone countertops, an oversized island, abundant cabinetry, and generous prep space, making it the perfect gathering place for family and guests alike. Located in a sought-after swim and tennis community, this home offers an outstanding lifestyle with easy access to shopping, dining, parks, and top-rated schools. Combining thoughtful design, timeless charm, and an unbeatable location, this is a home you won't want to miss.
Set in the popular Reserve At Pettit Creek neighborhood, this 4-BR, 4-BA home offers a comfortable blend of space, style, and function. With 3,166 square feet of finished living space, this floor plan offers generous gathering spaces as well as comfortable private retreats. The kitchen was planned for both everyday meals and special occasions, with plenty of room to cook, serve, and connect. Open concept living and dining spaces create a comfortable setting for gatherings of all kinds. Outside, the property offers approximately 0.25 acres, giving ample room to relax, play, or plan future outdoor projects. With parking available for multiple vehicles, the home provides flexible options for families and visitors. Reserve At Pettit Creek offers a well established community setting in Cartersville with convenient access to local shopping, dining, and major routes. Just listed within the last few days, this home is already drawing attention. At $485,000, this home is well positioned for buyers seeking value in Cartersville.

Show more
6 Mulberry Way - Map & Directions
view in Google Maps
Facts & features
School District Information
High School
Middle School
Elementary School
Additional Information about
Reserve At Pettit Creek
Association
Yes
Association Fee
$725
Initiation Fee
$625
Association Fee Includes
Swimming
Tennis
Community Features
Clubhouse
Lake
Playground
Pool
Sidewalks
Street Lights
Swim Team
Walk To Schools
Walk To Shopping
Neighborhood Pool
Yes
Additional Information about
6 Mulberry Way
County
Year Built
2019
Appliances
Dishwasher
Disposal
Microwave
Architectural Style
Craftsman
Traditional
Foundation
Slab
Construction Materials
Concrete
Stone
Cooling
Ceiling Fan(s)
Central Air
Dual
Electric
Zoned
Fireplace Features
Factory Built
Family Room
Gas Log
Flooring
Carpet
Hardwood
Heating
Central
Home Warranty
No
Interior Features
Bookcases
Double Vanity
High Ceilings
Master On Main Level
Split Bedroom Plan
Tray Ceiling(s)
Walk-In Closet(s)
Kitchen Features
Breakfast Bar
Breakfast Room
Walk-in Pantry
Laundry Features
Laundry Closet
Levels
One and One Half
Financing Available
1031 Exchange
Cash
Conventional
FHA
USDA Loan
VA Loan
Patio and Porch Features
Patio
Selling Status
Resale
Roof
Composition
Rooms
Foyer
Laundry
Other
Security Features
Smoke Detector(s)
Sewer Type
Public Sewer
Listing Conditions
Other
Total Finished Area
3,166
Total Fire Places
1
Utilities
Cable Available
Electricity Available
Natural Gas Available
Phone Available
Sewer Available
Underground Utilities
Water Available
Water Source
Public
Master on the Main
Yes
Land Information
Lot Size
Less than .5 Acres
Lot Features
Level
Lot Size Estimated
0.25
Water Front Features
No Dock Or Boathouse
Garages and Parking Information
Parking Total
2
Parking Features
Attached
Garage
Garage Door Opener
Kitchen Level
Tax Information
Taxes
$3,816
Tax Year
2025
Tax ID Number
C025-0010-018
Show more
listed by real estate agent hope and atlanta communities