Back

115 Palisade Drive

Rydal, GA 30171

The Rains Team
call for more info
404-620-4571
Ask a Question
Send to a Friend
Schedule a Showing
Request More Info
More Homes In
The Summit
126 Palisade Drive, Rydal
122 PALISADE Drive, Rydal
128 Palisade Drive, Rydal
Smart Mortgage Options
Dalton Carter
Lender
Lic. 1566538
Office:
Direct: 678-425-4140
AP Mortgage
340 Jesse Jewell Parkway
Suite 500A
Gainesville, GA 30501
Apply for a Loan
For Sale
MLS Number 10816517
4 Bedrooms
3 Bathrooms
0 Half Baths
2,600 Square Feet *estimated
Summary of 115 Palisade Drive
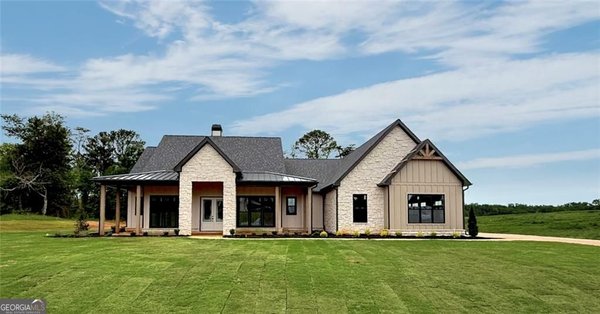
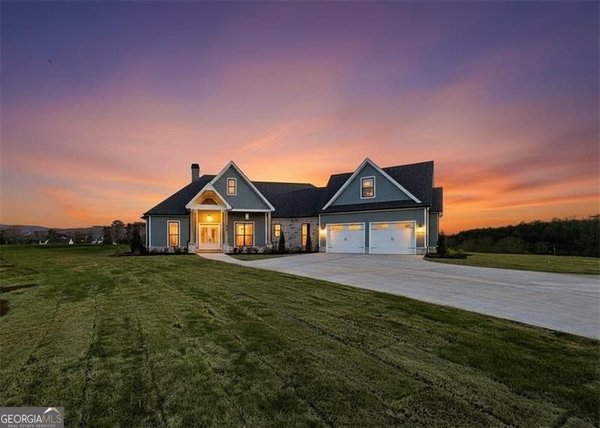
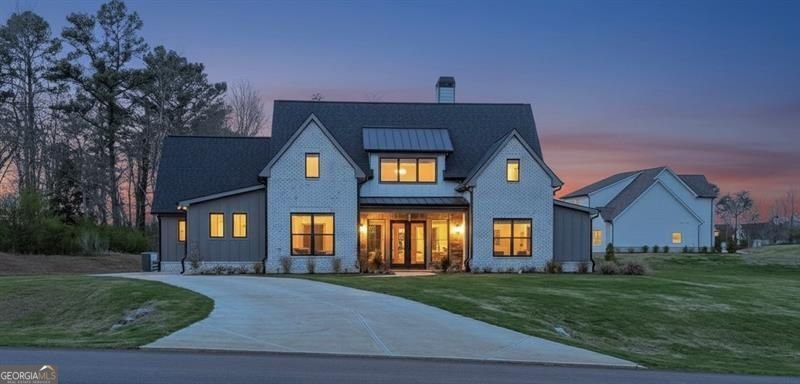
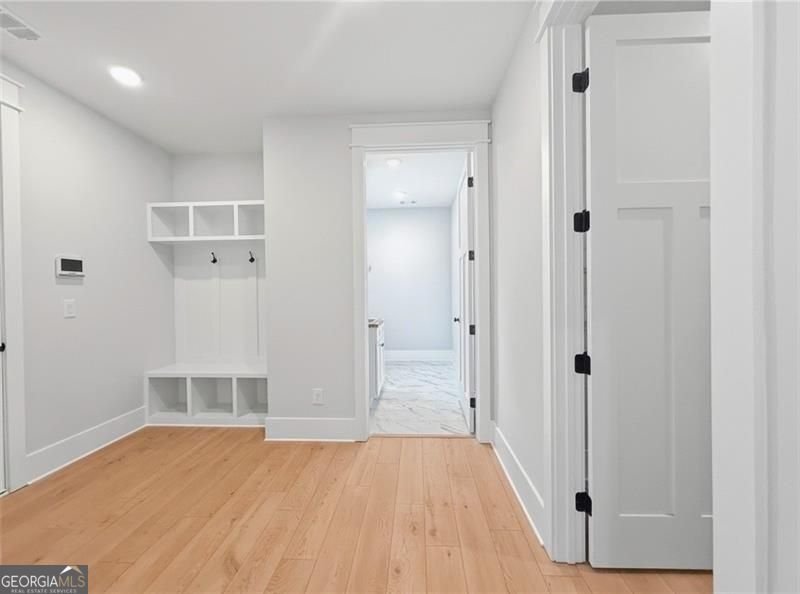
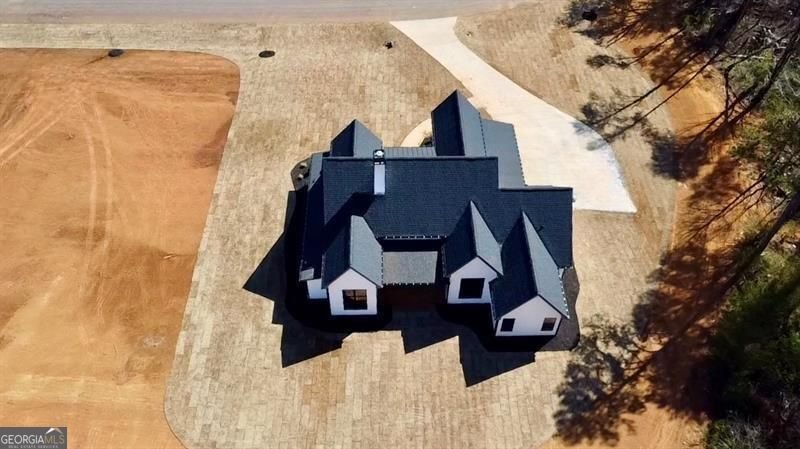
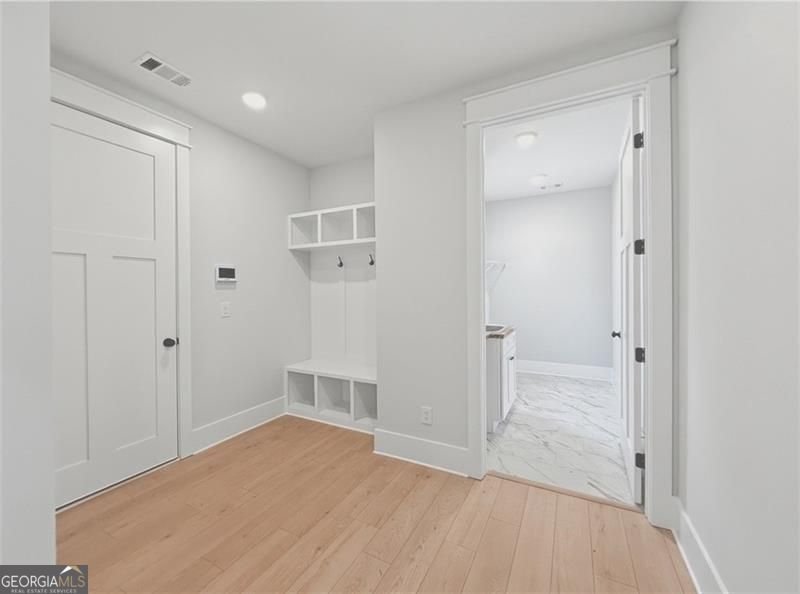
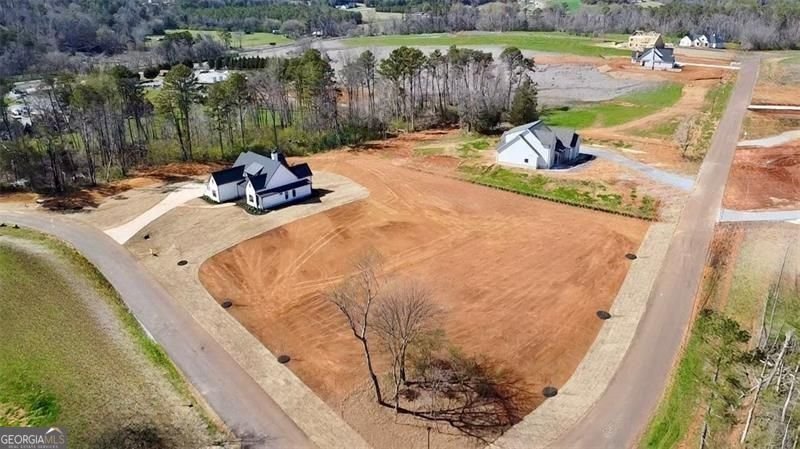
Welcome home to this MOVE-IN READY "Casey Plan". This modern ranch plan features a 2,600 sq ft open layout plan with 4 Bedrooms, 3 full baths. Enter into the vaulted great room accented by a custom stone fireplace, cedar mantle and site lines and access to the back porch and yard. From the great room enjoy views to the gourmet kitchen that offers a large island, stainless vent hood, Z-line appliances, Quartz tops, top tier cabinetry, ample workspace and a keeping room perfect for both formal and casual dining. The Casey plan also offers a private primary retreat that is located on the opposite side of the home than the other bedrooms, baths and central living areas. The Primary bedroom features a tray ceiling, gorgeous natural light and an ensuite bath with a stepless, frameless shower, free standing tub, Hers and His vanities, and a large walk-in closet. Additionally find 3 guest bedrooms with walk-in closets, A jack and jill bathroom layout, full hall bath, large laundry room, mudroom and permanent stairs for easy attic access. This home is perfect for homeowners that enjoy outdoor living areas with the level 2-acre lot perfect for your future pool! The Summit is a gated community offering luxury homes on 2-acre estate lots. Also, this neighborhood is convenient to shopping, dining, major highways with access to top k-12 schools. Act now to personalize your finishes and selections before construction begins. This unique opportunity to own this dream home in this exclusive community will not last long. Act now and make your dream home a reality!
Welcome to this beautifully maintained 4-bedroom, 3-bath home in the sought after The Summit community of Rydal. With 2,600 square feet of finished living space, this floor plan offers generous gathering spaces as well as comfortable private retreats. The kitchen functions as the heart of the home with ample counter space, storage, and a natural connection to the main living areas. A central family room and dining area provide a welcoming place to unwind, gather, and enjoy time together. The outdoor space includes approximately 2.22 acres, ideal for gardening, outdoor activities, or simply enjoying the seasons. Practical parking available for multiple vehicles makes everyday living easier for households with multiple vehicles. Set within The Summit in Rydal, this home is close to schools, shopping, dining, and area attractions. This home has been available for approximately 9 days and continues to attract interest. With an asking price of $699,900, this property represents an appealing opportunity in the current market.
Show more
115 Palisade Drive - Map & Directions
view in Google Maps
Facts & features
School District Information
High School
Middle School
Elementary School
Additional Information about
The Summit
Association
Yes
Association Fee
$650
Initiation Fee
$500
Association Fee Includes
Reserve Fund
Management Fee
Other
Private Roads
Community Features
Gated
Street Lights
Gated Community
Yes
Additional Information about
115 Palisade Drive
County
Neighborhood
Year Built
2025
Appliances
Dishwasher
Disposal
Electric Water Heater
Other
Microwave
Oven/Range (Combo)
Stainless Steel Appliance(s)
Convection Oven
Architectural Style
Brick Front
Foundation
Slab
Construction Materials
Concrete
Cooling
Zoned
Electric
Dining Room Features
Seats 12+
Exterior Features
Lighting,Sprinkler System,Other
Fireplace Features
Family Room
Gas Starter
Masonry
Flooring
Carpet
Vinyl
Other
Heating
Zoned
Home Warranty
Yes
Interior Features
Beamed Ceilings
Other
Tray Ceiling(s)
Double Vanity
Walk-In Closet(s)
In-Law Floorplan
Master On Main Level
Separate Shower
Soaking Tub
Tile Bath
High Ceilings
Bookcases
Kitchen Features
Kitchen Island
Solid Surface Counters
Pantry
Breakfast Room
Breakfast Area
Walk-in Pantry
Laundry Features
In Hall,Common Area,Other
Levels
One
Financing Available
Cash
Conventional
FHA
Other
VA Loan
Patio and Porch Features
Patio
Porch
Selling Status
New Construction
Roof
Composition,Metal
Rooms
Great Room
Security Features
Smoke Detector(s)
Sewer Type
Septic Tank
Total Finished Area
2,600
Total Fire Places
1
Utilities
Underground Utilities
Water Available
Phone Available
Other
Electricity Available
Cable Available
High Speed Internet
Propane
Water Source
Public
Window Features
Double Pane Windows
New Construction
Yes
Master on the Main
Yes
Land Information
Lot Size
2 to 5 Acres
Lot Features
Corner Lot
Level
Other
Private
Lot Size Estimated
2.22
View
Mountain(s)
Garages and Parking Information
Parking Total
4
Parking Features
Garage Door Opener
Tax Information
Taxes
$1,443
Tax Year
2025
Tax ID Number
0104B-0001-002
Show more
listed by real estate agent dominic bamford and atlanta communities