Back

19 Ravenfield Road

Taylorsville, GA 30178

The Rains Team
call for more info
404-620-4571
Ask a Question
Send to a Friend
Schedule a Showing
Request More Info
Smart Mortgage Options
Dalton Carter
Lender
Lic. 1566538
Office:
Direct: 678-425-4140
AP Mortgage
340 Jesse Jewell Parkway
Suite 500A
Gainesville, GA 30501
Apply for a Loan
For Sale
SHORT SALE
MLS Number 10882864
6 Bedrooms
4 Bathrooms
1 Half Baths
3,620 Square Feet *estimated
Summary of 19 Ravenfield Road
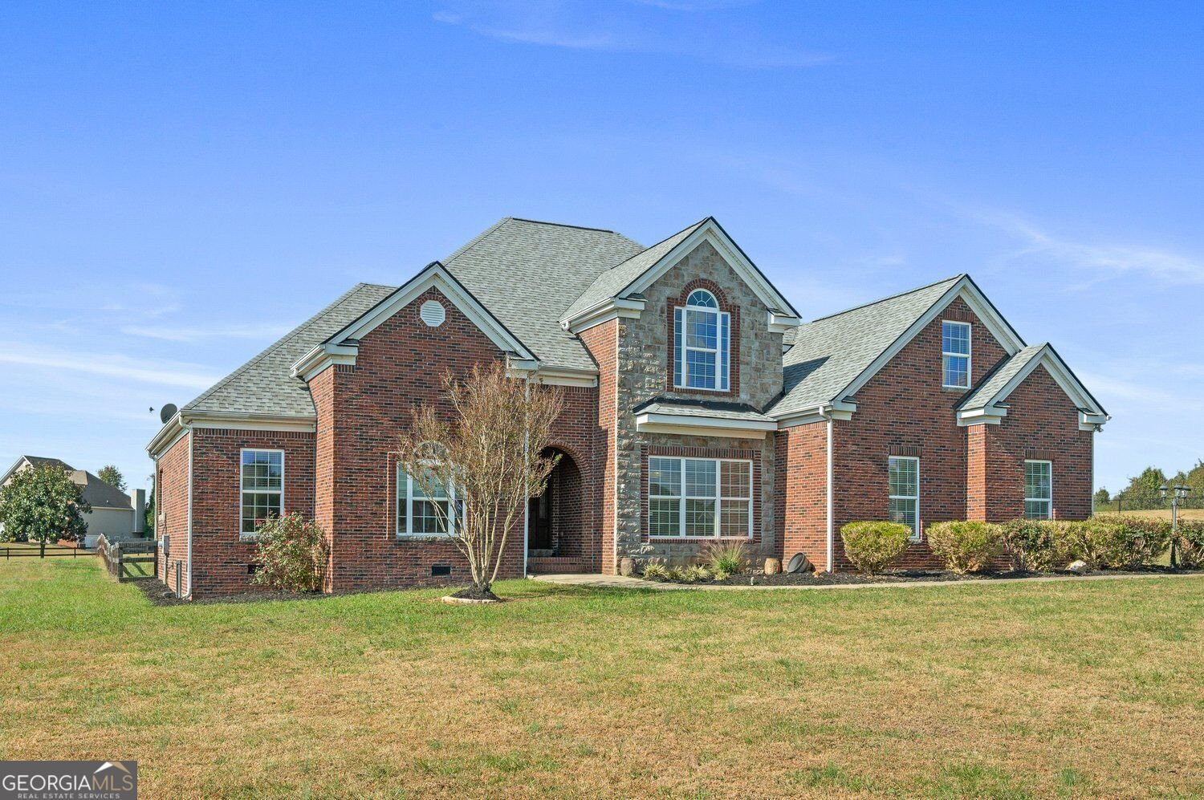
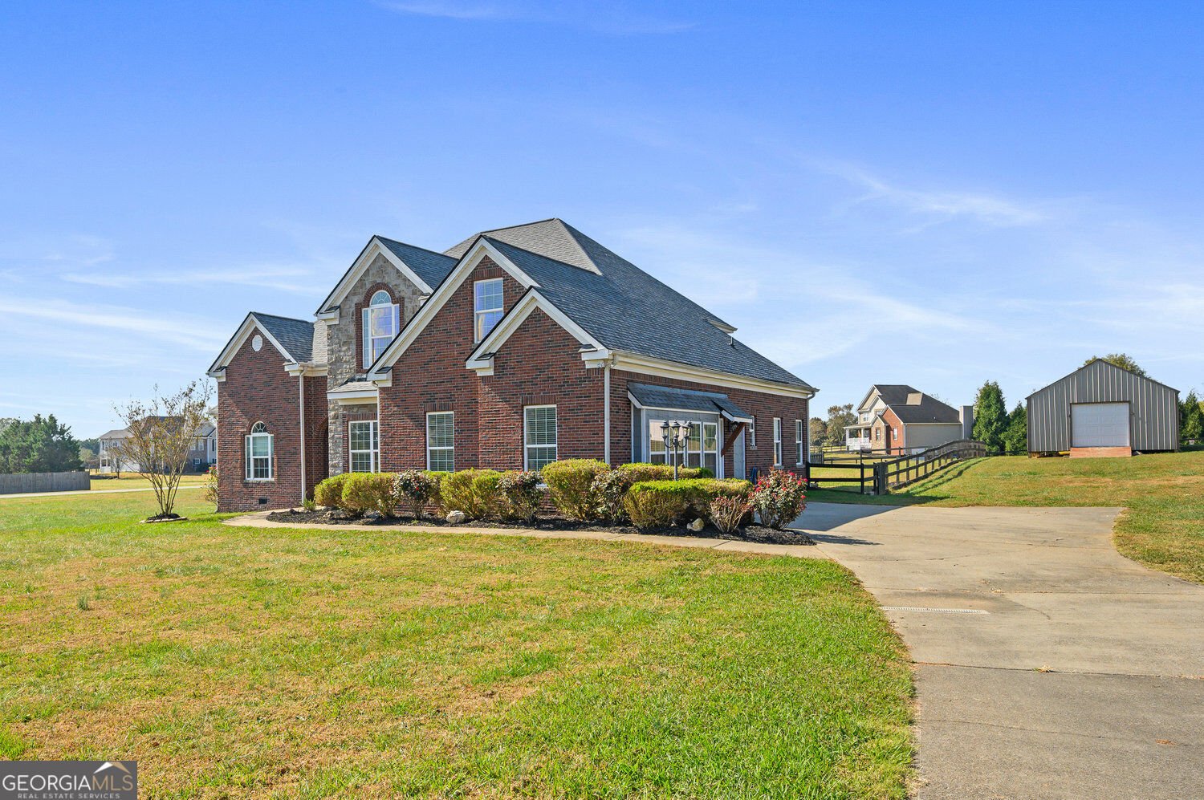
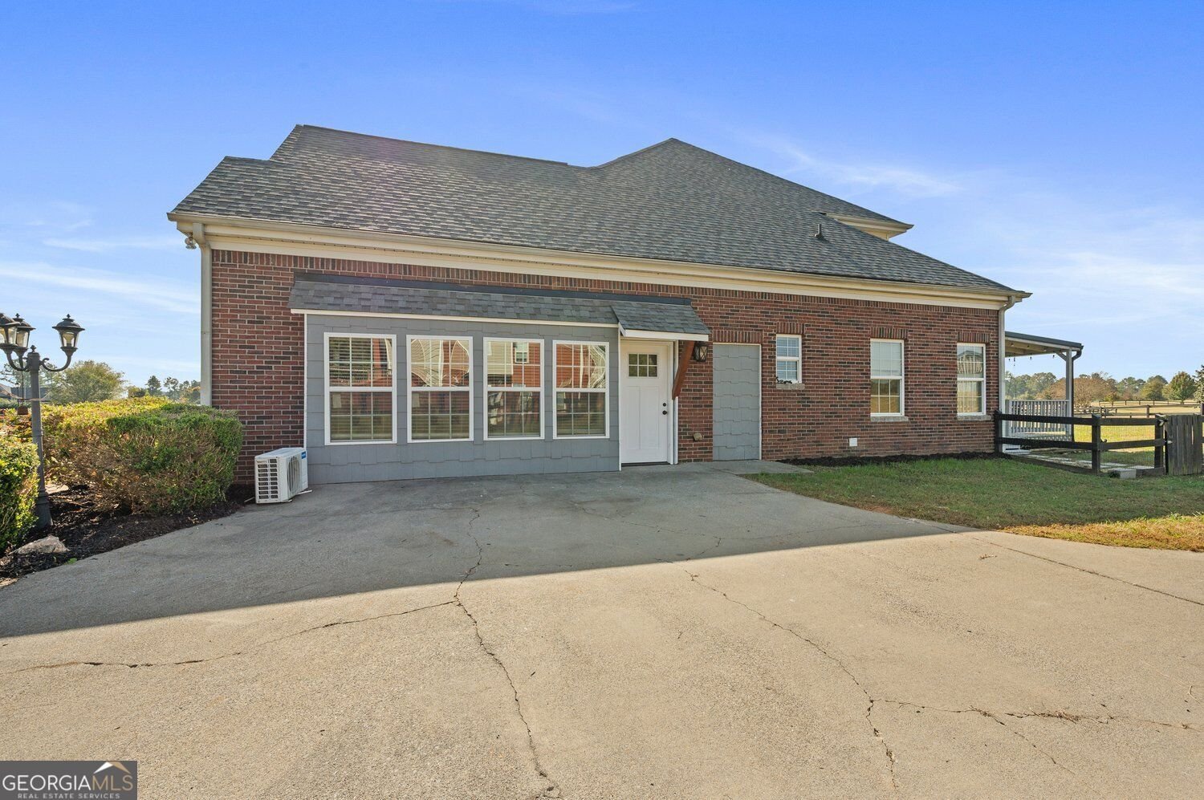
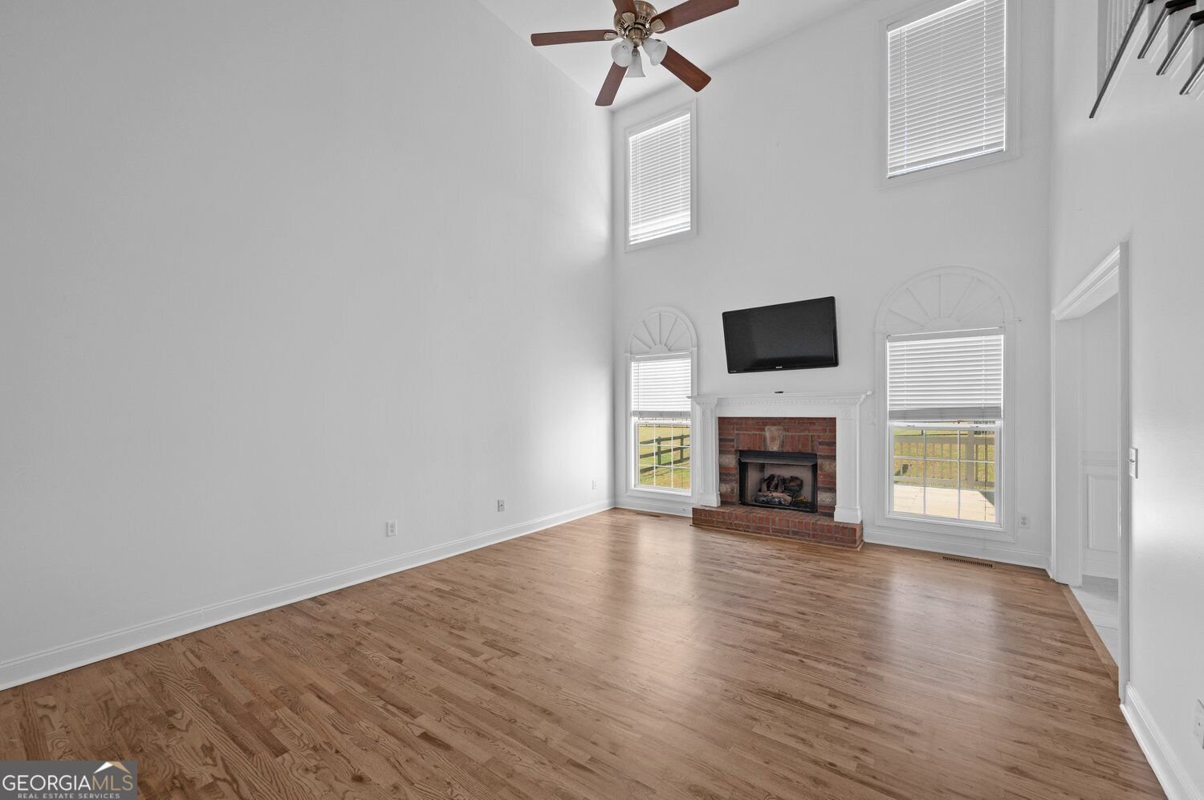
Freshly Updated Home on 2 Acres With Room for Everyone! If you've been looking for a home with plenty of space, flexible living options, and room to enjoy the outdoors, this one deserves a look! Located in Taylorsville on 2.01 acres with no HOA, this freshly updated home offers 3,620 square feet, 5 bedrooms, 4.5 bathrooms, a bonus room, and a studio-style in-law suite, all for $585,000. Step inside and you'll immediately notice the fresh, light neutral paint and beautifully refinished hardwood floors in a rich walnut tone. The combination adds warmth and contrast, giving the main living areas a fresh, updated feel. The spacious two-story family room features a fireplace, while the separate dining room and inviting keeping room offer even more room to gather. The kitchen features white cabinetry, granite countertops, a center island, and plenty of cabinet and counter space. A separate laundry room is conveniently located just off the kitchen. The primary suite is on the main level and offers a spacious bathroom with double vanities, a soaking tub, and a separate shower. Also on the main level, the former garage has been converted into a studio-style in-law suite with its own kitchen area and bathroom. This additional living space is ideal for extended family, guests, or anyone needing a little extra independence. Upstairs, you'll find three bedrooms with new luxury vinyl plank flooring, two full bathrooms with new tile flooring, and a large carpeted bonus room that could serve as a playroom, media room, home office, or hobby space. One of the best places to relax is the oversized covered back porch overlooking the fenced backyard. With 2.01 acres, there's room for outdoor activities, gardening, pets, and more. A detached workshop/storage building offers additional space for tools, equipment, and projects, while the driveway provides parking. Located in an established neighborhood with spacious homesites and newer homes being built nearby, this property offers a great combination of space, recent updates, and versatility. With fresh interior improvements, multiple living areas, a main-level in-law suite, and 3,620 square feet, there's a lot to appreciate here. Schedule your private showing and see everything this home has to offer!
Welcome to this beautifully maintained 6-bedroom, 4-bath home in the sought after Maxwell Farms community of Taylorsville. Inside, the home offers 3,620 square feet of finished living space, giving plenty of room for everyday living and easy entertaining. The kitchen functions as the heart of the home with ample counter space, storage, and a natural connection to the main living areas. Open concept living and dining spaces create a comfortable setting for gatherings of all kinds. Step outside to approximately 2.01 acres, creating a comfortable setting for outdoor living and weekend gatherings. Practical parking available for multiple vehicles makes everyday living easier for households with multiple vehicles. Residents of Maxwell Farms enjoy a blend of neighborhood charm and easy access to everyday conveniences. Just listed within the last few days, this home is already drawing attention. At $595,000, this home is well positioned for buyers seeking value in Taylorsville.
▾ Show more
19 Ravenfield Road - Map & Directions
view in Google Maps
Facts & features
School District Information
High School
Middle School
Elementary School
Additional Information about
Maxwell Farms
Association
No
Community Features
Street Lights
Additional Information about
19 Ravenfield Road
Short Sale
Yes
County
Neighborhood
Year Built
2004
Appliances
Dishwasher
Electric Water Heater
Microwave
Architectural Style
Traditional
Foundation
Slab
Construction Materials
Brick
Stone
Vinyl Siding
Cooling
Ceiling Fan(s)
Central Air
Dining Room Features
Seats 12+
Fireplace Features
Family Room
Gas Log
Flooring
Carpet
Hardwood
Heating
Central
Forced Air
Home Warranty
Yes
Interior Features
Tray Ceiling(s)
Vaulted Ceiling(s)
Walk-In Closet(s)
Kitchen Features
Breakfast Bar
Kitchen Island
Pantry
Solid Surface Counters
Levels
Two
Financing Available
Cash
Conventional
FHA
USDA Loan
VA Loan
Other Structures
Garage(s),Outbuilding,Workshop
Patio and Porch Features
Deck
Selling Status
Resale
Roof
Composition
Security Features
Carbon Monoxide Detector(s)
Smoke Detector(s)
Sewer Type
Septic Tank
Listing Conditions
Short Sale
Total Finished Area
3,620
Total Fire Places
2
Utilities
Cable Available
Electricity Available
Phone Available
Underground Utilities
Water Available
Water Source
Public
Window Features
Double Pane Windows
Land Information
Lot Size
2 to 5 Acres
Lot Features
Corner Lot
Level
Pasture
Lot Size Estimated
2.01
Fencing
Back Yard
Garages and Parking Information
Parking Total
2
Parking Features
Kitchen Level
Tax Information
Taxes
$3,482
Tax Year
2026
Tax ID Number
0029-0811-011
▾ Show more
listed by real estate agent nicole france and re/max center