Back

2135 Ashton Drive

Villa Rica, GA 30180

The Rains Team
call for more info
404-620-4571
Ask a Question
Send to a Friend
Schedule a Showing
Request More Info
More Homes In
Fairfield Plantation
1385 Lakeview Parkway, Villa Rica
10083 Lakeview Parkway, Villa Rica
2387 Battle Drive, Villa Rica
Smart Mortgage Options
Dalton Carter
Lender
Lic. 1566538
Office:
Direct: 678-425-4140
AP Mortgage
340 Jesse Jewell Parkway
Suite 500A
Gainesville, GA 30501
Apply for a Loan
For Sale
MLS Number 10772338
4 Bedrooms
3 Bathrooms
1 Half Baths
3,583 Square Feet *estimated
Summary of 2135 Ashton Drive
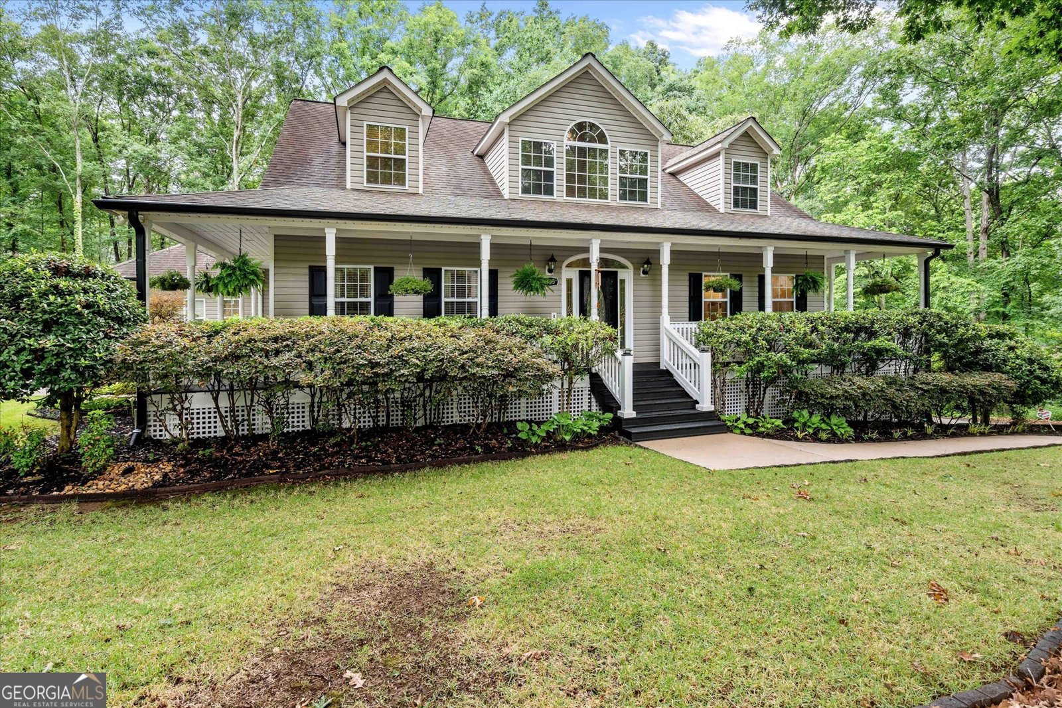
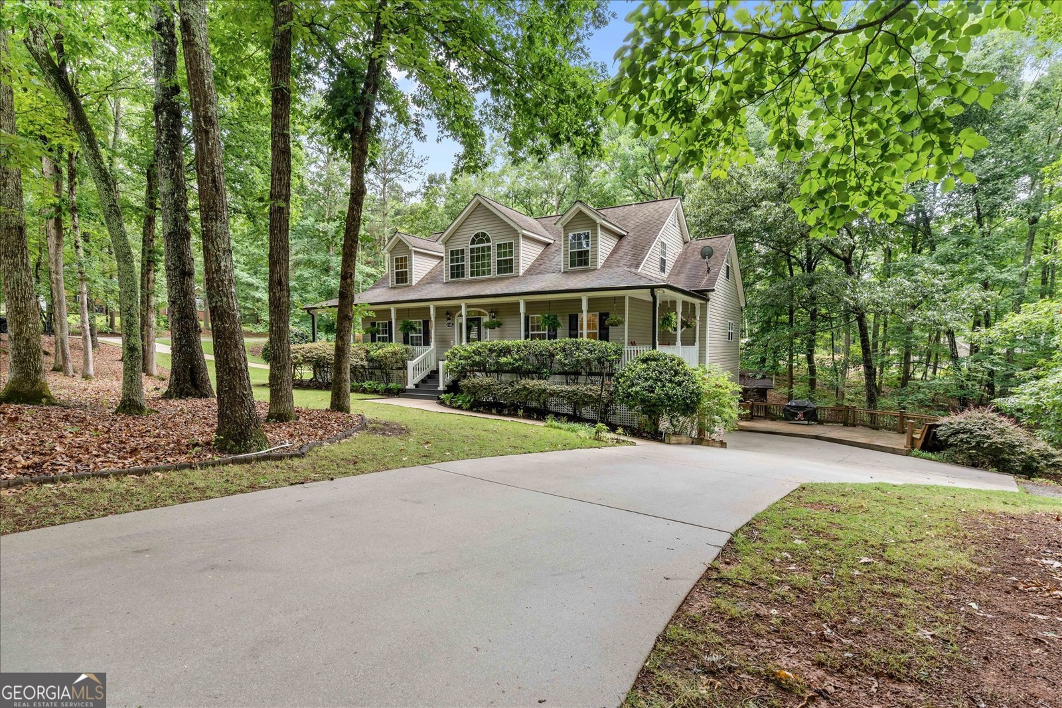
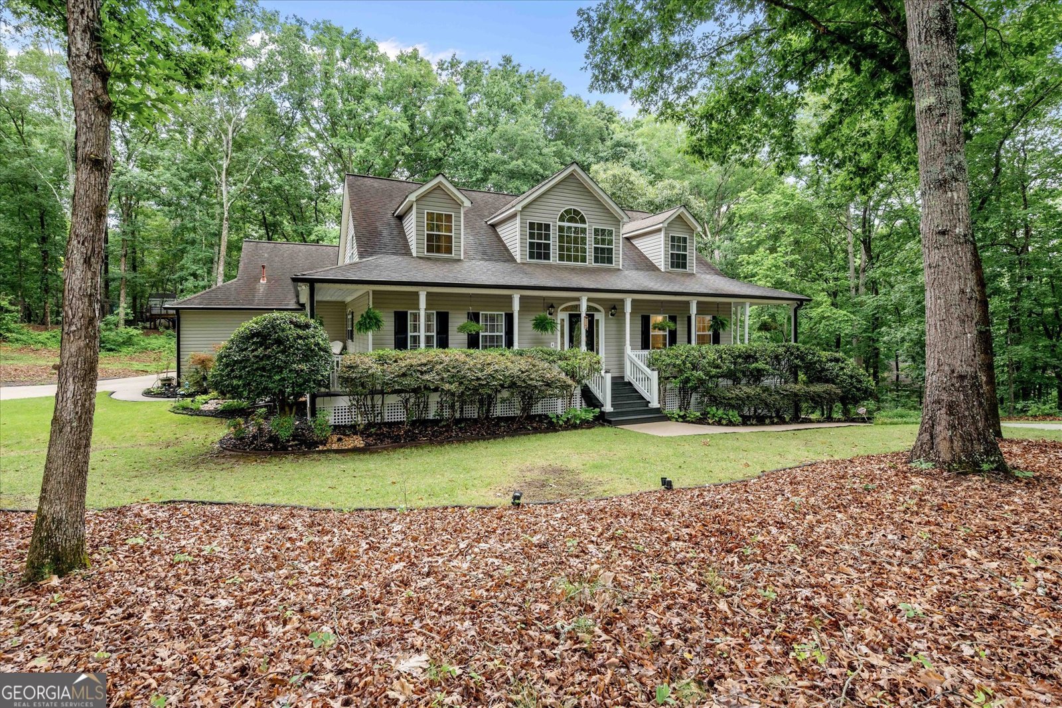
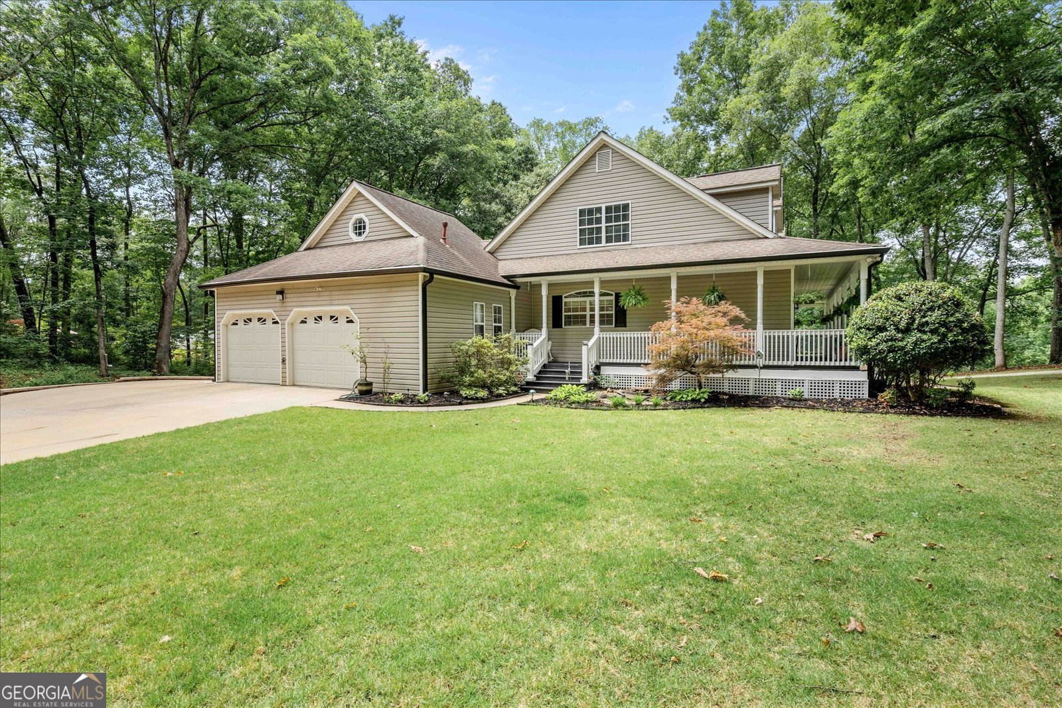
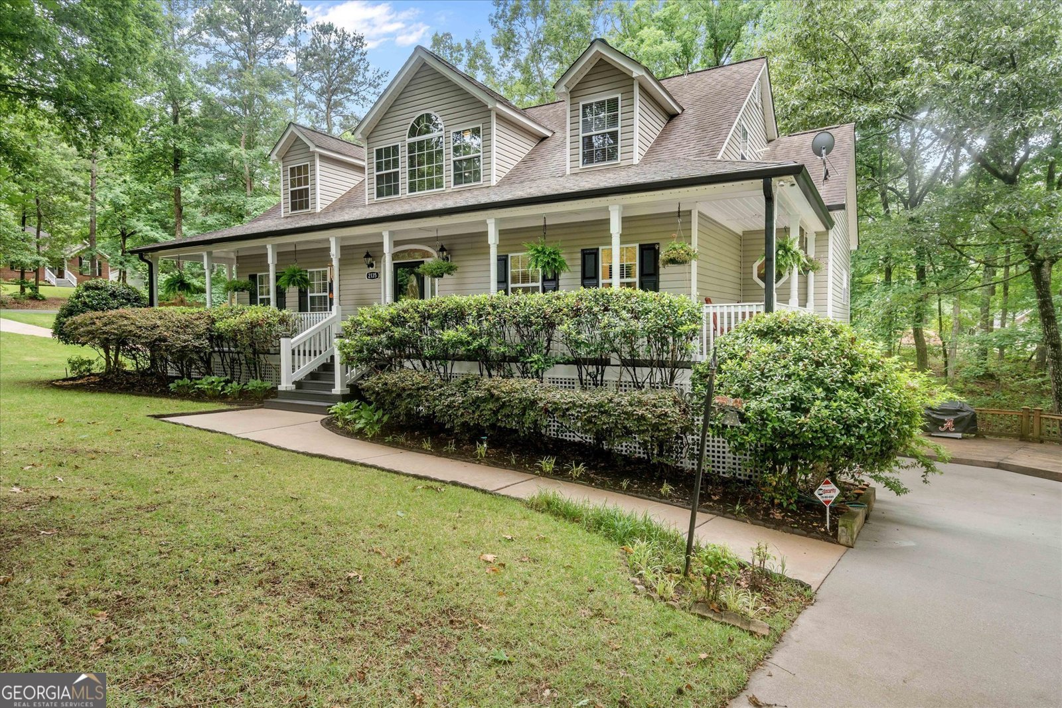
Welcome to this beautifully maintained and thoughtfully upgraded home in the gated community of Fairfield Plantation, where generous living spaces, exceptional versatility, and inviting outdoor areas come together to create the perfect place to call home. Designed for comfortable everyday living and effortless entertaining, the main level features a spacious eat-in kitchen with a sunny breakfast area that opens to a screened porch-perfect for enjoying your morning coffee or relaxing evenings outdoors. The separate formal dining room comfortably seats up to 12 guests, making holiday gatherings and special occasions a breeze. The expansive living room showcases beautiful hardwood flooring, a brand-new gas fireplace, and direct access to the covered rear porch, creating seamless indoor-outdoor living. A convenient powder room, coat closet, and kitchen-level laundry room add to the home's thoughtful functionality. The main-level owner's suite offers a peaceful retreat with generous space, dual walk-in closets, a soaking tub, and a separate linen closet for added storage and organization. Upstairs, you'll find two spacious queen-sized bedrooms, each with large closets, along with a full bathroom serving the secondary bedrooms. A tucked-away flex space is perfect for a home office, study area, or hobby room, while the oversized loft overlooking the family room provides endless possibilities as a media room, playroom, second living area, or game room. The recently finished terrace level adds incredible flexibility with its own full kitchen, living area, private bedroom, and full bathroom, making it ideal for multi-generational living, guest accommodations, or extended entertaining. The full bathroom also provides a secure and comfortable refuge during severe weather for added peace of mind. Direct access to one of the garages allows for additional privacy and convenience. One of the home's most unique features is the 16' x 24' carpeted flex room above the upper garage-an ideal space for a private retreat, recreation room, home gym, studio, or hobby area. Outside, you'll appreciate the home's exceptional curb appeal with a fully sodded, professionally landscaped yard enhanced by an irrigation sprinkler system. The charming wrap-around covered front porch offers a warm welcome, while the expansive covered rear porch provides the perfect setting for entertaining or simply enjoying peaceful backyard views with an electric fireplace and a hot tub. Additional upgrades include brand-new 6-inch gutters, a wholly owned 500-gallon propane tank, and a dedicated workshop for tools, lawn equipment, and additional storage. A two-car garage plus a separate one-car garage provide outstanding space for vehicles, recreational equipment, and hobbies. Offering exceptional flexibility, thoughtful upgrades, abundant storage, and multiple indoor and outdoor living spaces, this Fairfield Plantation home is designed to accommodate a variety of lifestyles while delivering comfort, convenience, and timeless appeal. Enjoy unmatched privacy and lifestyle in the gated community of Fairfield Plantation in Villa Rica, just a short drive southwest of Atlanta. Fairfield Plantation is known for its resort-style living, featuring a championship golf course, multiple lakes, a marina, clubhouse dining, tennis courts, and an abundance of amenities designed for both relaxation and recreation. With 24/7 gated security, an on-site voting precinct, and a dedicated volunteer fire department, this community offers not only convenience but true peace of mind.
Set in the popular Fairfield Plantation neighborhood, this 4-BR, 3-BA home offers a comfortable blend of space, style, and function. With 3,583 square feet of finished living space, this floor plan offers generous gathering spaces as well as comfortable private retreats. The kitchen was planned for both everyday meals and special occasions, with plenty of room to cook, serve, and connect. Open concept living and dining spaces create a comfortable setting for gatherings of all kinds. Outside, the property offers approximately 0.81 acres, giving ample room to relax, play, or plan future outdoor projects. With parking available, the home provides flexible options for families and visitors. Fairfield Plantation offers a well established community setting in Villa Rica with convenient access to local shopping, dining, and major routes. With approximately 70 days on the market, this home is well positioned for the next owner. At $475,000, this home is well positioned for buyers seeking value in Villa Rica.
Show more
2135 Ashton Drive - Map & Directions
view in Google Maps
Facts & features
School District Information
High School
Middle School
Elementary School
Additional Information about
Fairfield Plantation
Association
Yes
Association Fee
$2,036
Initiation Fee
$1,018
Association Fee Includes
Private Roads
Reserve Fund
Security
Swimming
Tennis
Community Features
Boat/Camper/Van Prkg
Clubhouse
Gated
Golf
Lake
Marina
Pickleball Court(s)
Playground
Pool
Tennis Court(s)
Neighborhood Tennis
Yes
Neighborhood Golf
Yes
Neighborhood Pool
Yes
Gated Community
Yes
Additional Information about
2135 Ashton Drive
County
Neighborhood
Year Built
2000
Appliances
Dishwasher
Disposal
Microwave
Architectural Style
Traditional
Basement
Bath Finished
Interior Entry
Partially Finished
Construction Materials
Vinyl Siding
Cooling
Central Air
Dining Room Features
Seats 12+,Separate Room
Fireplace Features
Gas Log
Living Room
Flooring
Carpet
Hardwood
Laminate
Tile
Heating
Central
Propane
Home Warranty
No
Interior Features
Attic Expandable
Double Vanity
High Ceilings
In-Law Floorplan
Master On Main Level
Pulldown Attic Stairs
Separate Shower
Soaking Tub
Walk-In Closet(s)
Laundry Features
In Mud Room
Levels
One and One Half
Other Structures
Second Garage,Workshop
Patio and Porch Features
Deck
Porch
Screened
Selling Status
Resale
Roof
Composition
Rooms
Den
Foyer
Laundry
Sun Room
Sewer Type
Public Sewer
Total Finished Area
3,583
Total Fire Places
1
Utilities
Cable Available
Electricity Available
High Speed Internet
Propane
Sewer Connected
Water Source
Public
Finished Basement
Yes
Master on the Main
Yes
Land Information
Lot Size
.5 to 1 Acre
Lot Features
Corner Lot
Level
Private
Lot Size Estimated
0.81
Garages and Parking Information
Parking Features
Attached
Basement
Garage
Garage Door Opener
Guest
Kitchen Level
Tax Information
Taxes
$4,141
Tax Year
25
Tax ID Number
F02 0135
Show more
listed by real estate agent mr. and mrs. may and mission realty group