Back

101 Lathems Mill Lane

Ball Ground, GA 30107

The Rains Team
call for more info
404-620-4571
Ask a Question
Send to a Friend
Schedule a Showing
Request More Info
Smart Mortgage Options
Dalton Carter
Lender
Lic. 1566538
Office:
Direct: 678-425-4140
AP Mortgage
340 Jesse Jewell Parkway
Suite 500A
Gainesville, GA 30501
Apply for a Loan
For Sale
MLS Number 10742812
4 Bedrooms
3 Bathrooms
1 Half Baths
4,767 Square Feet *estimated
Summary of 101 Lathems Mill Lane
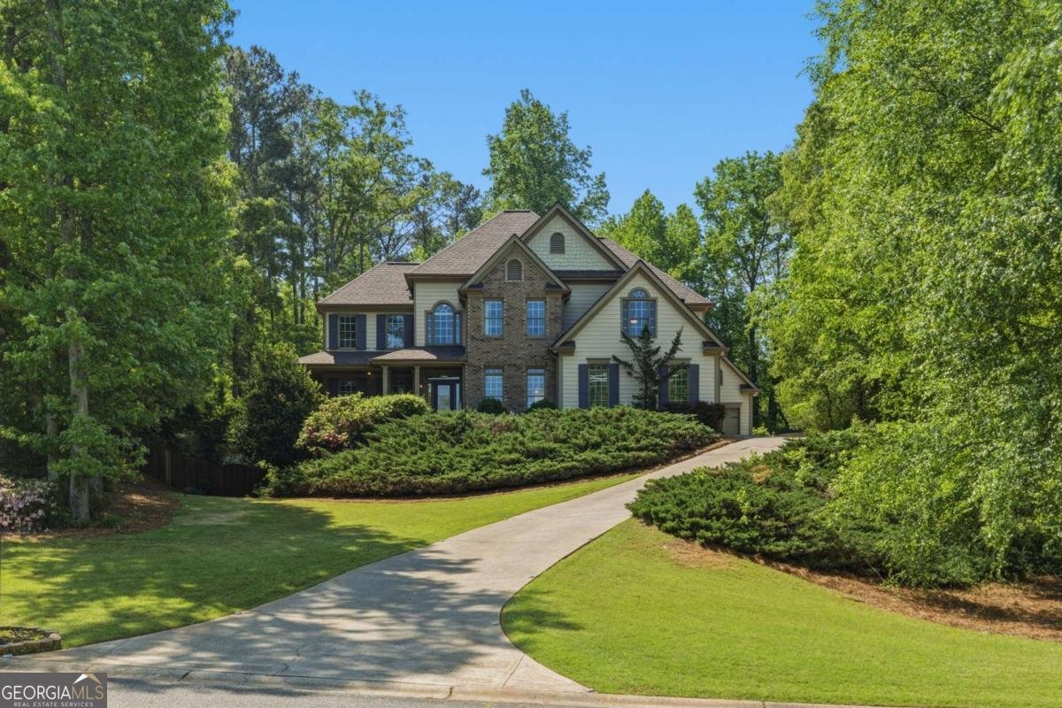
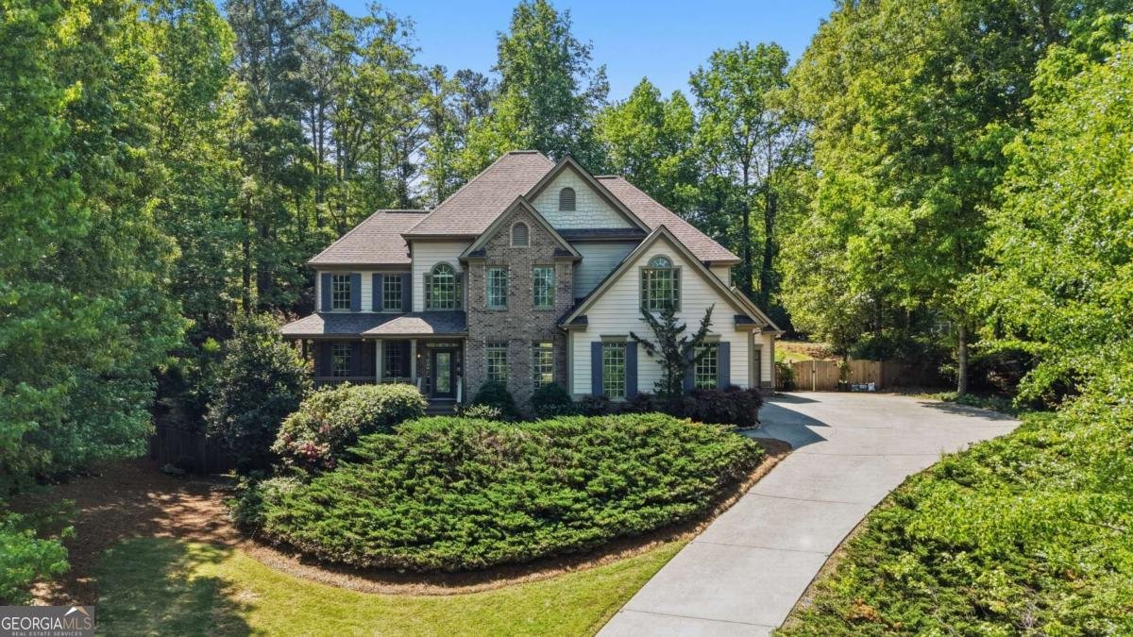
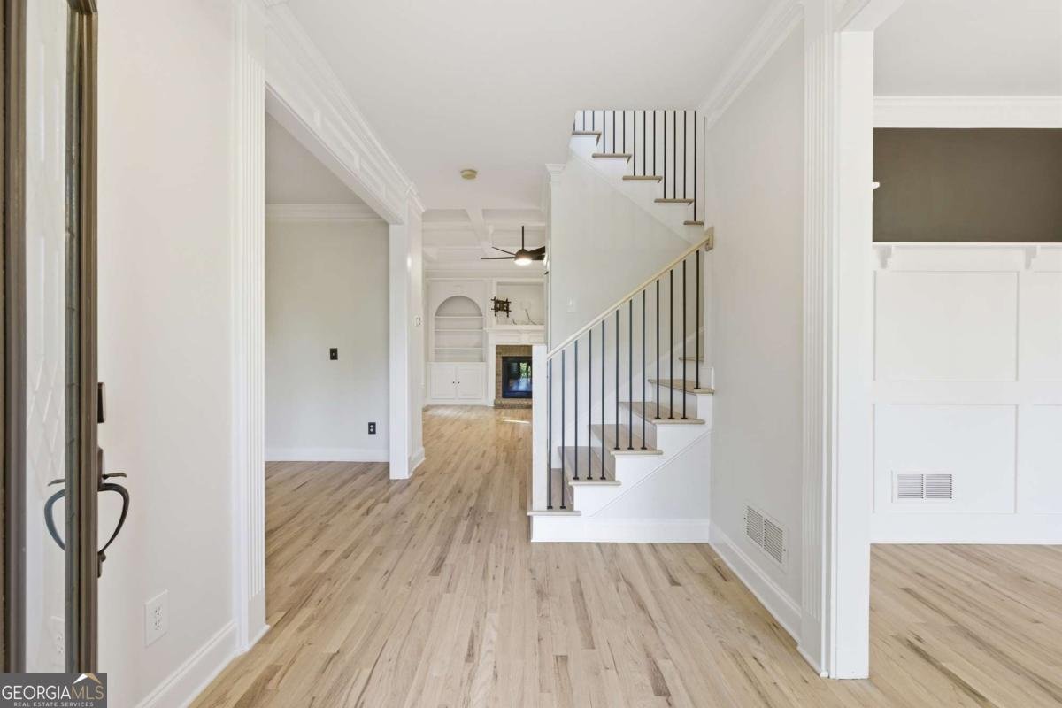
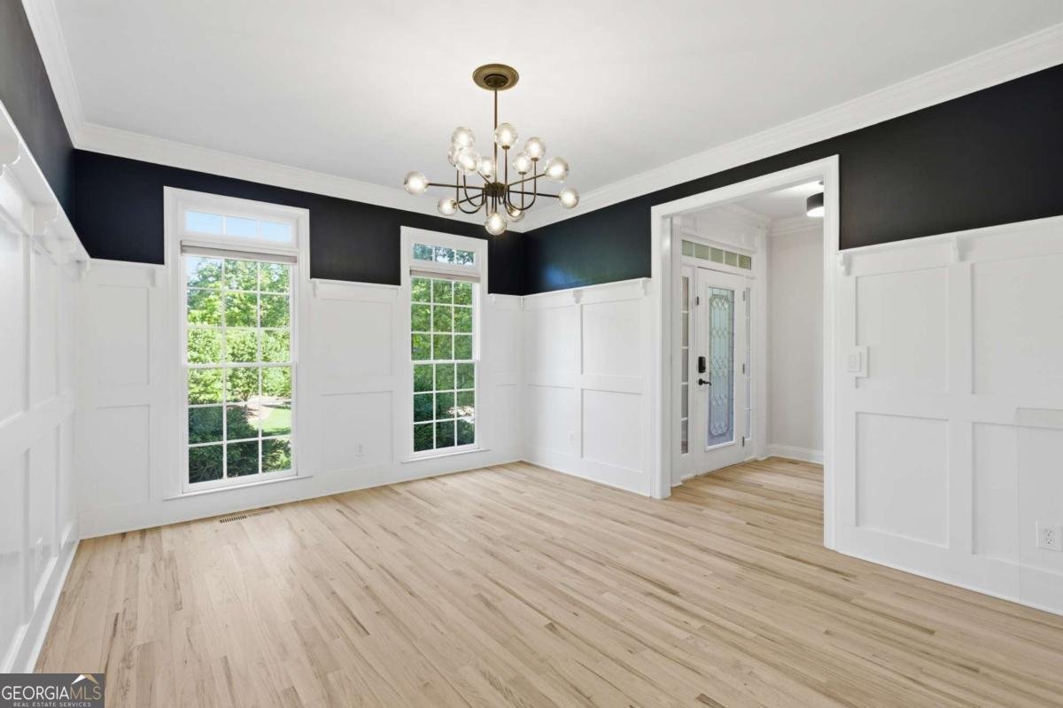
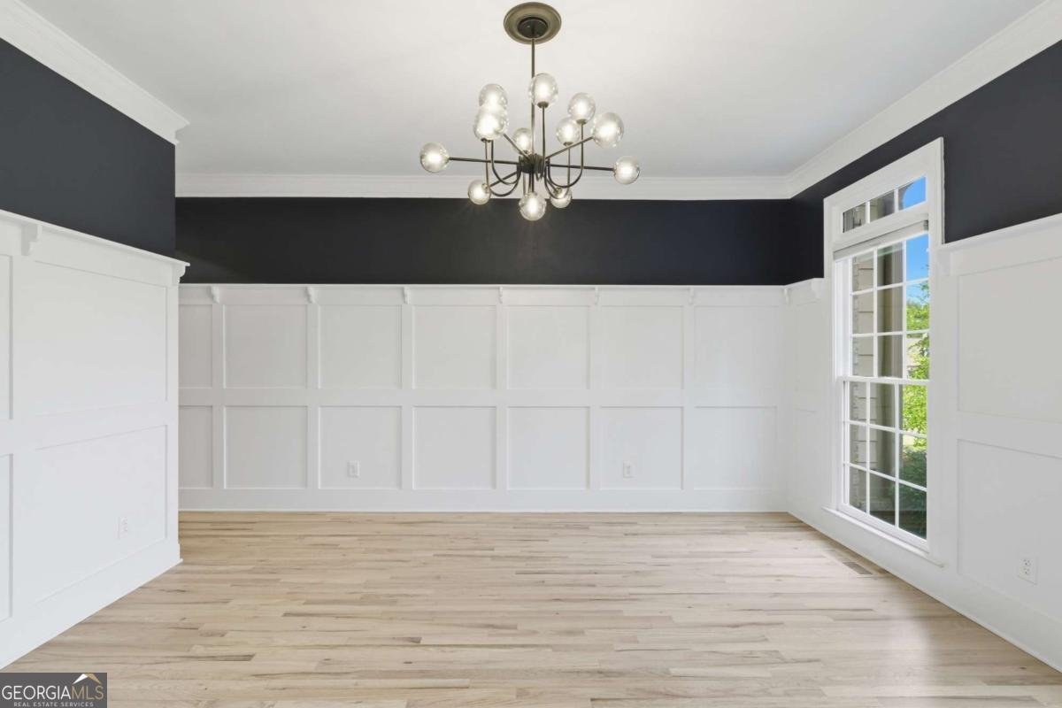
**Price Reduction! Now listed $20,000 below recent appraisal with a brand-new roof installed in April 2026.** Tucked away on nearly an acre of mature hardwoods in one of Ball Ground's most desirable communities, this exceptional Craftsman offers something that's becoming increasingly difficult to find. Privacy, space, and the feeling of being away from it all while still being just minutes from everyday conveniences! Imagine starting your mornings with coffee on the screened porch overlooking your wooded backyard, spending afternoons by the neighborhood pool, and ending evenings gathered around your backyard fire pit with friends and family. This is a home designed for the lifestyle so many buyers are searching for! Inside, over 5,000 square feet of thoughtfully designed living space blends timeless craftsmanship with modern comfort. Beautiful hardwood floors, fresh neutral finishes, custom built-ins, coffered ceilings, and abundant natural light create an inviting atmosphere throughout. The open-concept family room flows effortlessly into the chef's kitchen featuring plentiful countertop space, a large center island, stainless steel appliances, walk-in pantry, butler's pantry, under-cabinet lighting, and the rare convenience of two sinks, perfect for entertaining or everyday living. The flexible main level includes both a formal dining room and an additional room with French doors, ideal for a home office, library, playroom, or second living space. Upstairs, the oversized primary suite feels like a private retreat with its own sitting room and fireplace, a spacious walk-in closet, and a luxurious spa-inspired bathroom featuring dual vanities and an oversized double-head tiled shower. A generous loft provides another comfortable gathering space, while three additional bedrooms offer room for family and guests. One bedroom even includes a hidden playroom complete with its own rock-climbing wall. The finished terrace level was built for entertaining. Whether hosting football Saturdays, movie nights, or celebrations, you'll love the expansive recreation room complete with projector wall and a custom speakeasy-inspired bar featuring a sink, wine cooler, and bar seating. Additional finished rooms provide endless flexibility for a home gym, office, hobby room, or guest space. Outside, the lifestyle continues. The beautifully landscaped yard features irrigation, multiple outdoor living spaces, a large deck, screened porch, private patio, fire pit, and dedicated play area, offering plenty of room to entertain, relax, or simply enjoy the peaceful surroundings. Residents enjoy access to community amenities including a neighborhood pool, clubhouse, and playground while benefiting from the award-winning Creekview High School district. Located just minutes from charming downtown Ball Ground, you'll enjoy local restaurants, grocery stores, breweries, coffee shops, seasonal festivals, and the welcoming small-town atmosphere that has made this area one of Cherokee County's hidden gems. You're also only minutes from Hickory Flat, Macedonia, and Canton Marketplace with Target, Best Buy, TJ Maxx, Ulta, and countless dining options, while Northside Hospital Cherokee is only about 17 minutes away. Additional updates include all three HVAC compressors and the basement heat pump system replaced just two years ago. If you've been searching for a home that offers room to entertain, space to grow, modern updates, exceptional privacy, and one of Cherokee County's most desirable locations, 101 Lathems Mill delivers a lifestyle that's hard to duplicate!
Welcome to this beautifully maintained 4-bedroom, 3-bath home in the sought after Lathems Mill community of Ball Ground. Thoughtfully planned, the interior provides 4,767 square feet of finished living space with an open, livable feel from room to room. The kitchen functions as the heart of the home with ample counter space, storage, and a natural connection to the main living areas. A central family room and dining area provide a welcoming place to unwind, gather, and enjoy time together. The outdoor space includes approximately 0.92 acres, ideal for gardening, outdoor activities, or simply enjoying the seasons. The property includes parking available for multiple vehicles, offering convenience for residents and guests. Set within Lathems Mill in Ball Ground, this home is close to schools, shopping, dining, and area attractions. With approximately 95 days on the market, this home is well positioned for the next owner. With an asking price of $745,000, this property represents an appealing opportunity in the current market.

Show more
101 Lathems Mill Lane - Map & Directions
view in Google Maps
Facts & features
School District Information
High School
Middle School
Elementary School
Additional Information about
Lathems Mill
Association
Yes
Association Fee
$875
Association Fee Includes
Swimming
Community Features
Playground
Pool
Neighborhood Pool
Yes
Additional Information about
101 Lathems Mill Lane
County
Neighborhood
Year Built
2005
Appliances
Dishwasher
Disposal
Dryer
Other
Refrigerator
Washer
Architectural Style
Brick Front
Craftsman
Other
Traditional
Basement
Bath Finished
Exterior Entry
Finished
Full
Interior Entry
Construction Materials
Other
Cooling
Ceiling Fan(s)
Central Air
Fireplace Features
Factory Built
Family Room
Gas Log
Gas Starter
Master Bedroom
Flooring
Carpet
Hardwood
Other
Heating
Central
Natural Gas
Home Warranty
No
Interior Features
Bookcases
Double Vanity
High Ceilings
Other
Pulldown Attic Stairs
Walk-In Closet(s)
Kitchen Features
Breakfast Bar
Breakfast Room
Walk-in Pantry
Laundry Features
Other,Upper Level
Levels
Three Or More
Other Structures
Other
Patio and Porch Features
Deck
Patio
Screened
Selling Status
Resale
Roof
Composition,Other
Rooms
Bonus Room
Foyer
Game Room
Laundry
Other
Security Features
Carbon Monoxide Detector(s)
Sewer Type
Public Sewer
Total Finished Area
4,767
Total Fire Places
2
Utilities
Cable Available
Electricity Available
Natural Gas Available
Other
Sewer Available
Underground Utilities
Water Available
Water Source
Public
Window Features
Double Pane Windows
Finished Basement
Yes
Land Information
Lot Size
.5 to 1 Acre
Lot Features
Cul-De-Sac
Other
Private
Lot Size Estimated
0.92
Fencing
Back Yard
Fenced
Privacy
Wood
Garages and Parking Information
Parking Total
3
Parking Features
Garage
Side/Rear Entrance
Tax Information
Taxes
$8,178
Tax Year
2025
Tax ID Number
03N22A 032
Show more
listed by real estate agent gage adams and vibe realty